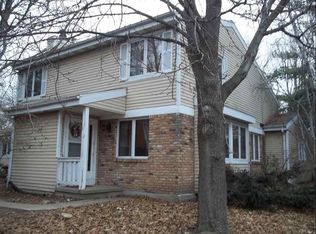
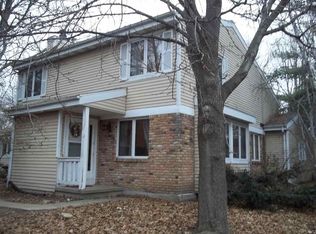
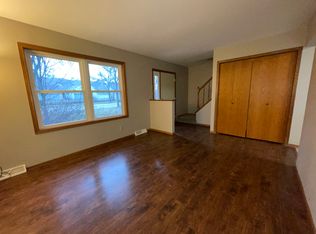
ALL TREATS - NO TRICKS: 100 FREE TACOS & Home Warranty from listing agent AND seller to pay 100% of 2026 tax bill with accepted offer by 10/31. Townhouse Condo that feels like a single family home! Attached 2-car garage, screened-in porch, mostly finished basement, roomy attic that could be finished, 2.5 bath, plenty of green space right outside front door. New paint & carpet throughout. 4 min to Beltline & 12 min to downtown, close to shopping, dining, library and more.
Active
Price cut: $10K (9/8)
$339,900
6941 Old Sauk Rd, Madison, WI 53717
2beds
1,595sqft
Condominium
Built in 1984
-- sqft lot
$338,000 Zestimate®
$213/sqft
$-- HOA
What's special
- --
- on Zillow
- 45
- views
- 0
- saves
Zillow last checked:
Listing updated:
Listed by:
Vicki Kenyon,
Stark Company, REALTORS
Source: SCWMLS,MLS#: 2034786
Facts & features
Interior
Bedrooms & bathrooms
- Bedrooms: 2
- Bathrooms: 3
- Full bathrooms: 2
- 1/2 bathrooms: 1
- Main level bathrooms: 1
Primary bedroom
- Level: Upper
- Area: 176
- Dimensions: 16 x 11
Bedroom 2
- Level: Upper
- Area: 140
- Dimensions: 14 x 10
Dining room
- Level: Main
- Area: 90
- Dimensions: 10 x 9
Kitchen
- Features: Range/Oven, Refrigerator, Dishwasher, Microwave, Disposal
- Level: Main
- Area: 99
- Dimensions: 11 x 9
Living room
- Level: Main
- Area: 195
- Dimensions: 15 x 13
Heating
- Forced Air
Cooling
- Central Air
Appliances
- Included: Washer, Dryer, Water Softener Included
- Laundry: Lower Level
Features
- At Least 1 tub, Rec Room
- Basement: Full,Partially Finished
- Number of fireplaces: 1
- Fireplace features: 1 fireplace, Wood Burning
Interior area
- Total structure area: 1,595
- Total interior livable area: 1,595 sqft
- Finished area above ground: 1,235
Property
Parking
- Total spaces: 2
- Parking features: 2 car, Attached, Garage Door Opener
- Attached garage spaces: 2
- Has uncovered spaces: Yes
Features
- Levels: Two
- Stories: 2
- Patio & porch: Screened Porch
Lot
- Features: Near Public Transit
Details
- Parcel number: 070813310368
- Zoning: R4
Construction
Type & style
- Home type: Condo
- Architectural style: Other
- Property subtype: Condominium
Materials
- Vinyl Siding, Wood Siding
- Foundation: Poured concrete foundatn
Condition
- Year built: 1984
Utilities & green energy
- Sewer: Public Sewer
- Water: Public
- Utilities for property: Cable Available
Community & HOA
Community
- Subdivision: Wyndemere
Location
- Region: Madison
Financial & listing details
- Price per square foot: $213/sqft
- Tax assessed value: $283,800
- Annual tax amount: $5,708
- Date on market: 10/16/2026
- Inclusions: Oven/Stove, Refrigerator, Dishwasher, Disposal, Washer/Dryer, Water Softener
- Exclusions: Seller's Personal Property
Estimated market value
$338,000
$321,000 - $355,000
$2,382/mo
Price history
| Date | Event | Price |
|---|---|---|
| 9/8/2026 | Price change | $339,900-2.9%$213/sqft |
Source: SCWMLS #2028455 Report a problem | ||
| 7/31/2026 | Listed for sale | $349,900+257%$219/sqft |
Source: SCWMLS #2028455 Report a problem | ||
| 3/28/2013 | Sold | $98,000-14.7%$61/sqft |
Source: Public Record Report a problem | ||
| 2/28/2013 | Listed for sale | $114,900$72/sqft |
Source: Greater Madison Realty, LLC, dba RE/MAX Preferred #1676703 Report a problem | ||
Public tax history
| Year | Property taxes | Tax assessment |
|---|---|---|
| 2025 | $5,708 +10.5% | $279,600 +6% |
| 2024 | $5,164 +6.9% | $263,800 +10% |
| 2023 | $4,832 | $239,800 +13% |
| 2022 | -- | $212,200 +17% |
| 2021 | -- | $181,400 +5% |
| 2020 | -- | $172,800 +3% |
| 2019 | $3,367 | $167,800 +4% |
| 2018 | $3,367 -1% | $161,300 +4% |
| 2017 | $3,401 +3% | $155,100 +4% |
| 2016 | $3,301 +5.4% | $149,100 +8.1% |
| 2014 | $3,132 +2.3% | $137,900 +0.1% |
| 2013 | $3,060 -2.9% | $137,800 +0.1% |
| 2012 | $3,150 +2.9% | $137,700 -2% |
| 2011 | $3,060 +3.6% | $140,500 |
| 2010 | $2,953 +5.7% | $140,500 -2% |
| 2009 | $2,795 -3.9% | $143,400 -8% |
| 2008 | $2,909 -1.8% | $155,900 |
| 2007 | $2,961 +1.2% | $155,900 +1% |
| 2006 | $2,926 -1.1% | $154,400 +5% |
| 2005 | $2,957 +2.3% | $147,000 +9% |
| 2004 | $2,891 +2.6% | $134,900 |
| 2003 | $2,817 -1.7% | $134,900 +7% |
| 2002 | $2,865 +5.2% | $126,100 +10% |
| 2001 | $2,724 -3.3% | $114,600 |
| 2000 | $2,816 | $114,600 |
Find assessor info on the county website
Monthly payment
Est. payment
Payment breakdown
Explore the cost of this home by adjusting the details. Changes won't be saved.Climate risks
Neighborhood: Wyndemere Condominum
Nearby schools
Schools provided by the listing agent
- Elementary: Crestwood
- Middle: Jefferson
- High: Memorial
- District: Madison
Source: SCWMLS. This data may not be complete. We recommend contacting the local school district to confirm school assignments for this home.
Similar homes
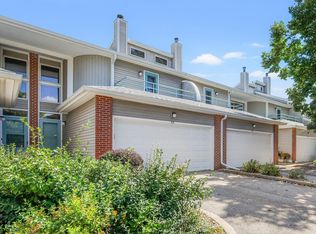
- $354,9002 bd3 ba1.7k sqft69 Ponwood Cir, Madison, WI 53717For Sale
 MLS ID #2034817, Rachel Whaley. SCWMLS
 - $330,0002 bd2 ba1.4k sqft8253 Mayo Dr Unit 211, Madison, WI 53719For Sale
 MLS ID #2033793, Hansen Home Team. SCWMLS
 - $339,9002 bd3 ba1.5k sqft3801 Design Pass, Madison, WI 53719For Sale
 MLS ID #2034138, Chris Barreau. SCWMLS
 - $475,0003 bd3 ba2k sqft201 N Westfield Rd, Madison, WI 53717For Sale
 MLS ID #2032231, Matt G Roelli. SCWMLS
