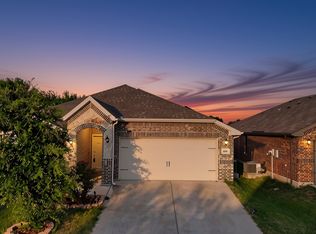
Beautifully updated single-story home in Melissa’s desirable North Creek community. This inviting 3-bedroom, 2-bath residence offers an open-concept kitchen, dining and living area with a comfortable split-bedroom layout. The refreshed kitchen features quartz countertops, an updated sink and faucet, newer oven-range and dishwasher, and updated lighting. Luxury vinyl plank flooring extends through the main living areas, while plantation shutters provide a polished finishing touch throughout the home. The spacious primary suite is privately positioned from the secondary bedrooms. Additional improvements include updated bathroom fixtures, extensive interior and exterior paint, a 2024 water heater, two updated toilets, Ring doorbell and MyQ smart garage-door system. The attached two-car garage includes an insulated door and built-in wood shelving. Enjoy a fenced backyard and access to North Creek amenities, including multiple pools, playgrounds, trails, ponds, clubhouse and fitness center. Conveniently located near schools, shopping and major commuter routes.
For sale
Street View
$319,000
3707 Redwood Cir, Melissa, TX 75454
3beds
1,366sqft
Single Family Residence
Built in 2008
6,534 Square Feet Lot
$312,400 Zestimate®
$234/sqft
$67/mo HOA
What's special
Updated lightingNewer oven-range and dishwasherLuxury vinyl plank flooringQuartz countertopsUpdated sink and faucetFenced backyardUpdated bathroom fixtures
- 2 days |
- 35 |
- 2 |
Likely to sell faster than
Zillow last checked:
Listing updated:
Listed by:
Stuart Dudley 0696587 972-679-2611,
Compass RE Texas, LLC 469-210-8288
Source: NTREIS,MLS#: 21354645
Facts & features
Interior
Bedrooms & bathrooms
- Bedrooms: 3
- Bathrooms: 2
- Full bathrooms: 2
Primary bedroom
- Features: Ceiling Fan(s), Dual Sinks, En Suite Bathroom, Garden Tub/Roman Tub
- Level: First
- Dimensions: 16 x 13
Bedroom
- Features: Ceiling Fan(s)
- Level: First
- Dimensions: 11 x 10
Bedroom
- Features: Ceiling Fan(s)
- Level: First
- Dimensions: 11 x 10
Primary bathroom
- Features: Dual Sinks, En Suite Bathroom, Garden Tub/Roman Tub, Solid Surface Counters
- Level: First
- Dimensions: 8 x 8
Breakfast room nook
- Level: First
- Dimensions: 10 x 8
Other
- Features: Solid Surface Counters
- Level: First
- Dimensions: 7 x 5
Kitchen
- Features: Breakfast Bar, Built-in Features, Pantry, Stone Counters
- Level: First
- Dimensions: 10 x 9
Living room
- Features: Ceiling Fan(s)
- Level: First
- Dimensions: 15 x 18
Utility room
- Features: Utility Room
- Level: First
- Dimensions: 7 x 6
Heating
- Central, Electric
Cooling
- Central Air, Electric
Appliances
- Included: Dishwasher, Electric Range, Electric Water Heater, Disposal, Microwave
- Laundry: Washer Hookup, Electric Dryer Hookup, Laundry in Utility Room
Features
- Double Vanity, High Speed Internet, Pantry, Cable TV, Walk-In Closet(s)
- Flooring: Carpet, Luxury Vinyl Plank
- Windows: Window Coverings
- Has basement: No
- Has fireplace: No
Interior area
- Total interior livable area: 1,366 sqft
Video & virtual tour
Property
Parking
- Total spaces: 4
- Parking features: Door-Multi, Garage Faces Front, Garage, Garage Door Opener
- Attached garage spaces: 2
- Carport spaces: 2
Features
- Levels: One
- Stories: 1
- Patio & porch: Patio
- Exterior features: Rain Gutters
- Pool features: None, Community
- Fencing: Wood
Lot
- Size: 6,534 Square Feet
- Dimensions: 11' x 60'
- Features: Interior Lot
- Residential vegetation: Grassed
Details
- Parcel number: R859600A01401
Construction
Type & style
- Home type: SingleFamily
- Architectural style: Traditional,Detached
- Property subtype: Single Family Residence
Materials
- Brick
- Foundation: Slab
- Roof: Composition
Condition
- Resale
- Year built: 2008
Utilities & green energy
- Sewer: Public Sewer
- Water: Public
- Utilities for property: Electricity Connected, Sewer Available, Separate Meters, Water Available, Cable Available
Community & HOA
Community
- Features: Clubhouse, Fitness Center, Playground, Pool
- Security: Smoke Detector(s)
- Subdivision: North Creek Ph I (Cml)
HOA
- Has HOA: Yes
- Services included: All Facilities, Maintenance Grounds
- HOA fee: $202 quarterly
- HOA name: First Service Residential
- HOA phone: 214-871-9700
Location
- Region: Melissa
Financial & listing details
- Price per square foot: $234/sqft
- Tax assessed value: $294,350
- Annual tax amount: $5,620
- Date on market: 8/13/2026
- Cumulative days on market: 2 days
- Listing terms: Cash,Conventional,FHA,VA Loan
- Exclusions: RO Water Filtration System --- Clothes Washer and Dryer and Kitchen Refrigerator are negotiable
Estimated market value
$312,400
$297,000 - $328,000
$1,999/mo
Price history
| Date | Event | Price |
|---|---|---|
| 8/13/2026 | Listed for sale | $319,000+1.3%$234/sqft |
Source: NTREIS #21354645 Report a problem | ||
| 3/8/2024 | Sold | -- |
Source: NTREIS #20538185 Report a problem | ||
| 2/27/2024 | Pending sale | $315,000$231/sqft |
Source: NTREIS #20538185 Report a problem | ||
| 2/22/2024 | Contingent | $315,000$231/sqft |
Source: NTREIS #20538185 Report a problem | ||
| 2/16/2024 | Listed for sale | $315,000+133.3%$231/sqft |
Source: NTREIS #20538185 Report a problem | ||
| 4/28/2020 | Sold | -- |
Source: Public Record Report a problem | ||
| 12/15/2014 | Sold | -- |
Source: Agent Provided Report a problem | ||
| 10/24/2014 | Listed for sale | $135,000+5.5%$99/sqft |
Source: All Nations Realty, Inc. Report a problem | ||
| 3/14/2009 | Listing removed | $127,990$94/sqft |
Source: Listhub #11123532 Report a problem | ||
| 12/24/2008 | Listed for sale | $127,990$94/sqft |
Source: Listhub #11123532 Report a problem | ||
Public tax history
| Year | Property taxes | Tax assessment |
|---|---|---|
| 2025 | $3,755 -36% | $294,350 -2.6% |
| 2024 | $5,864 -3.4% | $302,292 -3.2% |
| 2023 | $6,068 | $312,342 +39.5% |
| 2022 | -- | $223,859 +10% |
| 2021 | $4,249 +6.3% | $203,508 +8% |
| 2020 | $3,998 -5% | $188,469 -0.8% |
| 2019 | $4,209 +4.1% | $189,898 +7.7% |
| 2018 | $4,043 +22.1% | $176,297 +4.7% |
| 2017 | $3,311 | $168,399 +15.6% |
| 2016 | $3,311 +27.8% | $145,700 +8.7% |
| 2015 | $2,590 | $134,029 +6.6% |
| 2014 | $2,590 | $125,765 +20.3% |
| 2013 | -- | $104,510 +1.6% |
| 2012 | -- | $102,823 -6.1% |
| 2011 | -- | $109,460 -5% |
| 2010 | -- | $115,179 +64.3% |
| 2009 | -- | $70,094 +163.5% |
| 2008 | -- | $26,600 -6.2% |
| 2007 | -- | $28,350 |
| 2006 | -- | $28,350 +25% |
| 2005 | -- | $22,680 |
Find assessor info on the county website
Monthly payment
Est. payment
Payment breakdown
Explore the cost of this home by adjusting the details. Changes won't be saved.Climate risks
Neighborhood: 75454
Nearby schools
GreatSchools rating
- 9/10North Creek Elementary SchoolGrades: K-5Distance: 1 mi
- 9/10Melissa Middle SchoolGrades: 6-8Distance: 2.4 mi
- 8/10Melissa High SchoolGrades: 9-12Distance: 1.5 mi
Schools provided by the listing agent
- Elementary: North Creek
- Middle: East Cardinal
- High: Melissa
- District: Melissa ISD
Source: NTREIS. This data may not be complete. We recommend contacting the local school district to confirm school assignments for this home.
- $--3 bd2 ba1.8k sqft3705 Redwood Cir, Melissa, TX 75454Sold

- $318,1004 bd2 ba2k sqft3709 Redwood Cir, Melissa, TX 75454Off Market
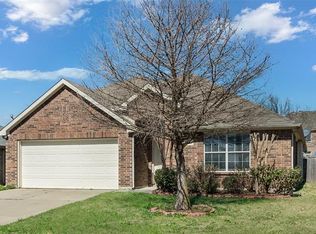
- $--3 bd2 ba1.5k sqft3703 Redwood Cir, Melissa, TX 75454Sold
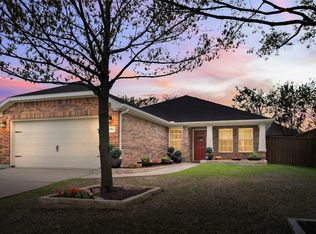
- $333,3004 bd2 ba1.7k sqft3711 Redwood Cir, Melissa, TX 75454Off Market
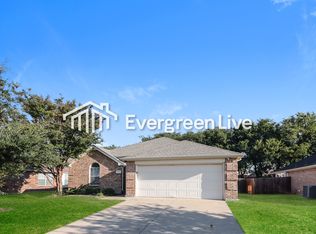
- $375,6004 bd2 ba1.8k sqft3524 Sequoia Ln, Melissa, TX 75454Off Market
- $410,4004 bd2 ba2.2k sqft3522 Sequoia Ln, Melissa, TX 75454Off Market
- $509,3005 bd4 ba3.4k sqft3602 Sequoia Ln, Melissa, TX 75454Off Market
- $438,8003 bd3 ba2.4k sqft3520 Sequoia Ln, Melissa, TX 75454Off Market
A local agent can set up tours, give advice and negotiate with sellers.
Similar homes
- $341,0004 bd2 ba2k sqft3306 Bear Creek Dr, Melissa, TX 75454For Sale
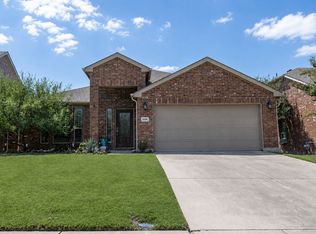 MLS ID #21355504, Cindy Coggins. NTREIS
 - $320,0003 bd2 ba1.6k sqft4316 Cordata Dr, Melissa, TX 75454For Sale
 MLS ID #21327930, Ajay Ghiaar. NTREIS
 - $362,5004 bd2 ba2k sqft3612 Applewood Rd, Melissa, TX 75454For Sale
 MLS ID #21343989, Ted Olsen. NTREIS
 - $349,0003 bd2 ba1.8k sqft4400 Sycamore Rd, Melissa, TX 75454For Sale
 MLS ID #21233748, Kamry Nordyke. NTREIS
 - $360,0003 bd2 ba1.8k sqft3306 Robin Trl, Melissa, TX 75454For SaleMLS ID #21353425, Jing Zhang. NTREIS
- $330,0003 bd2 ba1.8k sqft3400 Glenmore Dr, Melissa, TX 75454For SaleMLS ID #21314472, Christie Cannon. NTREIS
- $355,0004 bd2 ba1.7k sqft4305 Ridgewood Rd, Melissa, TX 75454For SaleMLS ID #21298600, Audra Allen. NTREIS
- $329,9003 bd2 ba2k sqft3622 White Summit Ln, Melissa, TX 75454For SaleMLS ID #21242243, Melissa Avara. NTREIS
- $330,0004 bd2 ba1.8k sqft1253 Carinna Dr, Anna, TX 75409For SaleMLS ID #21359832, Melissa Bui. NTREIS
- $345,0004 bd2 ba1.7k sqft2606 Westpoint Dr, Melissa, TX 75454For SaleMLS ID #21344358, Fikru Tadesse. NTREIS
- $364,0004 bd3 ba1.9k sqft4035 Sparrow Trl, Melissa, TX 75454For SaleMLS ID #21333915, Heping Liang. NTREIS
- $330,0003 bd2 ba1.6k sqft1211 Freestone Dr, Melissa, TX 75454For SaleMLS ID #21257789, Longbin Li. NTREIS
- $279,9903 bd2 ba1.4k sqft3706 Wolf Creek Ln, Melissa, TX 75454For SaleMLS ID #21212862, Omar Al-Tememe. NTREIS
- $382,5003 bd2 ba1.9k sqft4200 Cherry Ln, Melissa, TX 75454For SaleMLS ID #21340699, Ashton Harris. NTREIS
- $349,0003 bd2 ba1.7k sqft1301 Surrey St, Melissa, TX 75454For SaleMLS ID #21280431, Sreenivasa Kaparthi. NTREIS
- $350,0003 bd2 ba1.8k sqft3011 Hickory Rdg, Melissa, TX 75454For SaleMLS ID #21290706, Vicki Sutherland. NTREIS
- $316,7244 bd2 ba1.5k sqft1609 Arches Rd, Anna, TX 75409New ConstructionMLS ID #21359643, Patrick Mcgrath. NTREIS
- $311,9094 bd2 ba1.5k sqft1625 Arches Rd, Anna, TX 75409New ConstructionMLS ID #21359636, Patrick Mcgrath. NTREIS
- $354,9003 bd2 ba1.8k sqft1217 Gibson Dr, Melissa, TX 75454For SaleMLS ID #21339453, Denise Towe. NTREIS
- $304,7253 bd2 ba1.5k sqft1617 Arches Rd, Anna, TX 75409New ConstructionMLS ID #21359641, Patrick Mcgrath. NTREIS
