Welcome to this spacious 3 bedroom, 2.5 bath home in McPherson Ranch, offering a flexible floor plan designed for both everyday living and entertaining. The open-concept kitchen and living area is filled with natural light, creating a bright and inviting gathering space centered around a beautiful cast stone fireplace. Just off the entry, the formal dining room offers added versatility and could easily serve as a home office, sitting room, or additional flex space. Upstairs, you'll find all three bedrooms along with a spacious game room or flex space featuring a dedicated office area. The primary suite includes a private bath, while two additional bedrooms share a full guest bath. Step outside to enjoy the backyard patio and pergola, perfect for relaxing, grilling, or entertaining. Recent improvements include a new HVAC system installed in May 2025 and partial HVAC ductwork replacement in July 2026. McPherson Ranch offers an impressive selection of neighborhood amenities, including a community swimming pool, pond with fountain and scenic water views, walking and jogging trails, greenbelts and open spaces, playground, picnic areas, covered pavilion, pet stations, and well-maintained common areas. With flexible living spaces inside and plenty of ways to enjoy the outdoors, this home offers a wonderful combination of comfort, functionality, and community amenities in Fort Worth.
For sale
$399,000
4156 Petersburg Dr, Fort Worth, TX 76244
3beds
2,278sqft
Single Family Residence
Built in 2006
6,446 Square Feet Lot
$-- Zestimate®
$175/sqft
$46/mo HOA
What's special
- 2 days |
- 327 |
- 23 |
Likely to sell faster than
Zillow last checked:
Listing updated:
Listed by:
Holly Oestereich 0666142 623-570-2789,
Elite Real Estate Texas 623-570-2789
Source: NTREIS,MLS#: 21357296
Facts & features
Interior
Bedrooms & bathrooms
- Bedrooms: 3
- Bathrooms: 3
- Full bathrooms: 2
- 1/2 bathrooms: 1
Primary bedroom
- Features: Ceiling Fan(s), En Suite Bathroom, Walk-In Closet(s)
- Level: Second
- Dimensions: 14 x 20
Bedroom
- Features: Ceiling Fan(s)
- Level: Second
- Dimensions: 11 x 11
Bedroom
- Features: Ceiling Fan(s)
- Level: Second
- Dimensions: 11 x 9
Primary bathroom
- Features: Built-in Features, Dual Sinks, En Suite Bathroom, Granite Counters, Garden Tub/Roman Tub, Separate Shower
- Level: Second
- Dimensions: 8 x 12
Breakfast room nook
- Features: Built-in Features, Eat-in Kitchen, Kitchen Island
- Level: First
- Dimensions: 6 x 16
Dining room
- Level: First
- Dimensions: 10 x 10
Other
- Features: Built-in Features
- Level: Second
- Dimensions: 4 x 7
Game room
- Features: Ceiling Fan(s)
- Level: Second
- Dimensions: 15 x 13
Half bath
- Level: First
- Dimensions: 5 x 5
Kitchen
- Features: Built-in Features
- Level: First
- Dimensions: 11 x 16
Living room
- Features: Ceiling Fan(s), Fireplace
- Level: First
- Dimensions: 15 x 18
Office
- Features: Ceiling Fan(s)
- Level: Second
- Dimensions: 7 x 6
Heating
- Central, Fireplace(s)
Cooling
- Central Air, Ceiling Fan(s), Electric
Appliances
- Included: Dishwasher, Electric Range, Microwave
- Laundry: Laundry in Utility Room
Features
- Eat-in Kitchen, Kitchen Island, Open Floorplan, Walk-In Closet(s)
- Flooring: Carpet, Ceramic Tile, Engineered Hardwood
- Has basement: No
- Number of fireplaces: 1
- Fireplace features: Gas Log, Living Room
Interior area
- Total interior livable area: 2,278 sqft
Video & virtual tour
Property
Parking
- Total spaces: 2
- Parking features: Concrete, Door-Multi, Driveway, Garage Faces Front, Garage
- Attached garage spaces: 2
Features
- Levels: Two
- Stories: 2
- Patio & porch: Front Porch, Patio, Covered
- Pool features: None, Community
- Fencing: Wood
Lot
- Size: 6,446 Square Feet
- Features: Interior Lot, Landscaped, Subdivision, Few Trees
- Residential vegetation: Cleared, Grassed
Details
- Parcel number: 41001796
Construction
Type & style
- Home type: SingleFamily
- Architectural style: Traditional,Detached
- Property subtype: Single Family Residence
Materials
- Brick
- Foundation: Slab
- Roof: Composition
Condition
- Resale
- Year built: 2006
Utilities & green energy
- Sewer: Public Sewer
- Water: Public
- Utilities for property: Electricity Available, Electricity Connected, Sewer Available, Separate Meters, Underground Utilities, Water Available
Community & HOA
Community
- Features: Lake, Playground, Pool, Trails/Paths, Curbs, Sidewalks
- Subdivision: Mc Pherson Ranch
HOA
- Has HOA: Yes
- Services included: All Facilities, Association Management
- HOA fee: $550 annually
- HOA name: Mcpherson Ranch Owners Association
- HOA phone: 877-378-2388
Location
- Region: Fort Worth
Financial & listing details
- Price per square foot: $175/sqft
- Tax assessed value: $343,000
- Annual tax amount: $7,606
- Date on market: 8/13/2026
- Cumulative days on market: 2 days
- Listing terms: Cash,Conventional,FHA,VA Loan
- Exclusions: Kayak hoists in the garage
Estimated market value
Not available
Estimated sales range
Not available
Not available
Price history
| Date | Event | Price |
|---|---|---|
| 8/13/2026 | Listed for sale | $399,000+145.5%$175/sqft |
Source: NTREIS #21357296 Report a problem | ||
| 4/18/2013 | Sold | -- |
Source: Agent Provided Report a problem | ||
| 3/3/2013 | Listed for sale | $162,500-1.5%$71/sqft |
Source: Coldwell Banker Residential Brokerage - #11909599 Report a problem | ||
| 12/16/2012 | Listing removed | $165,000$72/sqft |
Source: BDBG-Bob Dillon Brokerage Grp #11797852 Report a problem | ||
| 7/29/2012 | Price change | $165,000-2.4%$72/sqft |
Source: BDBG-Bob Dillon Brokerage Grp #11797852 Report a problem | ||
| 7/23/2012 | Price change | $169,000-3.4%$74/sqft |
Source: BDBG-Bob Dillon Brokerage Grp #11797852 Report a problem | ||
| 7/3/2012 | Listed for sale | $175,000$77/sqft |
Source: BDBG-Bob Dillon Brokerage Grp #11797852 Report a problem | ||
Public tax history
| Year | Property taxes | Tax assessment |
|---|---|---|
| 2025 | $3,182 -3.3% | $343,000 -5.9% |
| 2024 | $3,292 +4.1% | $364,478 -5.8% |
| 2023 | $3,163 -4.4% | $386,848 +15.4% |
| 2022 | $3,308 +8% | $335,215 +28% |
| 2021 | $3,062 | $261,810 +4.7% |
| 2020 | -- | $250,000 |
| 2019 | $2,867 +6.8% | $250,000 +13.8% |
| 2018 | $2,685 -47.4% | $219,615 -4.6% |
| 2017 | $5,103 +10.4% | $230,311 +10.9% |
| 2016 | $4,623 +5.9% | $207,730 +25.9% |
| 2015 | $4,366 | $165,000 -4% |
| 2014 | $4,366 | $171,900 +5.3% |
| 2013 | -- | $163,300 +6.7% |
| 2012 | -- | $153,100 |
| 2011 | -- | $153,100 -6.9% |
| 2010 | -- | $164,500 -0.9% |
| 2009 | -- | $166,000 +5.7% |
| 2008 | -- | $157,021 |
| 2007 | -- | $157,021 |
Find assessor info on the county website
Monthly payment
Est. payment
Payment breakdown
Explore the cost of this home by adjusting the details. Changes won't be saved.Climate risks
Neighborhood: McPherson Ranch
Nearby schools
GreatSchools rating
- 9/10Kay Granger Elementary SchoolGrades: PK-5Distance: 1.2 mi
- 8/10John M Tidwell Middle SchoolGrades: 6-8Distance: 1.2 mi
- 8/10Byron Nelson High SchoolGrades: 9-12Distance: 5.4 mi
Schools provided by the listing agent
- Elementary: Kay Granger
- Middle: John M Tidwell
- High: Byron Nelson
- District: Northwest ISD
Source: NTREIS. This data may not be complete. We recommend contacting the local school district to confirm school assignments for this home.
- $329,5004 bd2 ba1.6k sqft4152 Petersburg Dr, Fort Worth, TX 76244Off Market

- $348,3003 bd2 ba-- sqft4152 Petersburg Dr, Keller, TX 76248Off Market
- $--4 bd3 ba2.5k sqft4160 Petersburg Dr, Fort Worth, TX 76244Sold

- $356,5003 bd2 ba1.8k sqft4148 Petersburg Dr, Fort Worth, TX 76244Off Market
- $441,4004 bd3 ba2.9k sqft4145 Ellenboro Ln, Fort Worth, TX 76244Off Market
- $499,7005 bd3 ba2.9k sqft4145 Ellenboro Ln, Keller, TX 76248Off Market
- $326,4003 bd2 ba1.5k sqft4142 Petersburg Dr, Fort Worth, TX 76244Off Market
- $328,0003 bd2 ba1.5k sqft4140 Ellenboro Ln, Fort Worth, TX 76244Off Market
A local agent can set up tours, give advice and negotiate with sellers.
A local lender can help you make sure your offer is ready when you are.
Similar homes
- $341,9003 bd2 ba1.9k sqft13017 Fencerow Rd, Fort Worth, TX 76244For Sale
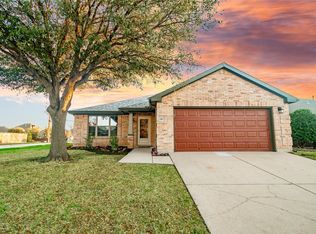 MLS ID #21359499, Shelby Buehler. NTREIS
 - $459,0003 bd3 ba2.3k sqft12701 Welsh Walk, Keller, TX 76244For Sale
 MLS ID #21357442, Tina Murphy. NTREIS
 - $325,0003 bd2 ba1.5k sqft3921 Old Richwood Ln, Fort Worth, TX 76244For Sale
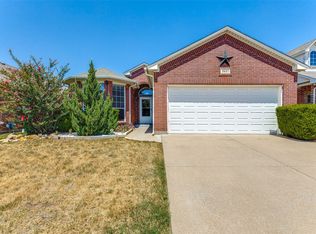 MLS ID #21360410, Matt Lockamy. NTREIS
 - $--3 bd2 ba2.8k sqft4613 Prickly Pear Dr, Fort Worth, TX 76244Auction
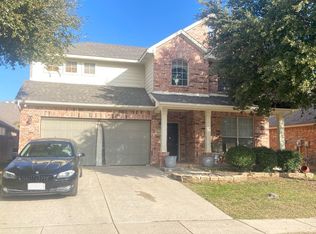 Auction.com 2
 - $470,0004 bd3 ba2.7k sqft12701 Homestretch Dr, Fort Worth, TX 76244For SaleMLS ID #21353022, John Angell. NTREIS
- $389,8004 bd3 ba2.5k sqft13132 Padre Ave, Fort Worth, TX 76244For SaleMLS ID #21298363, Alicia Fakhari. NTREIS
- $329,9003 bd2 ba1.5k sqft3804 Wellsburg Way, Fort Worth, TX 76244For SaleMLS ID #21355848, Cheryl Kypreos. NTREIS
- $339,0003 bd2 ba2.1k sqft13252 Ridgepointe Rd, Fort Worth, TX 76244For SaleMLS ID #21352216, Shenouda Ghali. NTREIS
- $449,9004 bd2 ba2.4k sqft12745 Excelsior Ln, Fort Worth, TX 76244For SaleMLS ID #21332604, Afrim Mena. NTREIS
- $375,0004 bd4 ba2.7k sqft4220 Highgate Rd, Fort Worth, TX 76244For SaleMLS ID #21327572, Jon Smedley. NTREIS
- $344,9994 bd2 ba1.9k sqft11513 Netleaf Ln, Fort Worth, TX 76244For SaleMLS ID #21355487, Bola Morgan. NTREIS
- $430,0004 bd3 ba2.5k sqft3436 Furlong Way, Fort Worth, TX 76244For SaleMLS ID #21345651, Sabrina Fernando. NTREIS
- $364,9993 bd3 ba2.3k sqft12620 Mourning Dove Ln, Fort Worth, TX 76244For SaleMLS ID #21341406, Lydia Goitom. NTREIS
- $409,0004 bd3 ba2.4k sqft12233 Macaroon Ln, Fort Worth, TX 76244For SaleMLS ID #21300393, Heidi Brasher. NTREIS
- $420,0004 bd3 ba2.5k sqft4824 Red Velvet Rd, Fort Worth, TX 76244For SaleMLS ID #21344429, Becca Self. NTREIS
- $365,0003 bd2 ba1.9k sqft13264 Ridgepointe Rd, Fort Worth, TX 76244For SaleMLS ID #21332616, Adrienne Yeaman. NTREIS
- $365,0003 bd2 ba2.4k sqft13160 Larks View Point, Fort Worth, TX 76244For SaleMLS ID #21337906, Michelle Chapman. NTREIS
- $369,9004 bd3 ba2.5k sqft4529 Martingale View Ln, Fort Worth, TX 76244For SaleMLS ID #21329973, Samy Eskander. NTREIS
- $415,0004 bd3 ba2.2k sqft3737 Brandywine Ln, Fort Worth, TX 76244For SaleMLS ID #21322456, Stefanie March. NTREIS
- $339,0004 bd3 ba1.8k sqft2864 Houston Wood Dr, Fort Worth, TX 76244For SaleMLS ID #21360808, Jerry Heaton. NTREIS
