838 S Stepney Rd is where timeless architecture meets modern upgrades. Situated on an incredible lot spanning about 3/4ths of an acre. This home features a new kitchen, stainless steel appliances, new flooring, new recessed lighting, new windows, new siding, new roof, new electrical system, new plumbing, new french drain in the basement, new HVAC system, a reverse osmosis system, upgraded bathrooms, fresh new paint, a finished basement, and the list goes on. The interior space has been intentionally designed and well utilized. Providing a first floor bedroom along with a first floor full bathroom. Upstairs boast three additional bedrooms with an oversized bathroom. Parking is easy when you have your own driveway and along with a detached garage. Serene tree line views exist from the oversized screened in porch. Great backyard that will fit your needs and offer privacy. Schedule your tour today!
For sale
$475,000
838 S Stepney Rd, Aberdeen, MD 21001
4beds
2,484sqft
Single Family Residence
Built in 1950
0.75 Acres Lot
$468,100 Zestimate®
$191/sqft
$-- HOA
What's special
Finished basementSerene tree line viewsTimeless architectureFresh new paintNew sidingNew flooringDetached garage
- 1 day
- 83
- 14
Zillow last checked:
Listing updated:
Listed by:
Andrey Privado 443-468-6749,
EXP Realty, LLC 8888607369,
Listing Team: Igor Maltsev Team Of Exp Realty
Source: Bright MLS,MLS#: MDHR2061134
Facts & features
Interior
Bedrooms & bathrooms
- Bedrooms: 4
- Bathrooms: 2
- Full bathrooms: 2
- Main level bathrooms: 1
- Main level bedrooms: 1
Basement
- Area: 828
Heating
- Central, Other
Cooling
- Other, Electric
Appliances
- Included: Microwave, Built-In Range, Dishwasher, Exhaust Fan, Refrigerator, Stainless Steel Appliance(s), Washer, Dryer, Water Heater
- Laundry: In Basement, Has Laundry
Features
- Bathroom - Walk-In Shower, Ceiling Fan(s), Dining Area, Entry Level Bedroom, Recessed Lighting
- Basement: Connecting Stairway,Finished
- Has fireplace: No
Interior area
- Total structure area: 2,484
- Total interior livable area: 2,484 sqft
- Finished area above ground: 1,656
- Finished area below ground: 828
Property
Parking
- Total spaces: 1
- Parking features: Garage Faces Front, Detached, Driveway
- Garage spaces: 1
- Has uncovered spaces: Yes
Accessibility
- Accessibility features: None
Features
- Levels: Two
- Stories: 2
- Patio & porch: Screened, Deck
- Exterior features: Play Area
- Pool features: None
- Has view: Yes
- View description: Trees/Woods
Lot
- Size: 0.75 Acres
Details
- Additional structures: Above Grade, Below Grade
- Parcel number: 1302065568
- Zoning: R1
- Special conditions: Standard
Construction
Type & style
- Home type: SingleFamily
- Architectural style: Cottage
- Property subtype: Single Family Residence
Materials
- Frame, Other
- Foundation: Other
Condition
- New construction: No
- Year built: 1950
- Major remodel year: 2026
Utilities & green energy
- Electric: 200+ Amp Service
- Sewer: Holding Tank
- Water: Well
Community & HOA
Community
- Subdivision: None Available
HOA
- Has HOA: No
Location
- Region: Aberdeen
Financial & listing details
- Price per square foot: $191/sqft
- Tax assessed value: $223,500
- Annual tax amount: $2,510
- Date on market: 10/16/2026
- Listing agreement: Exclusive Right To Sell
- Listing terms: Cash,Conventional,FHA,Negotiable,VA Loan
- Ownership: Fee Simple
Estimated market value
$468,100
$445,000 - $492,000
$2,861/mo
Price history
| Date | Event | Price |
|---|---|---|
| 10/16/2026 | Listed for sale | $475,000+176.2%$191/sqft |
Source:  Bright MLS #MDHR2061134 Report a problem Bright MLS #MDHR2061134 Report a problem | ||
| 3/18/2025 | Sold | $172,000+14.7%$69/sqft |
Source: Bright MLS #MDHR2039862 Report a problem | ||
| 3/18/2025 | Pending sale | $150,000$60/sqft |
Source: Bright MLS #MDHR2039862 Report a problem | ||
| 2/27/2025 | Contingent | $150,000$60/sqft |
Source: Bright MLS #MDHR2039862 Report a problem | ||
| 2/25/2025 | Listed for sale | $150,000$60/sqft |
Source: Bright MLS #MDHR2039862 Report a problem | ||
Public tax history
| Year | Property taxes | Tax assessment |
|---|---|---|
| 2026 | $2,570 +8.8% | $230,300 +9% |
| 2025 | $2,362 +8.9% | $211,233 +6.2% |
| 2024 | $2,169 +6.6% | $198,967 +6.6% |
| 2023 | $2,035 +1.8% | $186,700 |
| 2022 | $1,999 -2.5% | $186,700 +3.7% |
| 2021 | $2,051 +0.6% | $180,033 +1.9% |
| 2020 | $2,039 | $176,700 |
| 2019 | $2,039 | $176,700 |
| 2018 | $2,039 -1.8% | $176,700 -1.8% |
| 2017 | $2,077 | $180,000 |
| 2016 | -- | $180,000 |
| 2015 | -- | $180,000 -9.6% |
| 2014 | $2,456 | $199,200 |
| 2013 | -- | $199,200 |
| 2012 | -- | $199,200 -6.1% |
| 2011 | -- | $212,100 +3.9% |
| 2010 | -- | $204,086 +4.1% |
| 2009 | -- | $196,073 +4.3% |
| 2008 | -- | $188,060 +13% |
| 2007 | -- | $166,490 +14.9% |
| 2006 | -- | $144,920 +17.5% |
| 2005 | -- | $123,350 +3.6% |
| 2004 | -- | $119,086 +3.7% |
| 2003 | -- | $114,823 +3.9% |
| 2002 | -- | $110,560 +4.1% |
| 2001 | -- | $106,240 |
Find assessor info on the county website
Monthly payment
Est. payment
Payment breakdown
Explore the cost of this home by adjusting the details. Changes won't be saved.Climate risks
Neighborhood: 21001
Nearby schools
Schools provided by the listing agent
- District: Harford County Public Schools
Source: Bright MLS. This data may not be complete. We recommend contacting the local school district to confirm school assignments for this home.
Similar homes
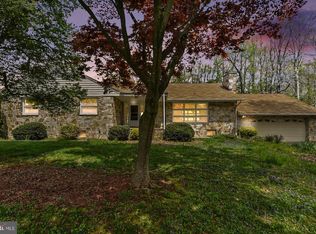
- $515,0005 bd3 ba1.9k sqft602 Rowe Dr, Aberdeen, MD 21001For Sale

 MLS ID #MDHR2061044, Milbia Moreno, Keller Williams Gateway LLC. Bright MLS
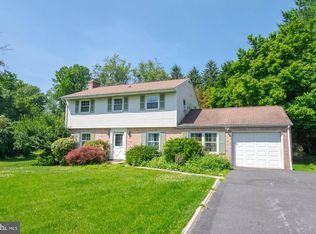
 - $499,0003 bd2 ba1.9k sqft3418 Walnut Rd, Aberdeen, MD 21001For Sale
 MLS ID #MDHR2053248, Allen Fair, BCH Real Estate Specialist. Bright MLS
 - $339,9003 bd2 ba1.5k sqft898 Oxford Ave, Aberdeen, MD 21001For Sale
 MLS ID #MDHR2060814, Michael Klijanowicz, Ghimire Homes. Bright MLS
 - $450,0004 bd3 ba1.9k sqft306 Cherokee Pl, Bel Air, MD 21015For Sale
 MLS ID #MDHR2060620, Julie Munchel, Cummings & Co. Realtors. Bright MLS
 - $429,0004 bd3 ba2.1k sqft1610 S Tollgate Rd, Bel Air, MD 21015For SaleMLS ID #MDHR2060088, Monique Ford, Long & Foster Real Estate, Inc.. Bright MLS
- $415,0003 bd3 ba1.9k sqft105 Rock Spring Church Rd, Forest Hill, MD 21050For SaleMLS ID #MDHR2060622, Mike Booz, Signature Realty Group, LLC. Bright MLS
- $485,0004 bd4 ba3.3k sqft1219 Bush Rd, Abingdon, MD 21009For SaleMLS ID #MDHR2052792, Rebecca Ravera, Real Broker, LLC. Bright MLS
- $550,0004 bd3 ba2.1k sqft2815 College View Dr, Churchville, MD 21028For SaleMLS ID #MDHR2060706, Brendan Butler, Cummings & Co. Realtors. Bright MLS
- $329,9003 bd3 ba2.7k sqft132 S Parke St, Aberdeen, MD 21001For SaleMLS ID #MDHR2059502, Linda Welsh, Integrity Real Estate. Bright MLS
- $440,0003 bd4 ba2.6k sqft1001 W Viking Ct, Abingdon, MD 21009For SaleMLS ID #MDHR2060764, Cheryl Frederick, Long & Foster Real Estate, Inc.. Bright MLS
- $349,0003 bd2 ba1.6k sqft650 Brenda Ln, Aberdeen, MD 21001For SaleMLS ID #MDHR2054568, Alex Burrell-Hodges, Cottage Street Realty LLC. Bright MLS
- $449,9004 bd3 ba1.8k sqft1305 Vermont Rd, Bel Air, MD 21014For SaleMLS ID #MDHR2058966, Paula Diggs Smith, Coldwell Banker Realty. Bright MLS
- $549,3334 bd4 ba1.9k sqft400 Gresham Ct, Bel Air, MD 21014For SaleMLS ID #MDHR2061130, Steve Kuzma, Weichert, Realtors - Diana Realty. Bright MLS
- $484,9004 bd2 ba2.1k sqft9921 Richlyn Dr, Perry Hall, MD 21128For SaleMLS ID #MDBC2177352, Chris Carroll, RE/MAX Advantage Realty. Bright MLS
- $499,0003 bd3 ba2.5k sqftNone Available, Churchville, MD 21028For SaleMLS ID #MDHR2060440, Dianne Platt, Patterson-Schwartz-Middletown. Bright MLS
- $359,9004 bd3 ba1.9k sqft200 Rowlandsville Rd, Conowingo, MD 21918For SaleMLS ID #MDCC2023384, Kathy Quinn, Realty Mark Associates. Bright MLS
- $420,0004 bd2 ba1.9k sqft4121 Loch Carrow Rd, Baltimore, MD 21236For SaleMLS ID #MDBC2177142, Marty Farmer, Cummings & Co. Realtors. Bright MLS
