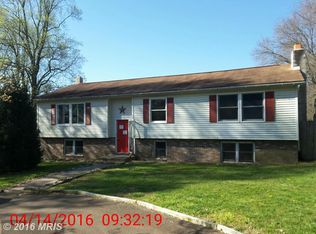
Come see this well maintained spacious home with 2 levels of living space. Nice location with a country feel. The upper level feature living room with wood floors, Fully equipped kitchen with beautiful stainless steel appliances and eating area. The rear door in kitchen opensì up to a walkway with connecting 26 x 11 deck and fenced rear yard.The lower level has a ground level entry doorway off of driveway opening up to a family room, long 6’ x 20’ hallway leading to a large 4th bedroom and huge connecting full bathroom. Off the hallway there are doors leading to utilities, laundry room, and storage areas. The house sits far back away from the road, and has approximately 1/2 acre. Lots of parking on the long drive which open up to 2-3 car width closer to house. There are many major updates including Roof, HVAC, Cental air, Basement waterproofing with lifetime guarantee, new submersible well pump, HW heater, driveway, rear shed, refrigerator and stove. This home is available for 100% financing through USDA, and also includes a 1 year home warranty supplied by seller. There is no HOA.
Coming soon 10/17
$359,900
200 Rowlandsville Rd, Conowingo, MD 21918
4beds
1,972sqft
Single Family Residence
Built in 1984
0.46 Acres Lot
$369,900 Zestimate®
$183/sqft
$-- HOA
What's special
- 4 days
- 266
- 16
Zillow last checked:
Listing updated:
Listed by:
Kathy Quinn 302-377-6105,
Realty Mark Associates 8882600040
Source: Bright MLS,MLS#: MDCC2023384
Facts & features
Interior
Bedrooms & bathrooms
- Bedrooms: 4
- Bathrooms: 3
- Full bathrooms: 3
- Main level bathrooms: 2
- Main level bedrooms: 3
Basement
- Area: 828
Heating
- Heat Pump, Electric
Cooling
- Other, Central Air, Ceiling Fan(s), Heat Pump, Electric
Appliances
- Included: Microwave, Dishwasher, Dryer, Ice Maker, Refrigerator, Cooktop, Washer, Water Conditioner - Owned, Water Heater, Electric Water Heater
- Laundry: Lower Level, Has Laundry
Features
- Attic, Ceiling Fan(s), Combination Kitchen/Dining, Dining Area, Entry Level Bedroom, Eat-in Kitchen, Dry Wall
- Flooring: Carpet, Wood
- Doors: Double Entry
- Windows: Double Pane Windows, Insulated Windows, Screens, Replacement
- Basement: Connecting Stairway,Side Entrance,Walk-Out Access,Water Proofing System
- Has fireplace: No
Interior area
- Total structure area: 1,972
- Total interior livable area: 1,972 sqft
- Finished area above ground: 1,144
- Finished area below ground: 828
Property
Parking
- Total spaces: 9
- Parking features: Asphalt, Attendant, Attached Carport, Driveway
- Carport spaces: 1
- Uncovered spaces: 8
Accessibility
- Accessibility features: 2+ Access Exits
Features
- Levels: Bi-Level,Two
- Stories: 2
- Patio & porch: Roof Deck
- Pool features: None
- Fencing: Chain Link
Lot
- Size: 0.46 Acres
- Features: Rear Yard, Front Yard
Details
- Additional structures: Above Grade, Below Grade
- Parcel number: 0808014248
- Zoning: RR
- Special conditions: Standard
Construction
Type & style
- Home type: SingleFamily
- Property subtype: Single Family Residence
Materials
- Vinyl Siding
- Foundation: Block
- Roof: Architectural Shingle,Asphalt
Condition
- New construction: No
- Year built: 1984
Utilities & green energy
- Electric: Circuit Breakers
- Sewer: Gravity Sept Fld
- Water: Well
Community & HOA
Community
- Security: 24 Hour Security
- Subdivision: None Available
HOA
- Has HOA: No
Location
- Region: Conowingo
Financial & listing details
- Price per square foot: $183/sqft
- Tax assessed value: $276,833
- Annual tax amount: $3,062
- Date on market: 10/17/2026
- Listing agreement: Exclusive Right To Sell
- Listing terms: Cash,Conventional,FHA,USDA Loan,VA Loan
- Inclusions: Refrigerator, Stove, Washer, Dryer, Water Conditioner, Front Shed, Back Shed
- Exclusions: Personal Property
- Ownership: Fee Simple
Estimated market value
$369,900
$348,000 - $392,000
$2,455/mo
Price history
| Date | Event | Price |
|---|---|---|
| 12/12/2018 | Sold | $234,900$119/sqft |
Source: Public Record Report a problem | ||
| 9/16/2018 | Price change | $234,900-1.7%$119/sqft |
Source: Integrity Real Estate #1002217982 Report a problem | ||
| 9/11/2018 | Price change | $239,000-0.4%$121/sqft |
Source: Integrity Real Estate #1002217982 Report a problem | ||
| 8/18/2018 | Listed for sale | $239,900+20.6%$122/sqft |
Source: Integrity Real Estate #1002217982 Report a problem | ||
| 2/15/2012 | Sold | $199,000+457.1%$101/sqft |
Source: Public Record Report a problem | ||
| 7/28/2011 | Sold | $35,720-78.3%$18/sqft |
Source: Public Record Report a problem | ||
| 4/15/2011 | Listing removed | $164,430$83/sqft |
Source: Chris Reed #5864579 Report a problem | ||
| 3/12/2011 | Price change | $164,430-10%$83/sqft |
Source: Cornerstone Real Estate #CC7497102 Report a problem | ||
| 2/6/2011 | Price change | $182,700-10%$93/sqft |
Source: Cornerstone Real Estate #CC7497102 Report a problem | ||
| 12/17/2010 | Listed for sale | $203,000+34.4%$103/sqft |
Source: Cornerstone Real Estate #CC7497102 Report a problem | ||
| 9/30/2010 | Sold | $151,037-4.9%$77/sqft |
Source: Public Record Report a problem | ||
| 3/9/2004 | Sold | $158,900+62.1%$81/sqft |
Source: Public Record Report a problem | ||
| 10/2/1997 | Sold | $98,000$50/sqft |
Source: Public Record Report a problem | ||
Public tax history
| Year | Property taxes | Tax assessment |
|---|---|---|
| 2026 | $2,847 +3.6% | $276,833 +12.7% |
| 2025 | $2,749 +5.2% | $245,700 +2.9% |
| 2024 | $2,613 +2.1% | $238,733 +3% |
| 2023 | $2,560 +1.1% | $231,767 +3.1% |
| 2022 | $2,532 +0.7% | $224,800 +2% |
| 2021 | $2,513 +0.8% | $220,467 +2% |
| 2020 | $2,493 +2% | $216,133 +2% |
| 2019 | $2,443 +5% | $211,800 +5% |
| 2018 | $2,328 +2.4% | $201,800 +5.2% |
| 2017 | $2,272 +10% | $191,800 +5.5% |
| 2016 | $2,066 +0.5% | $181,800 +0.5% |
| 2015 | $2,055 +9.3% | $180,900 +0.5% |
| 2014 | $1,881 | $180,000 +0.5% |
| 2013 | -- | $179,100 |
| 2012 | -- | $179,100 |
| 2011 | -- | $179,100 -23.7% |
| 2010 | -- | $234,760 +9.8% |
| 2009 | -- | $213,896 +10.8% |
| 2008 | -- | $193,033 +12.1% |
| 2007 | -- | $172,170 +9% |
| 2006 | -- | $157,892 +9.9% |
| 2005 | -- | $143,616 +11% |
| 2004 | -- | $129,340 +5.3% |
| 2003 | -- | $122,876 +5.6% |
| 2002 | -- | $116,413 +5.9% |
| 2001 | -- | $109,950 |
Find assessor info on the county website
Monthly payment
Est. payment
Payment breakdown
Explore the cost of this home by adjusting the details. Changes won't be saved.Climate risks
Neighborhood: 21918
Nearby schools
Schools provided by the listing agent
- Elementary: Ccps
- Middle: Ccps
- High: Bo Manor
- District: Cecil County Public Schools
Source: Bright MLS. This data may not be complete. We recommend contacting the local school district to confirm school assignments for this home.
Similar homes
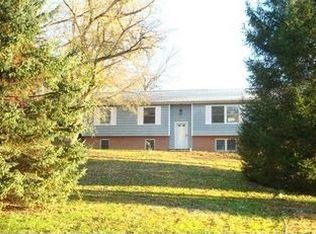
- $415,0004 bd2 ba1.5k sqft116 Conowingo Lake Rd, Conowingo, MD 21918For Sale

 MLS ID #MDCC2023442, Christon Fuller, Cummings & Co. Realtors. Bright MLS
 - $395,0004 bd2 ba2.4k sqft206 Octoraro Rd, Conowingo, MD 21918For Sale
 MLS ID #MDCC2022186, Pattie Rock-Young, Long & Foster Real Estate, Inc.. Bright MLS
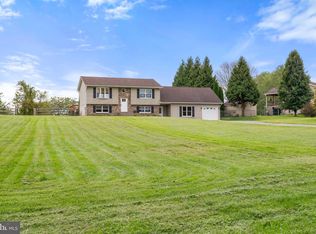
 - $425,0004 bd3 ba1.4k sqft80 Skyline Dr, Conowingo, MD 21918For Sale
 MLS ID #MDCC2023270, Tracy McCullough, Remax Vision. Bright MLS
 - $424,9824 bd2 ba1.5k sqft421 Joseph Biggs Memorial Hwy, Rising Sun, MD 21911For Sale
 MLS ID #MDCC2023302, R. Joshua Berczik, RE/MAX Associates - Newark. Bright MLS
 - $434,9994 bd3 ba1.9k sqft132 Macintosh Dr, Colora, MD 21917For SaleMLS ID #MDCC2023306, Jessi Burrill, Boyle & Kahoe Real Estate. Bright MLS
- $410,0003 bd2 ba1.1k sqft294 Kirks Mill Rd, Nottingham, PA 19362For SaleMLS ID #PALA2096942, Yadira Galindo, BHHS Fox & Roach-Christiana. Bright MLS
- $339,9004 bd2 ba1.8k sqft940 Frenchtown Rd, Perryville, MD 21903For SaleMLS ID #MDCC2023188, Ed Doonan, Samson Properties. Bright MLS
- $295,0002 bd1 ba1k sqft28 Wilson Rd, Rising Sun, MD 21911For SaleMLS ID #MDCC2023434, Theresa Jackson, Compass Realty, Inc.. Bright MLS
- $385,0003 bd2 ba1.8k sqft255 Washington Schoolhouse Rd, Rising Sun, MD 21911For SaleMLS ID #MDCC2022610, Sandy Collins, Berkshire Hathaway HomeServices Homesale Realty. Bright MLS
- $342,0003 bd2 ba1.2k sqft3805 Prospect Rd, Street, MD 21154For SaleMLS ID #MDHR2059316, Abby Cobb, Kelly and Co Realty, LLC. Bright MLS
- $375,0003 bd2 ba1.9k sqft1978 Lancaster Pike, Peach Bottom, PA 17563For SaleMLS ID #PALA2096132, Andrew Welk, CENTURY 21 Home Advisors. Bright MLS
- $379,9003 bd2 ba1k sqft953 Jacob Tome Memorial Hwy, Port Deposit, MD 21904For SaleMLS ID #MDCC2023210, Julie Modaressi, RE/MAX Distinctive Real Estate, Inc.. Bright MLS
- $449,9004 bd2 ba1.1k sqft743 Bell Manor Rd, Conowingo, MD 21918For SaleMLS ID #MDCC2018694, Pam Hall-Cruz, Remax Vision. Bright MLS
- $435,0003 bd2 ba1.6k sqft130 Pleasant Dr, Nottingham, PA 19362For SaleMLS ID #PACT2137076, Krysten Evans, Beiler-Campbell Realtors-Oxford. Bright MLS
- $400,0005 bd2 ba2.2k sqft1086 Flintville Rd, Delta, PA 17314For SaleMLS ID #PAYK2112918, Michelle Gemmill, Berkshire Hathaway HomeServices Homesale Realty. Bright MLS
- $375,0003 bd2 ba1.6k sqft2123 Sherwood Ln, Havre De Grace, MD 21078For SaleMLS ID #MDHR2058790, Randy Pomfrey, Cummings & Co. Realtors. Bright MLS
- $439,0004 bd2 ba2k sqft3719 Dublin Rd, Darlington, MD 21034For SaleMLS ID #MDHR2059472, Lynda McCubbin, ExecuHome Realty. Bright MLS
- $375,0003 bd1 ba1.1k sqft1509 Superior St, Havre De Grace, MD 21078For SaleMLS ID #MDHR2059948, Aimee C O'Neill, O'Neill Enterprises Realty. Bright MLS
- $375,0003 bd3 ba1.5k sqft111 Cove Point Way, Perryville, MD 21903For SaleMLS ID #MDCC2023200, Lee Tessier, EXP Realty, LLC. Bright MLS
