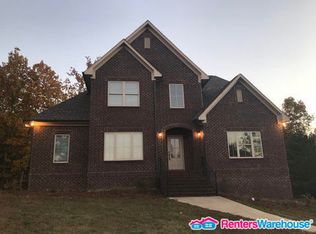
Beautiful full-brick home on a spacious corner lot in desirable Stones River! Situated on approximately 0.86 acres, this home offers comfortable main-level living with plenty of room to grow. The primary suite features a trey ceiling, oversized windows, walk-in closet, and luxurious bath with dual vanities, jetted tub, and separate shower. The kitchen includes granite countertops, island, breakfast bar and adjoining eating area. The great room features a gas-log fireplace. Additional highlights include tile and carpet flooring, crown molding, recessed lighting, and main-level laundry. A chair lift provides convenient access between levels. The daylight basement offers a finished bedroom, half bath, two-car garage, a sprinkler system and abundant storage/expansion potential. Enjoy four total garage spaces, covered and screened outdoor areas, and a private, tree-lined setting. Buyer to confirm schools and another information of importance! Don't miss this exceptional Stones River home!
For sale
$450,000
5419 Somersby Pkwy, Pinson, AL 35126
4beds
2,769sqft
Single Family Residence
Built in 2008
0.86 Acres Lot
$-- Zestimate®
$163/sqft
$180/mo HOA
What's special
Two-car garageDaylight basementFour total garage spacesComfortable main-level livingSpacious corner lotJetted tubPrimary suite
- 17 days |
- 315 |
- 11 |
Likely to sell faster than
Zillow last checked:
Listing updated:
Listed by:
Joy Everson CELL:(205)529-5541,
RealtySouth-I459 Southwest
Source: GALMLS,MLS#: 21461585
Facts & features
Interior
Bedrooms & bathrooms
- Bedrooms: 4
- Bathrooms: 4
- Full bathrooms: 2
- 1/2 bathrooms: 2
Rooms
- Room types: Bedroom, Breakfast Room (ROOM), Dining Room, Bathroom, Great Room, Half Bath (ROOM), Kitchen, Master Bathroom, Master Bedroom
Primary bedroom
- Level: First
Bedroom 1
- Level: First
Bedroom 2
- Level: First
Bedroom 3
- Level: Basement
Primary bathroom
- Level: First
Bathroom 1
- Level: First
Dining room
- Level: First
Kitchen
- Features: Breakfast Bar, Eat-in Kitchen
- Level: First
Basement
- Area: 1989
Heating
- Central
Cooling
- Central Air, Ceiling Fan(s)
Appliances
- Included: Electric Cooktop, Dishwasher, Microwave, Electric Oven, Gas Water Heater
- Laundry: Electric Dryer Hookup, Washer Hookup, Main Level, Laundry Room, Laundry (ROOM), Yes
Features
- Recessed Lighting, Split Bedroom, Cathedral/Vaulted, High Ceilings, Crown Molding, Smooth Ceilings, Tray Ceiling(s), Linen Closet, Separate Shower, Double Vanity, Split Bedrooms, Tub/Shower Combo, Walk-In Closet(s)
- Flooring: Carpet, Tile
- Basement: Full,Partially Finished,Daylight,Block
- Attic: Pull Down Stairs,Yes
- Number of fireplaces: 1
- Fireplace features: Tile (FIREPL), Gas Log, Great Room, Gas
Interior area
- Total interior livable area: 2,769 sqft
- Finished area above ground: 2,011
- Finished area below ground: 758
Video & virtual tour
Property
Parking
- Total spaces: 4
- Parking features: Attached, Basement, Circular Driveway, Driveway, Lower Level, Parking (MLVL), Off Street, Garage Faces Side
- Attached garage spaces: 4
- Has uncovered spaces: Yes
Accessibility
- Accessibility features: Stair Lift
Features
- Levels: One
- Stories: 1
- Patio & porch: Covered, Open (PATIO), Patio, Porch, Covered (DECK), Open (DECK), Deck
- Exterior features: Sprinkler System
- Pool features: None
- Has spa: Yes
- Spa features: Bath
- Has view: Yes
- View description: None
- Waterfront features: No
Lot
- Size: 0.86 Acres
- Features: Corner Lot, Few Trees
Details
- Parcel number: 1200041000133.000
- Special conditions: N/A,As Is
Construction
Type & style
- Home type: SingleFamily
- Property subtype: Single Family Residence
Materials
- Brick
- Foundation: Basement
Condition
- Year built: 2008
Utilities & green energy
- Water: Public
- Utilities for property: Sewer Connected, Underground Utilities
Community & HOA
Community
- Features: Street Lights
- Security: Security System
- Subdivision: Stones River
HOA
- Has HOA: Yes
- Services included: None
- HOA fee: $180 monthly
Location
- Region: Pinson
Financial & listing details
- Price per square foot: $163/sqft
- Tax assessed value: $439,100
- Price range: $450K - $450K
- Date on market: 8/8/2026
- Road surface type: Paved
Estimated market value
Not available
Estimated sales range
Not available
Not available
Price history
| Date | Event | Price |
|---|---|---|
| 8/8/2026 | Listed for sale | $450,000+45.6%$163/sqft |
Source:  GALMLS #21461585 Report a problem GALMLS #21461585 Report a problem | ||
| 11/18/2019 | Sold | $309,000-1.9%$112/sqft |
Source: GALMLS #865234 Report a problem | ||
| 11/13/2019 | Pending sale | $315,000$114/sqft |
Source: Keller Williams Realty Trussville #865234 Report a problem | ||
| 10/16/2019 | Listed for sale | $315,000+17.5%$114/sqft |
Source: Keller Williams Realty Trussville #865234 Report a problem | ||
| 5/19/2016 | Sold | $268,000$97/sqft |
Source: GALMLS #737399 Report a problem | ||
| 5/10/2016 | Listed for sale | $268,000$97/sqft |
Source: RE/MAX Realty Brokers #737399 Report a problem | ||
| 5/5/2016 | Pending sale | $268,000$97/sqft |
Source: RE/MAX Realty Brokers #737399 Report a problem | ||
| 2/3/2016 | Price change | $268,000-2.5%$97/sqft |
Source: RE/MAX Realty Brokers #737399 Report a problem | ||
| 1/9/2016 | Listed for sale | $275,000+0.8%$99/sqft |
Source: RE/MAX Realty Brokers #737399 Report a problem | ||
| 10/24/2012 | Listing removed | $272,900$99/sqft |
Source: FlatFee.com #2848 Report a problem | ||
| 9/20/2012 | Listed for sale | $272,900-13.9%$99/sqft |
Source: FlatFee.com #2848 Report a problem | ||
| 10/8/2007 | Sold | $317,000$114/sqft |
Source: Public Record Report a problem | ||
Public tax history
| Year | Property taxes | Tax assessment |
|---|---|---|
| 2025 | -- | $43,920 -7.7% |
| 2024 | -- | $47,560 +3.9% |
| 2023 | -- | $45,780 +15.6% |
| 2022 | -- | $39,600 +31.5% |
| 2021 | -- | $30,120 +6.5% |
| 2020 | -- | $28,280 |
| 2019 | $1,347 +5% | $28,280 +4.9% |
| 2018 | $1,283 | $26,960 |
| 2017 | $1,283 +32.1% | $26,960 +10.1% |
| 2016 | $972 -10% | $24,480 -8.3% |
| 2015 | $1,080 +16.4% | $26,700 +6% |
| 2014 | $928 -29.5% | $25,200 |
| 2013 | $1,317 | $25,200 -4.1% |
| 2012 | $1,317 -10% | $26,280 -10% |
| 2011 | $1,462 | $29,190 |
| 2010 | $1,462 | $29,190 |
| 2009 | $1,462 +710.8% | $29,190 +710.8% |
| 2005 | $180 | $3,600 |
Find assessor info on the county website
Monthly payment
Est. payment
Payment breakdown
Explore the cost of this home by adjusting the details. Changes won't be saved.Climate risks
Neighborhood: 35126
Nearby schools
GreatSchools rating
- 3/10Clay Elementary SchoolGrades: PK-5Distance: 3.2 mi
- 3/10Clay-Chalkville Middle SchoolGrades: 6-8Distance: 3.4 mi
- 2/10Clay-Chalkville High SchoolGrades: 9-12Distance: 3 mi
Schools provided by the listing agent
- Elementary: Pinson
- Middle: Rudd
- High: Pinson Valley
Source: GALMLS. This data may not be complete. We recommend contacting the local school district to confirm school assignments for this home.
- $19,5000.51 acres5411 Somersby Pkwy #44, Pinson, AL 35126Lot/Land

- $--0.31 acres5418 Somersby Pkwy #23, Pinson, AL 35126Off Market
- $434,5004 bd3 ba3.1k sqft5407 Somersby Pkwy, Pinson, AL 35126Off Market
- $471,0004 bd4 ba3.8k sqft5422 Somersby Pkwy, Pinson, AL 35126Off Market

- $470,1004 bd4 ba3.3k sqft5423 Somersby Pkwy, Pinson, AL 35126Off Market
- $403,8003 bd2 ba2.9k sqft5414 Somersby Pkwy, Pinson, AL 35126Off Market
- $449,1004 bd4 ba3.3k sqft5739 Hanover Dr, Pinson, AL 35126Off Market
- $422,9004 bd3 ba3.3k sqft5803 Hatchers Run, Pinson, AL 35126Off Market
A local agent can set up tours, give advice and negotiate with sellers.
Similar homes
- $359,9004 bd2 ba3.2k sqft5907 Canterbury Run, Pinson, AL 35126For Sale

 MLS ID #21460116, Missy Mills, Hitchcock Real Estate Al LLC. GALMLS
 - $299,9004 bd3 ba2.3k sqftSpectrum, Pinson, AL 35126For Sale
 MLS ID #21461321, Deanna Young, RE/MAX Marketplace. GALMLS
 - $415,0004 bd3 ba2.4k sqftSpectrum, Birmingham, AL 35235For Sale
 MLS ID #21457729, Pam Carpri, ARC Realty - Hoover. GALMLS
 - $335,0004 bd3 ba2.1k sqftSpectrum, Pinson, AL 35126For Sale
 MLS ID #21457057, Johnnie Sue Neel, Keller Williams. GALMLS
 - $415,0005 bd4 ba3k sqft6359 Walnut Dr, Pinson, AL 35126For SaleMLS ID #21448873, Darian Payne, Vylla Home. GALMLS
- $449,0003 bd2 ba2.3k sqftSpectrum, Trussville, AL 35173For SaleMLS ID #21438007, Wayne Taylor, Keller Williams. GALMLS
- $335,0004 bd3 ba2.2k sqft5096 Gold Leaf Ln, Pinson, AL 35126For SaleMLS ID #21448398, Merry Leach, RealtySouth-OTM-Acton Rd. GALMLS
- $399,9004 bd3 ba2.9k sqft110 Woodland Cir, Trussville, AL 35173For SaleMLS ID #21456067, Steven Koleno, Beycome Brokerage Realty. GALMLS
- $430,0004 bd3 ba2.8k sqftSpectrum, Trussville, AL 35173For SaleMLS ID #21447867, Sherri Elkins, eXp Realty, LLC Central. GALMLS
- $439,9994 bd4 ba3.2k sqftAt&t, Spectrum, Mount Olive, AL 35117For SaleMLS ID #21457261, Jimmy Arrington, Bluff Park Realty. GALMLS
- $259,9005 bd3 ba3.1k sqft2747 6th St NE, Birmingham, AL 35215For SaleMLS ID #21462861, Tearra Hall, eXp Realty, LLC Central. GALMLS
- $--3 bd2 ba1.7k sqft1051 Morris Majestic Rd, Morris, AL 35116AuctionAuction.com 2
- $389,9003 bd3 ba3.3k sqftSpectrum And Att, Warrior, AL 35180For SaleMLS ID #21463078, Darren White, White Real Estate Inc.. GALMLS
- $495,0004 bd4 ba2.8k sqft3640 Vanderbilt Way, Fultondale, AL 35068For SaleMLS ID #21460304, Kasey Hollington, Keller Williams Realty Vestavia. GALMLS
- $435,0004 bd4 ba3.4k sqftUnknown, Springville, AL 35146For SaleMLS ID #21460315, Clay Daughtry, Mighty Realty Inc. GALMLS
- $479,9004 bd5 ba2.9k sqft155 Lakeside Dr, Odenville, AL 35120For SaleMLS ID #21451434, Stacey Duncan, EXIT Legacy Realty. GALMLS
- $449,9005 bd4 ba2.4k sqft978 Montevallo Rd, Leeds, AL 35094For SaleMLS ID #21459860, Laurie Burgess, Webb & Company Realty. GALMLS
- $399,9004 bd4 ba2.6k sqft7922 Ed Jones Rd, Gardendale, AL 35071For SaleMLS ID #21460806, Jamie Tolbert, Magnolia Real Estate Group LLC. GALMLS
- $289,9003 bd2 ba1.9k sqftAt&t, Gonet, Spectrum, Pinson, AL 35126For SaleMLS ID #21456138, Lisa Underwood, Maison Noblet' Realty LLC. GALMLS
- $399,9504 bd3 ba3k sqft318 Glen Cross Way, Trussville, AL 35173For SaleMLS ID #21459370, Marcia Van Ginhoven, Redfin Corporation. GALMLS
