Welcome to 839 Lakeshore Road, a rare and exceptional custom-built estate located in the highly sought-after Sherkston community of Port Colborne. Nestled on a beautifully wooded and private 1-acre ravine lot, this stunning 5-bedroom, 6-bathroom residence offers over 8,700 square feet of thoughtfully designed living space, seamlessly blending luxury, comfort, and natural beauty. Inside, youll find expansive, light-filled interiors with floor-to-ceiling windows, hardwood flooring throughout, and four fireplaces that add warmth and character to each space. The open-concept main floor features a gourmet kitchen equipped with premium Jenn-Air built-in appliances, marble countertops, and stainless steel finishesideal for entertaining in style. A true standout feature is the spectacular indoor, in-ground pool, complete with its own dedicated bathroom and surrounded by floor-to-ceiling windows that bring the outdoors in, creating a serene year-round retreat. Upstairs, the primary suite offers a peaceful escape with a spa-like ensuite, cozy fireplace, and walk-in closets, while the additional bedrooms are generously sized, each with ensuite access and elegant finishes. The fully finished basement includes a sprawling recreation room perfect for hosting, gaming, or creating a home theatre. Exterior highlights include a triple-car garage, a private 16-car driveway, and direct access to greenbelt and conservation areas, all just steps from Lake Erie. You will also enjoy nearby beaches Nickel Beach, Crystal Beach, and Sherkston Shores, as well as proximity to Whisky Run Golf Club and the Fort Erie border crossing just 25 minutes away making this an unparalleled opportunity to enjoy refined living in a truly special setting.
For sale
C$2,500,000
839 Lakeshore Rd E, Pt Colborne, ON L3K 5V3
5beds
5baths
Single Family Residence
Built in ----
1 Square Feet Lot
$-- Zestimate®
C$--/sqft
C$-- HOA
What's special
Expansive light-filled interiorsFloor-to-ceiling windowsHardwood flooring throughoutOpen-concept main floorMarble countertopsStainless steel finishesSpectacular indoor in-ground pool
- 34 days
- 54
- 2
Zillow last checked:
Listing updated:
Listed by:
SAM MCDADI REAL ESTATE INC.
Source: TRREB,MLS®#: X13807130 Originating MLS®#: Toronto Regional Real Estate Board
Originating MLS®#: Toronto Regional Real Estate BoardFacts & features
Interior
Bedrooms & bathrooms
- Bedrooms: 5
- Bathrooms: 5
Primary bedroom
- Level: Second
- Dimensions: 7.3 x 8.37
Bedroom 2
- Level: Second
- Dimensions: 5.14 x 4.1
Bedroom 3
- Level: Second
- Dimensions: 5.23 x 4
Bedroom 4
- Level: Second
- Dimensions: 5.51 x 6.44
Bedroom 5
- Level: Second
- Dimensions: 5.26 x 5.09
Dining room
- Level: Main
- Dimensions: 7.26 x 6.07
Family room
- Level: Main
- Dimensions: 7.26 x 7.56
Kitchen
- Level: Main
- Dimensions: 7.26 x 6.1
Living room
- Level: Main
- Dimensions: 10.9 x 9.65
Recreation
- Level: Basement
- Dimensions: 7.11 x 10.34
Heating
- Forced Air, Gas
Cooling
- Central Air
Appliances
- Included: Water Softener, Water Heater
Features
- Water Meter
- Flooring: Carpet Free
- Basement: Finished
- Has fireplace: Yes
- Fireplace features: Living Room, Family Room
Interior area
- Living area range: 5000 + null
Property
Parking
- Total spaces: 16
- Parking features: Private Triple, Garage Door Opener
- Has garage: Yes
Features
- Stories: 2
- Has private pool: Yes
- Pool features: Indoor, In Ground
- On waterfront: Yes
- Waterfront features: Indirect, Lake
- Body of water: Lake Erie
Lot
- Size: 1 Square Feet
- Features: Ravine, Greenbelt/Conservation, Irregular Lot
Details
- Parcel number: 643870129
Construction
Type & style
- Home type: SingleFamily
- Property subtype: Single Family Residence
Materials
- Brick
- Foundation: Concrete
- Roof: Shingle
Utilities & green energy
- Sewer: Sewer
Community & HOA
Location
- Region: Pt Colborne
Financial & listing details
- Annual tax amount: C$18,954
- Date on market: 9/20/2026
Price history
Price history is unavailable.
Public tax history
Tax history is unavailable.
Climate risks
Neighborhood: L3K
- C$1,999,9995 bd3 ba-- sqft735 Lakeshore Rd E, Pt Colborne, ON L3K5V3For Sale

- C$1,999,9994 bd5 ba-- sqft599 Lakeshore Rd E, Pt Colborne, ON L3K5V3For Sale

- C$2,599,00010 bd4 ba-- sqft1033 Firelane 1, Pt Colborne, ON L3K5V3For Sale
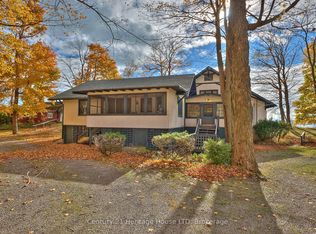
- C$1,875,0005 bd4 ba-- sqft559 Lakeshore Rd E, Pt Colborne, ON L3K5V3For Sale

Similar homes
- C$1,999,9995 bd3 ba-- sqft735 Lakeshore Rd E, Pt Colborne, ON L3K 5V3For SaleMLS ID #X13746508, RE/MAX NIAGARA REALTY LTD, BROKERAGE. TRREB
- C$1,398,0005 bd2 ba-- sqft2391 Firelane #2, Pt Colborne, ON L3K 5V3For Sale
 MLS ID #X13858388, RE/MAX NIAGARA REALTY LTD, BROKERAGE. TRREB
 - C$1,499,9006 bd5 ba-- sqft874 Second Concession Rd, Pt Colborne, ON L3K 5V5For Sale
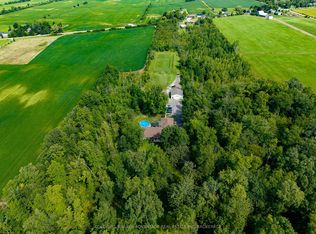 MLS ID #X13778456, COLDWELL BANKER ADVANTAGE REAL ESTATE INC, BROKERAGE. TRREB
 - C$2,490,0005 bd4 ba-- sqft3561 Yacht Harbour Rd, Fort Erie, ON L0S 1N0For Sale
 MLS ID #X13605298, RE/MAX NIAGARA REALTY LTD, BROKERAGE. TRREB
 - $2,900,0005 bd6 ba8.8k sqft2196 W Oakfield Rd, Grand Island, NY 14072For Sale
 MLS ID #B1702737, Melissa Ann Liberatore, Listing by: Keller Williams Realty Lancaster. NYSAMLSs
