Your Private Oаѕіs Awaіts іn Mountains Edge!
Ιmagіne coming home to your own peaceful retreat—where beautiful mountain views, a sparkling pool, and the tranquility of surrounding BLM land create the perfect backdrop for everyday living. Nestled in a quiet gated neighborhood at the edge of town, this beautiful 4-bedroom, 3-bath home with a den, loft, and 2-car garage offers the space, privacy, and lifestyle you've been looking for.
Inside, you'll find a bright and welcoming layout designed for both everyday comfort and effortless entertaining. The kitchen features stainless steel appliances and a spacious walk-in pantry, making meal prep and hosting a breeze. With a versatile den and upstairs loft, there's room for a home office, quiet reading space, hobbies, or a cozy gathering area.
Step outside and discover your own private escape. Take a refreshing dip in the sparkling pool, relax with a glass of wine while enjoying the mountain views, or gather with family and friends for unforgettable evenings under the stars.
If you're looking for a home that feels like a peaceful getaway while still being close to everything Las Vegas has to offer, this one is worth seeing.
Come discover your bliss in Mountains Edge—schedule your private showing today!
Active
$640,000
11232 Aurora Cove Ct, Las Vegas, NV 89179
4beds
2,722sqft
Single Family Residence
Built in 2008
5,227 Square Feet Lot
$629,800 Zestimate®
$235/sqft
$70/mo HOA
What's special
Sparkling poolQuiet gated neighborhoodBright and welcoming layoutBeautiful mountain viewsPrivate escapeUpstairs loftVersatile den
- 5 hours |
- 81 |
- 4 |
Zillow last checked:
Listing updated:
Listed by:
George E. O'Brien S.0184160 702-916-3512,
Vertex Realty & Property Manag
Source: LVR,MLS#: 2811850 Originating MLS: Greater Las Vegas Association of Realtors Inc
Originating MLS: Greater Las Vegas Association of Realtors IncFacts & features
Interior
Bedrooms & bathrooms
- Bedrooms: 4
- Bathrooms: 3
- Full bathrooms: 3
Primary bedroom
- Description: Ceiling Fan,Custom Closet,Upstairs
- Dimensions: 16x16
Bedroom 2
- Description: Ceiling Fan,Upstairs
- Dimensions: 12x10
Bedroom 3
- Description: Ceiling Fan,Upstairs
- Dimensions: 13x11
Bedroom 4
- Description: Ceiling Fan,Downstairs
- Dimensions: 11x11
Primary bathroom
- Description: Double Sink,Separate Shower,Separate Tub
Kitchen
- Description: Island,Lighting Recessed,Saltillo Tile Countertops,Solid Surface Countertops,Stainless Steel Appliances,Walk-in Pantry
- Dimensions: 10X9
Loft
- Description: Other
- Dimensions: 9x9
Heating
- Central, Gas
Cooling
- Central Air, Gas
Appliances
- Included: Built-In Electric Oven, Dryer, Dishwasher, Gas Cooktop, Disposal, Microwave, Refrigerator, Washer
- Laundry: Electric Dryer Hookup, Gas Dryer Hookup, Laundry Room
Features
- Bedroom on Main Level, Ceiling Fan(s), Full Bath on Main Level, Window Treatments
- Flooring: Carpet, Ceramic Tile
- Windows: Double Pane Windows, Plantation Shutters
- Number of fireplaces: 1
- Fireplace features: Family Room, Gas
Interior area
- Total structure area: 2,722
- Total interior livable area: 2,722 sqft
Property
Parking
- Total spaces: 2
- Parking features: Attached, Garage, Garage Door Opener, Private
- Attached garage spaces: 2
Features
- Stories: 2
- Exterior features: Private Yard, Sprinkler/Irrigation
- Has private pool: Yes
- Pool features: Heated
- Fencing: Block,Back Yard
Lot
- Size: 5,227 Square Feet
- Features: Drip Irrigation/Bubblers, < 1/4 Acre
Details
- Parcel number: 17633810045
- Zoning description: Single Family
- Horse amenities: None
Construction
Type & style
- Home type: SingleFamily
- Architectural style: Two Story
- Property subtype: Single Family Residence
Materials
- Roof: Tile
Condition
- Resale
- Year built: 2008
Utilities & green energy
- Electric: Photovoltaics None
- Sewer: Public Sewer
- Water: Public
- Utilities for property: Underground Utilities
Green energy
- Energy efficient items: Windows
Community & HOA
Community
- Security: Gated Community
- Subdivision: Buffalo Starr
HOA
- Has HOA: Yes
- Services included: Common Areas, Reserve Fund, Security, Taxes
- HOA fee: $120 quarterly
- HOA name: Mountain's Edge
- HOA phone: 702-457-6362
- Second HOA fee: $30 monthly
Location
- Region: Las Vegas
Financial & listing details
- Price per square foot: $235/sqft
- Tax assessed value: $480,254
- Annual tax amount: $2,838
- Date on market: 8/25/2026
- Listing agreement: Exclusive Right To Sell
- Listing terms: Cash,Conventional,FHA,VA Loan
- Ownership: Single Family Residential
Estimated market value
$629,800
$598,000 - $661,000
$3,356/mo
Price history
| Date | Event | Price |
|---|---|---|
| 8/25/2026 | Listed for sale | $640,000+76.3%$235/sqft |
Source:  LVR #2811850 Report a problem LVR #2811850 Report a problem | ||
| 8/15/2008 | Sold | $362,971$133/sqft |
Source: Public Record Report a problem | ||
Public tax history
| Year | Property taxes | Tax assessment |
|---|---|---|
| 2026 | $2,841 +3% | $168,089 -1% |
| 2025 | $2,758 +3% | $169,834 +6.1% |
| 2024 | $2,678 +3% | $160,106 +13.5% |
| 2023 | $2,600 +3% | $141,044 +5.8% |
| 2022 | $2,524 +3% | $133,341 +1% |
| 2021 | $2,450 +1.3% | $132,019 +7.4% |
| 2020 | $2,420 +4.8% | $122,894 +3.9% |
| 2019 | $2,309 +6.9% | $118,308 |
| 2018 | $2,160 | $118,308 +13.3% |
| 2017 | $2,160 | $104,461 +3.8% |
| 2016 | $2,160 +3.2% | $100,682 +15.7% |
| 2015 | $2,093 | $86,986 +25.4% |
| 2014 | $2,093 | $69,344 |
| 2013 | -- | $69,344 -20.3% |
| 2012 | -- | $87,060 +2.4% |
| 2011 | -- | $85,025 +0.7% |
| 2010 | -- | $84,436 -21.1% |
| 2009 | -- | $107,038 +9.2% |
| 2008 | -- | $97,997 |
Find assessor info on the county website
Monthly payment
Est. payment
Payment breakdown
Explore the cost of this home by adjusting the details. Changes won't be saved.Climate risks
Neighborhood: 89179
Nearby schools
GreatSchools rating
- 7/10Jan Jones Blackhurst Elementary SchoolGrades: PK-5Distance: 0.3 mi
- 9/10Gunderson Barry and June Middle SchoolGrades: 6-8Distance: 1.4 mi
- 5/10Desert Oasis High SchoolGrades: 9-12Distance: 1.6 mi
Schools provided by the listing agent
- Elementary: Jones Blackhurst, Janis,Jones Blackhurst, Janis
- Middle: Gunderson, Barry & June
- High: Desert Oasis
Source: LVR. This data may not be complete. We recommend contacting the local school district to confirm school assignments for this home.
- $568,9005 bd3 ba2.7k sqft11222 Aurora Cove Ct, Las Vegas, NV 89179Off Market
- $713,4005 bd3 ba2.8k sqft11242 Aurora Cove Ct, Las Vegas, NV 89179Off Market
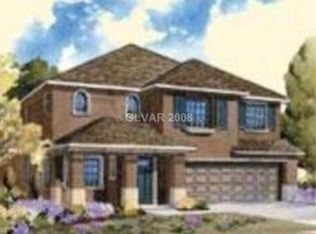
- $603,4005 bd3 ba2.8k sqft11212 Aurora Cove Ct, Las Vegas, NV 89179Off Market
- $477,8003 bd3 ba2.3k sqft11231 Meadow Cove St, Las Vegas, NV 89179Off Market
- $599,9004 bd3 ba2.6k sqft11241 Meadow Cove St, Las Vegas, NV 89179Off Market
- $577,8004 bd3 ba2.4k sqft11221 Meadow Cove St, Las Vegas, NV 89179Off Market
- $531,7004 bd3 ba2.6k sqft11211 Meadow Cove St, Las Vegas, NV 89179Off Market
- $500,7004 bd3 ba2.5k sqft11233 Aurora Cove Ct, Las Vegas, NV 89179Off Market
A local agent can set up tours, give advice and negotiate with sellers.
Similar homes
- $548,0004 bd3 ba2.9k sqft10782 Galveston Bay St, Las Vegas, NV 89179For Sale
 MLS ID #2811052, Zihao Gu, HomePlus Realty LLC. LVR
 - $475,0004 bd3 ba2.5k sqft7293 Caballo Range Ave, Las Vegas, NV 89179For Sale
 MLS ID #2808833, Kyle Arbuckle, Simply Vegas. LVR
 - $530,0004 bd3 ba2.6k sqft7694 Canyon Diablo Rd, Las Vegas, NV 89179For Sale
 MLS ID #2809663, Mike S. Roland, LPT Realty, LLC. LVR
 - $594,7004 bd4 ba3.1k sqft7646 Monomoy Bay Ave, Las Vegas, NV 89179For Sale
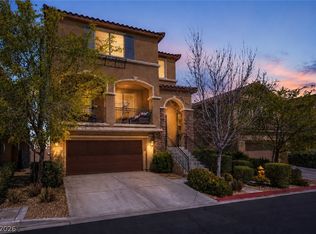 MLS ID #2809234, Paul Gilroy, Galindo Group Real Estate. LVR
 - $519,9004 bd3 ba2.3k sqft7790 Canyon Diablo Rd, Las Vegas, NV 89179For SaleMLS ID #2808837, Timea Szepesi, Realty ONE Group, Inc. LVR
- $525,0005 bd3 ba2.6k sqft7931 Dell Ridge Ave, Las Vegas, NV 89179For SaleMLS ID #2806854, Kim M. Stubler, Realty ONE Group, Inc. LVR
- $639,0006 bd3 ba3.7k sqft7168 Los Banderos Ave, Las Vegas, NV 89179For SaleMLS ID #2797165, Terri Dale, Simply Vegas. LVR
- $599,9005 bd5 ba3k sqft11016 Prairie Grove Rd, Las Vegas, NV 89179For SaleMLS ID #2798963, Melanie Wolfe, Signature Real Estate Group. LVR
- $599,9955 bd4 ba3k sqft7286 Arrowrock Ave, Las Vegas, NV 89179For SaleMLS ID #2799286, Kami Rahbaran, Simply Vegas. LVR
- $619,8884 bd4 ba3.1k sqft7694 Monomoy Bay Ave, Las Vegas, NV 89179For SaleMLS ID #2799997, Jorge A. Ramos, Galindo Group Real Estate. LVR
- $565,0004 bd4 ba2.5k sqft11009 Prairie Grove Rd, Las Vegas, NV 89179For SaleMLS ID #2804625, Jeremy Looby, Las Vegas Sotheby's Int'l. LVR
- $610,0004 bd4 ba2.5k sqft10570 Cranbrook Cross St, Las Vegas, NV 89179For SaleMLS ID #2804902, Amos D. Puckett II, Luxury Real Estate of Nevada. LVR
- $625,0004 bd4 ba2.5k sqft10568 Painted Bridge St, Las Vegas, NV 89179For SaleMLS ID #2796496, Steve P. Hawks, Platinum Real Estate Prof. LVR
- $775,0004 bd3 ba2.7k sqft8560 Myrtle Flag Ave, Las Vegas, NV 89178For SaleMLS ID #2811411, Lisa Meranto, Park Realty. LVR
- $579,9005 bd4 ba3k sqft11048 Prairie Grove Rd, Las Vegas, NV 89179For SaleMLS ID #2793595, Craig Tann, Huntington & Ellis, A Real Est. LVR
- $589,9004 bd4 ba3.1k sqft11295 Tuckermuck Bay Ct, Las Vegas, NV 89179For SaleMLS ID #2795177, Marian Miller-Curcuru, Huntington & Ellis, A Real Est. LVR
- $599,0004 bd3 ba2.1k sqft7427 Calzado Dr, Las Vegas, NV 89178For SaleMLS ID #2805614, Cristiane Belay, United Realty Group. LVR
- $539,5004 bd3 ba2.3k sqft10866 Buzzards Bay Ct, Las Vegas, NV 89179For SaleMLS ID #2808975, Mary Mirica, Prestige Realty & Property Mgt. LVR
- $567,0004 bd3 ba2.6k sqft7383 Atacama Ave, Las Vegas, NV 89179For SaleMLS ID #2799429, Robert W. Morganti, LIFE Realty District. LVR
- $660,0004 bd5 ba3.4k sqft8358 Nelson Ridge Ln, Las Vegas, NV 89178For SaleMLS ID #2809681, Daniel Stewart, eXp Realty. LVR
