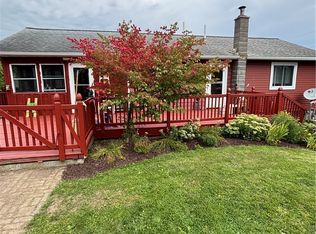
Welcome to this beautiful retreat, set on 3.21 scenic acres with breathtaking countryside views. Built in 2008, this thoughtfully designed 3 bedroom, 2 bath home showcases quality craftsmanship and timeless character throughout. Vaulted ceilings in the living and dining areas fill the space with natural light, while rich wood accents add warmth and charm. The kitchen features solid cherry cabinetry, combining elegance and functionality. A first floor primary bedroom, bathroom, and laundry offer the convenience of main level living. Upstairs, a spacious loft offers flexibility as a fourth bedroom, home office, or additional living space. The home features a brand new on demand boiler heat system, along with an outdoor wood stove capable of heating the entire house. Half of the basement is fully finished, providing additional living space, while the remaining half serves as a workshop with convenient walkout access. A spacious barn with carport entry offers plenty of possibilities for storage, animals, equipment, or hobbies. Conveniently located between Ithaca, Horseheads, and Waverly, this property offers natural beauty in a peaceful countryside setting. Feel free to contact the listing agent with any questions!
Active
$289,000
323 Cooper Hill Rd, Van Etten, NY 14889
4beds
2,660sqft
Farm, Single Family Residence
Built in 2008
3.21 Acres Lot
$-- Zestimate®
$109/sqft
$-- HOA
What's special
Natural lightSpacious loftBreathtaking countryside viewsQuality craftsmanshipTimeless character throughoutRich wood accentsSolid cherry cabinetry
- 1 day
- 523
- 77
Zillow last checked:
Listing updated:
Listed by:
Howard Hanna S Tier Inc 607-257-0800,
Tyler Parseghian 315-406-2852
Source: NYSAMLSs,MLS#: R1723834 Originating MLS: Ithaca Board of Realtors
Facts & features
Interior
Bedrooms & bathrooms
- Bedrooms: 4
- Bathrooms: 2
- Full bathrooms: 2
- Main level bathrooms: 2
- Main level bedrooms: 3
Heating
- Propane, Baseboard, Hot Water, Wood
Appliances
- Included: Dryer, Dishwasher, Electric Oven, Electric Range, Freezer, Microwave, Propane Water Heater, Refrigerator, See Remarks, Water Heater, Washer
- Laundry: Accessible Utilities or Laundry, Main Level
Features
- Ceiling Fan(s), Cathedral Ceiling(s), Entrance Foyer, Separate/Formal Living Room, Home Office, Living/Dining Room, Storage, Solid Surface Counters, Natural Woodwork, Bedroom on Main Level, Convertible Bedroom, Loft, Bath in Primary Bedroom, Main Level Primary, Programmable Thermostat, Workshop
- Flooring: Carpet, Laminate, Varies, Vinyl
- Basement: Partially Finished,Walk-Out Access
- Number of fireplaces: 1
Interior area
- Total structure area: 2,660
- Total interior livable area: 2,660 sqft
Video & virtual tour
Property
Parking
- Total spaces: 1
- Parking features: Detached, Garage, Workshop in Garage
- Garage spaces: 1
Accessibility
- Accessibility features: Accessible Bedroom, Low Threshold Shower, Accessible Entrance
Features
- Stories: 3
- Patio & porch: Covered, Porch
- Exterior features: Fully Fenced, Gravel Driveway, Propane Tank - Owned
- Fencing: Full
- Has view: Yes
- View description: Slope View
Lot
- Size: 3.21 Acres
- Dimensions: 359 x 395
- Features: Rectangular, Rectangular Lot
Details
- Additional structures: Barn(s), Outbuilding, Shed(s), Storage
- Parcel number: 07380006400000010110020000
- Special conditions: Standard
Construction
Type & style
- Home type: SingleFamily
- Architectural style: Farmhouse,Ranch
- Property subtype: Farm, Single Family Residence
Materials
- Vinyl Siding
- Foundation: Poured
- Roof: Asphalt
Condition
- Resale
- Year built: 2008
Utilities & green energy
- Electric: Circuit Breakers
- Sewer: Septic Tank
- Water: Well
- Utilities for property: Electricity Available, High Speed Internet Available
Community & HOA
Location
- Region: Van Etten
Financial & listing details
- Price per square foot: $109/sqft
- Tax assessed value: $215,400
- Annual tax amount: $5,070
- Date on market: 10/21/2026
- Listing terms: Cash,Conventional,VA Loan
Estimated market value
Not available
Estimated sales range
Not available
Not available
Price history
| Date | Event | Price |
|---|---|---|
| 10/21/2026 | Listed for sale | $289,000+8.2%$109/sqft |
Source:  NYSAMLSs #R1723834 Report a problem | ||
| 4/28/2026 | Sold | $267,000-2.9%$100/sqft |
Source: NYSAMLSs #R1663223 Report a problem | ||
| 2/26/2026 | Pending sale | $275,000$103/sqft |
Source: NYSAMLSs #R1663223 Report a problem | ||
| 2/22/2026 | Listed for sale | $275,000$103/sqft |
Source: NYSAMLSs #R1663223 Report a problem | ||
Public tax history
| Year | Property taxes | Tax assessment |
|---|---|---|
| 2025 | -- | $215,400 +48.9% |
| 2024 | -- | $144,640 |
| 2023 | -- | $144,640 |
| 2022 | -- | $144,640 |
| 2021 | -- | $144,640 |
| 2020 | -- | $144,640 |
| 2019 | -- | $144,640 |
| 2018 | -- | $144,640 +2% |
| 2017 | $2,155 | $141,800 |
| 2016 | -- | $141,800 |
| 2015 | -- | $141,800 +4% |
| 2014 | -- | $136,300 |
| 2013 | -- | $136,300 +24.2% |
| 2012 | -- | $109,700 |
| 2011 | -- | $109,700 |
| 2010 | -- | $109,700 |
| 2009 | -- | $109,700 +1030.9% |
| 2008 | -- | $9,700 |
Find assessor info on the county website
Monthly payment
Climate risks
Neighborhood: 14889
Nearby schools
Schools provided by the listing agent
- Elementary: Spencer-Van Etten Elementary
- District: Spencer-Van Etten
Source: NYSAMLSs. This data may not be complete. We recommend contacting the local school district to confirm school assignments for this home.
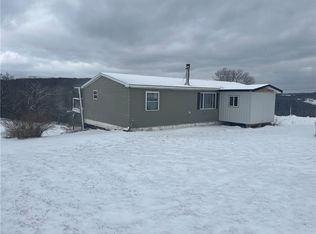
Similar homes
- $299,0003 bd2 ba2.3k sqft27 E Tioga St, Spencer, NY 14883For Sale
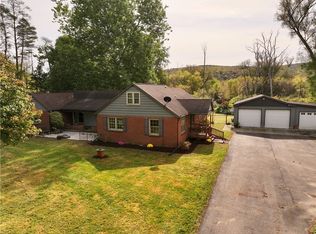
 MLS ID #R1722190, Suzanne Powers, Listing by: RE/MAX In Motion. NYSAMLSs
- $289,9003 bd2 ba1.6k sqft23 Ridge Rd, Horseheads, NY 14845For Sale
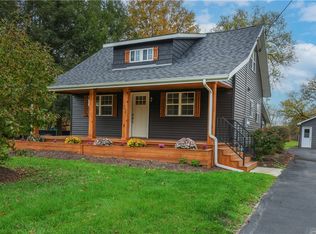 MLS ID #R1722881, Vincent (Vince) J. DiLaura, Listing by: Warren Real Estate-Corning. NYSAMLSs
- $315,0003 bd3 ba2.6k sqft79 Briarcliff Dr, Horseheads, NY 14845For Sale
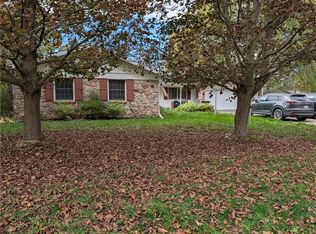 MLS ID #R1723076, Becky James, Listing by: Warren Real Estate-Corning. NYSAMLSs
- $314,9003 bd3 ba2.2k sqft130 Vankirk Rd, Newfield, NY 14867For Sale
 MLS ID #R1711084, Michael Joseph Lanning, Listing by: Keller Williams Realty Southern Tier & Finger Lakes. NYSAMLSs
- $319,0003 bd2 ba1.7k sqft224 Squires Rd, Erin, NY 14838For SaleMLS ID #R1718818, Alanie Woodin, Listing by: RE/MAX In Motion. NYSAMLSs
- $275,0003 bd1 ba1.4k sqft1937 Elmira Rd, Newfield, NY 14867For SaleMLS ID #S1719820, Melissa Skodzinsky, Listing by: Berkshire Hathaway HomeServices Heritage Realty. NYSAMLSs
- $279,0004 bd3 ba2.1k sqft326 Reservoir Hill Rd, Candor, NY 13743For SaleMLS ID #R1714217, Marissa Makie, Listing by: Berkshire Hathaway HomeServices Heritage Realty. NYSAMLSs
- $279,5004 bd2 ba2.2k sqft394 Philo Rd, Elmira, NY 14903For SaleMLS ID #R1710452, Agostinha (Tina) R. Lando, Listing by: Tina Lando Real Estate. NYSAMLSs
- $295,0005 bd2 ba2k sqft1482 Carpenter Rd, Pine City, NY 14871For SaleMLS ID #R1723029, Koreen Knowlton, Listing by: Keller Williams Realty Southern Tier & Finger Lakes. NYSAMLSs
- $329,9005 bd3 ba2.3k sqft1074 Shaffer Rd, Newfield, NY 14867For SaleMLS ID #R1712007, Karyn Scott, Listing by: Howard Hanna S Tier Inc. NYSAMLSs
- $279,0004 bd2 ba1.9k sqft1468 W Danby Rd, Newfield, NY 14867For SaleMLS ID #R1643689, Joseph G Giordano, Listing by: Howard Hanna S Tier Inc. NYSAMLSs
- $329,0004 bd2 ba1.7k sqft795 Middle Rd, Horseheads, NY 14845For SaleMLS ID #R1681632, Patrick J. Beckwith, Listing by: Howard Hanna Horseheads. NYSAMLSs
- $329,9003 bd1 ba1.4k sqft201 Oak Hill Rd, Lowman, NY 14861For SaleMLS ID #R1714183, Heather Leigh Kent, Listing by: Whitetail Properties Real Estate, LLC. NYSAMLSs
- $254,9004 bd2 ba1.7k sqft92 Thomas Rd, Horseheads, NY 14845For SaleMLS ID #R1697155, Morgan Leach, Listing by: Howard Hanna Corning. NYSAMLSs
- $249,9004 bd2 ba2.4k sqft116 Donovan Dr, Horseheads, NY 14845For SaleMLS ID #R1710987, Carl Romans, Listing by: Howard Hanna Horseheads. NYSAMLSs
- $324,9005 bd2 ba2k sqft910 Sing Sing Rd, Horseheads, NY 14845For SaleMLS ID #R1688458, Carl Romans, Listing by: Howard Hanna Horseheads. NYSAMLSs
- $355,0004 bd3 ba2.5k sqft1058 Sing Sing Rd, Horseheads, NY 14845For SaleMLS ID #R1679838, Julie M. (Jules) Costello, Listing by: Signature Properties. NYSAMLSs
