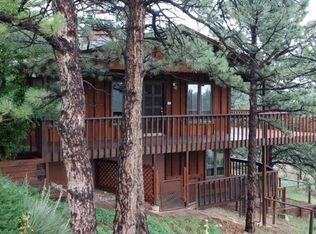
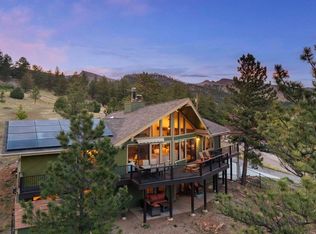
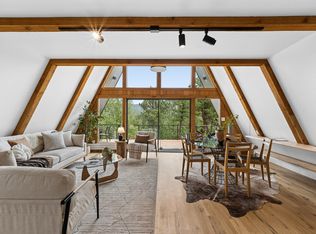
Welcome to the Treehouse! Wake up to spectacular sunrises over the Boulder Valley, and unwind each evening as city lights twinkle below and the moon rises on the horizon. This is mountain living at its most captivating.Set on a private, wooded 1+ acre lot in sought-after Crestview Estates - just six easy miles from Boulder - this beautifully updated home balances seclusion with community. The open-concept floor plan centers on a renovated chef's kitchen with stainless KitchenAid appliances and a showstopping waterfall island. Two living areas each have their own wood-burning fireplace, plus three spacious bedrooms and two fully renovated bathrooms. Hardwood floors and oversized panoramic windows frame the views throughout, and the expansive upper deck is the perfect spot to take it all in, day or night.Recent Updates & Features:Hardwood floors Renovated chef's kitchen w/ KitchenAid appliances & waterfall island Two renovated bathrooms Two wood-burning fireplaces New Andersen windows/sliding doors Large upper deck New A/C New furnace w/ humidifier New water softener + Waterdrop reverse osmosis Detached oversized 2-car garage High-speed Xfinity wifi/cablePrivate and peaceful, yet just minutes from North Boulder and downtown's shops, dining, and culture.
For sale
Price cut: $50K (10/12)
$995,000
8394 Larkspur Rd, Boulder, CO 80302
3beds
2,240sqft
Single Family Residence
Built in 1977
1.13 Acres Lot
$-- Zestimate®
$444/sqft
$-- HOA
What's special
- 48 days
- 1,251
- 147
Zillow last checked:
Listing updated:
Listed by:
Tim Shea 303-819-1371,
Compass - Boulder
Source: IRES as distributed by MLS GRID,MLS#: 1067989
Facts & features
Interior
Bedrooms & bathrooms
- Bedrooms: 3
- Bathrooms: 2
- Full bathrooms: 2
- Main level bathrooms: 1
Primary bedroom
- Description: Carpet
- Features: Full Primary Bath
- Level: Main
- Area: 340 Square Feet
- Dimensions: 17 x 20
Dining room
- Description: Hardwood
- Level: Main
- Area: 169 Square Feet
- Dimensions: 13 x 13
Great room
- Description: Hardwood
- Level: Lower
Kitchen
- Description: Hardwood
- Level: Main
- Area: 216 Square Feet
- Dimensions: 12 x 18
Laundry
- Description: Tile
- Level: Lower
Living room
- Description: Hardwood
- Level: Main
- Area: 378 Square Feet
- Dimensions: 18 x 21
Heating
- Forced Air
Cooling
- Central Air
Appliances
- Included: Gas Range, Dishwasher, Refrigerator, Washer, Dryer, Microwave, Water Softener Owned, Disposal
Features
- Eat-in Kitchen, Separate Dining Room, Cathedral Ceiling(s), Open Floorplan, Walk-In Closet(s), Kitchen Island, High Ceilings, Beamed Ceilings
- Flooring: Wood
- Windows: Skylight(s), Window Coverings
- Basement: None
- Has fireplace: Yes
- Fireplace features: Two or More, Living Room, Family Room
Interior area
- Total structure area: 2,240
- Total interior livable area: 2,240 sqft
- Finished area above ground: 2,240
Property
Parking
- Total spaces: 2
- Parking features: Garage Door Opener, Detached, Oversized
- Garage spaces: 2
- Details: Detached
Accessibility
- Accessibility features: Low Carpet
Features
- Levels: Bi-Level
- Patio & porch: Patio, Deck
- Exterior features: Sprinkler System, Balcony
- Has view: Yes
- View description: Hills, Plains View
Lot
- Size: 1.13 Acres
- Features: Corner Lot, Wooded, Evergreen Trees, Native Plants, Rolling Slope, Rock Outcropping, Meadow, Paved, Street Light
Details
- Parcel number: R0054763
- Zoning: RR
- Special conditions: Private Owner
- Horse amenities: Riding Trail
Construction
Type & style
- Home type: SingleFamily
- Property subtype: Single Family Residence
Materials
- Frame
- Roof: Composition
Condition
- New construction: No
- Year built: 1977
Utilities & green energy
- Electric: Poudre Valley Electric
- Gas: Excel Energy
- Sewer: Septic Field
- Water: Well
- Utilities for property: Natural Gas Available, Electricity Available, Cable Available, Satellite Avail, High Speed Avail
Green energy
- Energy efficient items: Sun Space, Southern Exposure, Windows, High Efficiency Furnace, Thermostat
Community & HOA
Community
- Security: Fire Alarm
- Subdivision: Crestview Estates 2
HOA
- Has HOA: No
Location
- Region: Boulder
Financial & listing details
- Price per square foot: $444/sqft
- Tax assessed value: $920,900
- Annual tax amount: $6,450
- Date on market: 9/4/2026
- Listing terms: Cash,Conventional
- Exclusions: Owners personal property
- Electric utility on property: Yes
- Road surface type: Asphalt
Estimated market value
Not available
Estimated sales range
Not available
Not available
Price history
| Date | Event | Price |
|---|---|---|
| 10/12/2026 | Price change | $995,000-4.8%$444/sqft |
Source:  IRES as distributed by MLS GRID #1067989 Report a problem IRES as distributed by MLS GRID #1067989 Report a problem | ||
| 9/23/2026 | Price change | $1,045,000-4.6%$467/sqft |
Source:  REcolorado as distributed by MLS GRID #IR1067989 Report a problem REcolorado as distributed by MLS GRID #IR1067989 Report a problem | ||
| 9/4/2026 | Listed for sale | $1,095,000+64.7%$489/sqft |
Source: IRES as distributed by MLS GRID #1067989 Report a problem | ||
| 4/7/2021 | Listing removed | -- |
Source: Zillow Rental Manager Report a problem | ||
| 4/4/2021 | Listed for rent | $3,500$2/sqft |
Source: Zillow Rental Manager Report a problem | ||
| 7/25/2018 | Sold | $665,000-4.3%$297/sqft |
Source: IRES as distributed by MLS GRID #854266 Report a problem | ||
| 6/26/2018 | Pending sale | $695,000$310/sqft |
Source: Preferred Properties Inc #2515100 Report a problem | ||
| 6/22/2018 | Listed for sale | $695,000+69.5%$310/sqft |
Source: Preferred Properties Inc #2515100 Report a problem | ||
| 9/14/2012 | Sold | $410,000-3.5%$183/sqft |
Source: IRES as distributed by MLS GRID #687463 Report a problem | ||
| 7/27/2012 | Listed for sale | $425,000+56.3%$190/sqft |
Source: RE/MAX Alliance #1114888 Report a problem | ||
| 4/24/1996 | Sold | $272,000$121/sqft |
Source: Public Record Report a problem | ||
Public tax history
| Year | Property taxes | Tax assessment |
|---|---|---|
| 2025 | $6,104 +1.3% | $57,556 -9.1% |
| 2024 | $6,027 +16.9% | $63,295 -1% |
| 2023 | $5,155 +2.1% | $63,909 +31.2% |
| 2022 | $5,050 +15.5% | $48,705 -2.8% |
| 2021 | $4,372 | $50,107 +15.3% |
| 2020 | $4,372 +19% | $43,458 |
| 2019 | $3,673 | $43,458 +16.4% |
| 2018 | $3,673 | $37,325 -9.5% |
| 2017 | $3,673 -13.5% | $41,264 -3.9% |
| 2016 | $4,247 +4.8% | $42,936 +20.9% |
| 2015 | $4,054 +4% | $35,526 |
| 2014 | $3,899 +49.6% | $35,526 |
| 2013 | $2,606 -16.5% | $35,526 -3% |
| 2012 | $3,120 -5.7% | $36,616 |
| 2011 | $3,307 +1.7% | -- |
| 2010 | $3,252 +24.8% | $39,200 |
| 2009 | $2,606 +12.4% | $39,200 -14% |
| 2008 | $2,318 -15.8% | $45,580 |
| 2007 | $2,755 -2.1% | $45,580 +5.5% |
| 2006 | $2,813 +3.4% | $43,190 |
| 2005 | $2,719 +1.2% | $43,190 +2.8% |
| 2004 | $2,687 -0.3% | $42,020 |
| 2003 | $2,694 +10.9% | $42,020 +14.4% |
| 2002 | $2,429 | $36,720 -90.8% |
| 2001 | -- | $401,300 |
Find assessor info on the county website
Monthly payment
Est. payment
Payment breakdown
Explore the cost of this home by adjusting the details. Changes won't be saved.Climate risks
Neighborhood: 80302
Nearby schools
Schools provided by the listing agent
- Elementary: Eagle Crest
- Middle: Sunset Middle
- High: Niwot
Source: IRES as distributed by MLS GRID. This data may not be complete. We recommend contacting the local school district to confirm school assignments for this home.
Similar homes
- $1,090,0003 bd3 ba2.3k sqft8563 Middle Fork Rd, Boulder, CO 80302For Sale
 MLS ID #1057652, Jodi Lillis, WK Real Estate. IRES as distributed by MLS GRID
 - $1,092,5003 bd3 ba2.2k sqft118 Crooked Spur, Boulder, CO 80302For Sale
 MLS ID #1070954, The Bernardi Group, Coldwell Banker Realty-Boulder. IRES as distributed by MLS GRID
 - $1,225,0004 bd3 ba2.8k sqft8324 W Fork Road, Boulder, CO 80302For Sale

 MLS ID #9518435, Susie Wargin, RE/MAX Alliance. REcolorado as distributed by MLS GRID
 - $929,0004 bd3 ba2.4k sqft74 Sky Trail Rd, Boulder, CO 80302For Sale
 MLS ID #1069261, Paige Soltas, milehimodern - Boulder. IRES as distributed by MLS GRID
 - $900,0003 bd2 ba2.7k sqft39 Spring Ln, Boulder, CO 80302For SaleMLS ID #1066287, Brady Marinangeli, LIV Sotheby's Intl Realty D. IRES as distributed by MLS GRID
- $1,290,0003 bd4 ba2.9k sqft2626 Crestridge Ct, Boulder, CO 80302For SaleMLS ID #1067867, The Bernardi Group, Coldwell Banker Realty-Boulder. IRES as distributed by MLS GRID
- $1,450,0004 bd3 ba2.6k sqft8444 Stoneridge Ter, Boulder, CO 80302For SaleMLS ID #1062111, Sage Swink, Berkshire Hathaway HomeServices Colorado Real Estate Erie. IRES as distributed by MLS GRID
- $1,350,0003 bd3 ba2.8k sqft2671 Crestridge Ct, Boulder, CO 80302For SaleMLS ID #1062975, Elisabeth White, eXp Realty LLC. IRES as distributed by MLS GRID
- $1,220,0003 bd3 ba2.5k sqft36 Ridge Dr, Boulder, CO 80304For SaleMLS ID #1067170, Danie Lefevre, The Agency - Boulder. IRES as distributed by MLS GRID
- $1,095,0003 bd2 ba1.4k sqft6967 Fairways Drive, Longmont, CO 80503For SaleMLS ID #4609761, Bernadette Melton, Compass - Denver. REcolorado as distributed by MLS GRID
- $1,065,0003 bd3 ba2.8k sqft1406 Pika Rd, Boulder, CO 80302For SaleMLS ID #1053247, Ryan Bass, Compass - Boulder. IRES as distributed by MLS GRID
- $1,295,0003 bd3 ba2.6k sqft10394 Macedonia St, Longmont, CO 80503For SaleMLS ID #1070877, The Bernardi Group, Coldwell Banker Realty-Boulder. IRES as distributed by MLS GRID
- $959,9004 bd3 ba2k sqft3360 Broadway Street, Boulder, CO 80304For SaleMLS ID #8969153, Kenneth O'Donnell, Relogic. REcolorado as distributed by MLS GRID
- $900,0002 bd1 ba1.2k sqft377 Pearl St #5, Boulder, CO 80302For SaleMLS ID #1070750, Marybeth Emerson, The Agency - Boulder. IRES as distributed by MLS GRID
- $985,0003 bd2 ba1.5k sqft13861 Elmore Rd, Longmont, CO 80504For SaleMLS ID #1069650, Kim Niles, eXp Realty - Hub. IRES as distributed by MLS GRID
- $899,0003 bd3 ba2.3k sqft11982 Peak To Peak Dr, Allenspark, CO 80510For SaleMLS ID #1068673, Christian J. Collinet, First Colorado Realty. IRES as distributed by MLS GRID
- $850,0003 bd3 ba2.4k sqft4852 10th St, Boulder, CO 80304For SaleMLS ID #1060884, Kim Payes, The Agency - Boulder. IRES as distributed by MLS GRID
- $1,045,0004 bd2 ba2.5k sqft1050 Sunrise Dr, Lyons, CO 80540For SaleMLS ID #1054915, Laura Levy, Coldwell Banker Realty-Boulder. IRES as distributed by MLS GRID
- $935,0003 bd3 ba2.8k sqft2001 County Road 68, Nederland, CO 80466For SaleMLS ID #1068674, Candace Newlove-Marrs, milehimodern - Boulder. IRES as distributed by MLS GRID
- $825,0003 bd2 ba1.4k sqft1040 Poplar Avenue, Boulder, CO 80304For SaleMLS ID #6606494, Jon Greany, HomeSmart. REcolorado as distributed by MLS GRID
