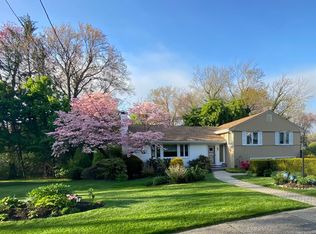
Captivating colonial tastefully designed for elegant entertaining and comfort in mind. Privacy + nature abound in this 4 bedrooms, 3 bathrooms + 2450 square feet of refined living space in a premier Chestnut Hill location. Near Baker Elementary school (grades K-8) + close proximity to Putterham Shops, tennis, golf, wildlife sanctuary, Longwood Medical Area, Arnold Arboretum + Jamaica Pond. First floor has living room with wood burning fireplace, family room, bedroom with full bath + access to expansive outdoor deck. In the heart of the residence is a beautifully renovated kitchen with custom white shaker cabinets, sleek black granite countertops, stainless steel appliances + generous center island. Upper level has a sprawling primary bedroom suite complimented by majestic sunset views + an abundance of attributes such as walk-in closet, separate sitting area + spa-like bath with dual sink vanity, glass enclosed shower + soaking tub/jacuzzi. Additional finished lower level provides versatile space for a fitness gym, home theatre or home office to meet today's evolving lifestyle needs. One car garage, one carport + plenty of additional driveway parking make this an ideal residence to call home.
For sale
Price cut: $100K (10/18)
$1,649,000
133 Wolcott Rd, Brookline, MA 02467
4beds
2,500sqft
Single Family Residence
Built in 1930
0.33 Acres Lot
$1,604,800 Zestimate®
$660/sqft
$-- HOA
What's special
Glass enclosed showerFamily roomOne car garageOne carportSleek black granite countertopsStainless steel appliancesSprawling primary bedroom suite
- 45 days
- 1,404
- 67
Zillow last checked:
Listing updated:
Listed by:
Mary Lochner 617-792-3556,
Coldwell Banker Realty - Brookline 617-731-2447
Source: MLS PIN,MLS#: 73572511
Facts & features
Interior
Bedrooms & bathrooms
- Bedrooms: 4
- Bathrooms: 3
- Full bathrooms: 3
Primary bedroom
- Level: Second
- Area: 273
- Dimensions: 21 x 13
Bedroom 2
- Level: Second
- Area: 169
- Dimensions: 13 x 13
Bedroom 3
- Level: Second
- Area: 108
- Dimensions: 12 x 9
Bedroom 4
- Level: First
- Area: 120
- Dimensions: 15 x 8
Bathroom 1
- Level: First
Bathroom 2
- Level: Second
Bathroom 3
- Level: Second
Dining room
- Level: First
- Area: 126
- Dimensions: 14 x 9
Family room
- Level: First
- Area: 144
- Dimensions: 18 x 8
Kitchen
- Features: Countertops - Stone/Granite/Solid, Kitchen Island, Recessed Lighting, Stainless Steel Appliances
- Level: First
- Area: 224
- Dimensions: 16 x 14
Living room
- Level: First
- Area: 255
- Dimensions: 17 x 15
Heating
- Steam, Natural Gas
Cooling
- Window Unit(s)
Appliances
- Included: Tankless Water Heater, Range, Dishwasher, Disposal, Microwave, Refrigerator, Washer, Dryer
- Laundry: In Basement, Electric Dryer Hookup
Features
- Walk-up Attic, Internet Available - Broadband
- Flooring: Wood, Marble
- Basement: Full,Partially Finished,Radon Remediation System
- Number of fireplaces: 1
- Fireplace features: Living Room
Interior area
- Total structure area: 2,500
- Total interior livable area: 2,500 sqft
- Finished area above ground: 2,280
- Finished area below ground: 220
Video & virtual tour
Property
Parking
- Total spaces: 7
- Parking features: Attached, Garage Door Opener, Paved Drive, Off Street
- Attached garage spaces: 1
- Uncovered spaces: 6
Features
- Patio & porch: Deck - Composite
- Exterior features: Deck - Composite, Storage
- Has view: Yes
- View description: Scenic View(s)
Lot
- Size: 0.33 Acres
- Features: Wooded, Gentle Sloping
Details
- Parcel number: M:0402 B:0004 L:0000,42756
- Zoning: S15
Construction
Type & style
- Home type: SingleFamily
- Architectural style: Colonial
- Property subtype: Single Family Residence
Materials
- Frame
- Foundation: Block
- Roof: Shingle
Condition
- Year built: 1930
Utilities & green energy
- Electric: 200+ Amp Service
- Sewer: Public Sewer
- Water: Public
- Utilities for property: for Gas Range, for Electric Range, for Gas Oven, for Electric Oven, for Electric Dryer
Community & HOA
Community
- Features: Public Transportation, Shopping, Tennis Court(s), Park, Walk/Jog Trails, Golf, Conservation Area, House of Worship, Public School, University
- Subdivision: Chestnut Hill
HOA
- Has HOA: No
Location
- Region: Brookline
Financial & listing details
- Price per square foot: $660/sqft
- Tax assessed value: $1,800,000
- Annual tax amount: $18,432
- Date on market: 9/7/2026
Estimated market value
$1,604,800
$1.52M - $1.69M
$6,176/mo
Price history
| Date | Event | Price |
|---|---|---|
| 10/18/2026 | Price change | $1,649,000-5.7%$660/sqft |
Source: MLS PIN #73572511 Report a problem | ||
| 10/6/2026 | Price change | $1,749,000-2.3%$700/sqft |
Source: MLS PIN #73572511 Report a problem | ||
| 9/7/2026 | Listed for sale | $1,790,000+74.6%$716/sqft |
Source: MLS PIN #73572511 Report a problem | ||
| 7/30/2015 | Sold | $1,025,000+2.6%$410/sqft |
Source: Public Record Report a problem | ||
| 6/2/2015 | Listed for sale | $999,000+33.4%$400/sqft |
Source: RE/MAX Way #71848979 Report a problem | ||
| 6/10/2010 | Sold | $749,000-1.3%$300/sqft |
Source: Public Record Report a problem | ||
| 4/16/2010 | Price change | $759,000-1.3%$304/sqft |
Source: Owner Report a problem | ||
| 3/24/2010 | Listed for sale | $769,000+193.5%$308/sqft |
Source: Owner Report a problem | ||
| 3/1/1991 | Sold | $262,000$105/sqft |
Source: Public Record Report a problem | ||
Public tax history
| Year | Property taxes | Tax assessment |
|---|---|---|
| 2025 | $16,588 +4.9% | $1,680,600 +3.8% |
| 2024 | $15,812 +10.1% | $1,618,400 +12.4% |
| 2023 | $14,359 +2.7% | $1,440,200 +5% |
| 2022 | $13,977 +8.1% | $1,371,600 +4% |
| 2021 | $12,924 +9.3% | $1,318,800 +5.4% |
| 2020 | $11,828 +5.9% | $1,251,600 +5% |
| 2019 | $11,169 -0.3% | $1,192,000 +0.7% |
| 2018 | $11,201 +1.5% | $1,184,000 +6% |
| 2017 | $11,036 +1.5% | $1,117,000 +7% |
| 2016 | $10,877 +19.6% | $1,043,900 +22.6% |
| 2015 | $9,094 +0.8% | $851,500 +7.5% |
| 2014 | $9,019 +0.2% | $791,800 +2.5% |
| 2013 | $8,997 +8.7% | $772,300 +6.4% |
| 2012 | $8,274 +0.1% | $725,800 -0.8% |
| 2011 | $8,269 +3.2% | $731,800 +0.2% |
| 2010 | $8,016 +2.6% | $730,700 |
| 2009 | $7,811 +9.8% | $730,700 +4.6% |
| 2008 | $7,115 +1.5% | $698,900 -3% |
| 2007 | $7,013 +0.9% | $720,800 -1% |
| 2006 | $6,952 +1.8% | $728,000 +9.1% |
| 2005 | $6,826 +3% | $667,300 +7% |
| 2004 | $6,630 +4.3% | $623,700 +10% |
| 2003 | $6,356 -3.2% | $567,000 +11.4% |
| 2002 | $6,564 +4.5% | $508,800 +36.9% |
| 1999 | $6,284 | $371,600 |
Find assessor info on the county website
Monthly payment
Est. payment
Payment breakdown
Explore the cost of this home by adjusting the details. Changes won't be saved.Climate risks
Neighborhood: Chestnut Hill
Nearby schools
Similar homes
- $1,599,0004 bd3 ba2.6k sqft83 Bound Brook Rd, Newton, MA 02461For Sale
 MLS ID #73588141, Jamie Genser, Coldwell Banker Realty - Brookline. MLS PIN
 - $1,690,0004 bd3 ba2.4k sqft292 Pond St, Jamaica Plain, MA 02130For Sale
 MLS ID #73574821, The Gillach Group, William Raveis R. E. & Home Services. MLS PIN
 - $1,395,0004 bd5 ba2.4k sqft130 Moss Hill Rd, Jamaica Plain, MA 02130For Sale
 MLS ID #73583887, Bunny Cecchetto, Focus Real Estate. MLS PIN
 - $1,550,0004 bd3 ba2.4k sqft298 Marked Tree Rd, Needham, MA 02492For Sale
 MLS ID #73551159, Collin Sullivan, William Raveis R.E. & Home Services. MLS PIN
