NEW CONSTRUCTION 4-bedroom 2.5 bath home sitting on a tree covered one acre lot on the outskirts of town! This custom home features an open floor plan with a split bedroom design, custom kitchen with center butcher block island, granite countertops, and new appliances. Well-appointed secondary bedrooms with private full bathroom, and a fourth bedroom perfect for guests or a study. Primary suite has large tiled walk-in shower, double vanity with granite countertops, a massive walk-in closet with access to the large indoor laundry room. Convenient half bath is located directly off the main living area! Unique covered porches with wood inlay ceilings on both sides of the home, and a detached 2 car garage with plenty of room for a workshop and a cozy lean to in the back. This will check all your boxes if you are looking for a custom home outside the city limits with privacy and comfortable modern living. This country estate is turn key and ready to go, so schedule your exclusive tour today!
Active under contract
$409,900
84 Paloma Rd, Victoria, TX 77905
4beds
1,854sqft
Single Family Residence
Built in 2026
1 Acres Lot
$-- Zestimate®
$221/sqft
$-- HOA
What's special
Open floor planNew appliancesSplit bedroom designGranite countertopsLarge tiled walk-in showerMassive walk-in closetPrimary suite
- 50 days
- 803
- 40
Zillow last checked:
Listing updated:
Listed by:
Carlos Chapa (361)652-5360,
Coldwell Banker D'Ann Harper
Source: Central Texas MLS,MLS#: 624334 Originating MLS: Victoria Area Association of REALTORS
Originating MLS: Victoria Area Association of REALTORSFacts & features
Interior
Bedrooms & bathrooms
- Bedrooms: 4
- Bathrooms: 3
- Full bathrooms: 2
- 1/2 bathrooms: 1
Heating
- Central, Electric
Cooling
- Central Air, Electric, 1 Unit
Appliances
- Included: Dishwasher, Electric Range, Electric Water Heater, Oven, Refrigerator, Range Hood, Water Heater, Some Electric Appliances, Microwave, Range
- Laundry: Washer Hookup, Electric Dryer Hookup, Inside, Laundry in Utility Room, Laundry Room
Features
- Attic, Beamed Ceilings, Built-in Features, Ceiling Fan(s), Double Vanity, High Ceilings, Multiple Closets, Open Floorplan, Pull Down Attic Stairs, Split Bedrooms, Storage, Shower Only, Separate Shower, Tub Shower, Walk-In Closet(s), Breakfast Area, Custom Cabinets, Granite Counters, Kitchen Island, Kitchen/Family Room Combo, Kitchen/Dining Combo
- Flooring: Vinyl, Wood
- Windows: Double Pane Windows
- Attic: Pull Down Stairs,Partially Floored
- Has fireplace: No
- Fireplace features: None
Interior area
- Total interior livable area: 1,854 sqft
Video & virtual tour
Property
Parking
- Total spaces: 2
- Parking features: Door-Multi, Detached, Garage Faces Front, Garage, Oversized
- Garage spaces: 2
Features
- Levels: One
- Stories: 1
- Patio & porch: Covered, Patio, Porch
- Exterior features: Covered Patio, Porch, Storage
- Pool features: None
- Fencing: Barbed Wire,Back Yard,Ranch Fence
- View description: None
- Body of water: None
Lot
- Size: 1 Acres
Details
- Additional structures: Storage, Workshop
- Parcel number: 30623
- Special conditions: Builder Owned
Construction
Type & style
- Home type: SingleFamily
- Architectural style: Traditional
- Property subtype: Single Family Residence
Materials
- HardiPlank Type, Wood Siding
- Foundation: Slab
- Roof: Metal
Condition
- New Construction
- New construction: Yes
- Year built: 2026
Utilities & green energy
- Sewer: Not Connected (at lot), Aerobic Septic, Public Sewer
- Water: Not Connected (at lot), Private, Well
- Utilities for property: Electricity Available, Trash Collection Private, Water Available
Community & HOA
Community
- Features: None
- Security: Smoke Detector(s)
- Subdivision: Jm Hernandez Surv Abs #59
HOA
- Has HOA: No
Location
- Region: Victoria
Financial & listing details
- Price per square foot: $221/sqft
- Date on market: 9/2/2026
- Cumulative days on market: 51 days
- Listing agreement: Exclusive Right To Sell
- Listing terms: Cash,Conventional,FHA,USDA Loan,VA Loan
- Electric utility on property: Yes
- Road surface type: Dirt
Estimated market value
Not available
Estimated sales range
Not available
Not available
Price history
| Date | Event | Price |
|---|---|---|
| 10/14/2026 | Contingent | $409,900$221/sqft |
Source:  Central Texas MLS #624334 Report a problem Central Texas MLS #624334 Report a problem | ||
| 9/3/2026 | Listed for sale | $409,900$221/sqft |
Source: Central Texas MLS #624334 Report a problem | ||
Public tax history
Tax history is unavailable.
Monthly payment
Est. payment
Payment breakdown
Explore the cost of this home by adjusting the details. Changes won't be saved.Climate risks
Neighborhood: 77905
Nearby schools
Schools provided by the listing agent
- District: Victoria ISD
Source: Central Texas MLS. This data may not be complete. We recommend contacting the local school district to confirm school assignments for this home.
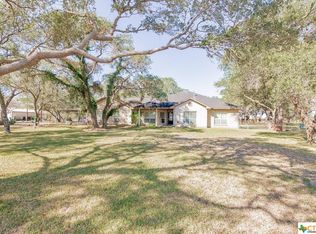
Similar homes
- $426,0005 bd5 ba2.7k sqft3542 Coletoville Rd, Victoria, TX 77905Active

 MLS ID #624288, Jessica G Geistman-Rosas, JGR Brokerage, LLC. Central Texas MLS
 - $279,0003 bd2 ba1.2k sqft1677 Coletoville Rd E, Victoria, TX 77905For Sale
 MLS ID #55715619, Shannon Rampley, Keller Williams Heritage West. HAR
 - $495,0004 bd3 ba2.4k sqft192 Huron St, Victoria, TX 77905Active
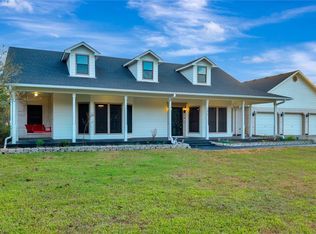 MLS ID #625160, Veronica K McCants, RE/MAX Land & Homes. Central Texas MLS
 - $439,9004 bd2 ba2.4k sqft126 Lakeview Dr, Victoria, TX 77905Active
 MLS ID #623973, Sarah Rowlands, Coldwell Banker D'Ann Harper. Central Texas MLS
 - $269,0003 bd2 ba1.4k sqft720 Whitewing St, Victoria, TX 77905ActiveMLS ID #625592, Beatriz Lamar Hahn, RE/MAX Land & Homes. Central Texas MLS
- $299,9003 bd2 ba1.7k sqft108 Owl Rd, Victoria, TX 77905ActiveMLS ID #621552, The Kopecky Group, RE/MAX Land & Homes. Central Texas MLS
- $380,0003 bd2 ba1.5k sqft7287 Hanselman Rd, Victoria, TX 77905ActiveMLS ID #625398, Luz Lobo, Cornerstone Properties. Central Texas MLS
- $449,9994 bd2 ba2.4k sqft171 Edna Ln, Bloomington, TX 77951ActiveMLS ID #627712, Scott Scott Taylor, Coldwell Banker D'Ann Harper. Central Texas MLS
- $241,0003 bd3 ba2.3k sqft408 Royal Oak Dr, Victoria, TX 77905ActiveMLS ID #624283, Mark E Redding, Redding & Associates. Central Texas MLS
- $415,0004 bd3 ba2.7k sqft602 Bingham Rd, Victoria, TX 77904ActiveMLS ID #613240, Tami Brown, RE/MAX Land & Homes. Central Texas MLS
- $414,9004 bd3 ba2.3k sqft115 Sandstone Ct, Victoria, TX 77904ActiveMLS ID #627619, The Kopecky Group, RE/MAX Land & Homes. Central Texas MLS
- $274,7003 bd2 ba1.3k sqft607 Dove, Victoria, TX 77905ActiveMLS ID #617635, Ethan Jacob, Jacob Realty. Central Texas MLS
- $595,0002 bd2 ba1.4k sqft23409 NW Zac Lentz Pkwy, Victoria, TX 77905ActiveMLS ID #609832, The Town & Country Team, RE/MAX Land & Homes. Central Texas MLS
- $519,0003 bd2 ba1.9k sqft297 Whitetail Ln, Victoria, TX 77905ActiveMLS ID #623455, Erica Rodriguez, RE/MAX Land & Homes. Central Texas MLS
- $268,0003 bd2 ba1.4k sqft504 Canadian, Victoria, TX 77905ActiveMLS ID #623980, Renee McKinney, McKinney Realty, LLC. Central Texas MLS
- $399,9003 bd2 ba2.5k sqft513 Bambi Dr, Victoria, TX 77904ActiveMLS ID #624614, Renee McKinney, McKinney Realty, LLC. Central Texas MLS
- $239,0003 bd2 ba2.3k sqft406 Royal Oak Dr, Victoria, TX 77905ActiveMLS ID #625127, Sara Aleman, The Ron Brown Company. Central Texas MLS
- $450,0004 bd2 ba2.3k sqft6 Ramona Ln, Victoria, TX 77904ActiveMLS ID #607788, Russell Cain, Russell Cain Real Estate. Central Texas MLS
- $369,9003 bd3 ba2.6k sqft12 Jade Dr, Victoria, TX 77904ActiveMLS ID #627048, Derek Jameson, The Ron Brown Company. Central Texas MLS
- $315,0002 bd2 ba1.3k sqft513 Lakeshore Dr, Victoria, TX 77905ActiveMLS ID #625310, The Kopecky Group, RE/MAX Land & Homes. Central Texas MLS
