Opportunity awaits in this charming 3 Bedroom 1 Bath Ranch that been lovingly cared for and is filled with warmth and character! The living room offers beautiful hardwood floors and a (almost) floor to ceiling bay window that floods the room with light. The eat-in kitchen offers a comfortable setting for everyday meals. A nice sized primary bedroom with hardwood flooring, a ceiling fan and a nice sized closet. The updated bathroom includes a walk-in shower and radiant heated floors, perfect for those chilly mornings! Two additional nice sized bedrooms both with hardwood flooring complete the first floor. Need more room? Downstairs you'll find a partially finished basement, with a real wood burning stove - perfect for a family room. Updates include, newer roof, New Oil tank, Extra Insulation, newer windows, New Hatchway, and Mini-Splits for AC! All sitting on a beautiful lot in a neighborhood setting. Make your appointment today!
Under contract
$325,000
84 Sherman Road, Enfield, CT 06082
3beds
1,064sqft
Single Family Residence
Built in 1957
0.34 Acres Lot
$335,400 Zestimate®
$305/sqft
$-- HOA
What's special
- 43 days
- 87
- 1
Zillow last checked:
Listing updated:
Listed by:
Mike Barile (860)490-5901,
Barile Realty Group 860-627-2885,
Colleen Block 860-878-7917,
Barile Realty Group
Source: Smart MLS,MLS#: 24209576
Facts & features
Interior
Bedrooms & bathrooms
- Bedrooms: 3
- Bathrooms: 1
- Full bathrooms: 1
Primary bedroom
- Features: Ceiling Fan(s), Hardwood Floor
- Level: Main
- Area: 171.36 Square Feet
- Dimensions: 13.6 x 12.6
Bedroom
- Features: Hardwood Floor
- Level: Main
- Area: 100 Square Feet
- Dimensions: 10 x 10
Bedroom
- Features: Hardwood Floor
- Level: Main
- Area: 121 Square Feet
- Dimensions: 11 x 11
Family room
- Features: Wood Stove
- Level: Lower
Kitchen
- Features: Eating Space, Parquet Floor
- Level: Main
- Area: 176 Square Feet
- Dimensions: 16 x 11
Living room
- Features: Bay/Bow Window, Ceiling Fan(s), Hardwood Floor
- Level: Main
- Area: 270 Square Feet
- Dimensions: 15 x 18
Heating
- Hot Water, Oil, Propane
Cooling
- Ceiling Fan(s), Ductless, Whole House Fan
Appliances
- Included: Gas Cooktop, Refrigerator, Dishwasher, Water Heater
- Laundry: Lower Level
Features
- Windows: Thermopane Windows
- Basement: Full,Heated,Partially Finished
- Attic: Access Via Hatch
- Has fireplace: No
Interior area
- Total structure area: 1,064
- Total interior livable area: 1,064 sqft
- Finished area above ground: 1,064
Property
Parking
- Total spaces: 4
- Parking features: Carport, Paved, Driveway, Private
- Garage spaces: 1
- Has carport: Yes
- Has uncovered spaces: Yes
Features
- Exterior features: Awning(s), Rain Gutters, Garden, Lighting
- Fencing: Privacy,Full,Chain Link
Lot
- Size: 0.34 Acres
- Features: Level, Sloped
Details
- Parcel number: 543465
- Zoning: R33
Construction
Type & style
- Home type: SingleFamily
- Architectural style: Ranch
- Property subtype: Single Family Residence
Materials
- Vinyl Siding
- Foundation: Concrete Perimeter
- Roof: Asphalt
Condition
- New construction: No
- Year built: 1957
Utilities & green energy
- Sewer: Public Sewer
- Water: Public
Green energy
- Energy efficient items: Insulation, Thermostat, Windows
Community & HOA
Community
- Features: Medical Facilities, Park, Playground, Near Public Transport, Shopping/Mall
- Subdivision: Scitico
HOA
- Has HOA: No
Location
- Region: Enfield
Financial & listing details
- Price per square foot: $305/sqft
- Tax assessed value: $141,000
- Annual tax amount: $4,669
- Date on market: 9/24/2026
Estimated market value
$335,400
$319,000 - $352,000
$2,274/mo
Price history
| Date | Event | Price |
|---|---|---|
| 10/5/2026 | Pending sale | $325,000$305/sqft |
Source:  Smart MLS #24209576 Report a problem | ||
| 9/26/2026 | Listed for sale | $325,000+442.6%$305/sqft |
Source: Smart MLS #24209576 Report a problem | ||
| 7/31/1984 | Sold | $59,900$56/sqft |
Source: Agent Provided Report a problem | ||
Public tax history
| Year | Property taxes | Tax assessment |
|---|---|---|
| 2025 | $4,949 +3.8% | $141,000 |
| 2024 | $4,767 +0.7% | $141,000 |
| 2023 | $4,732 +8.7% | $141,000 |
| 2022 | $4,355 +5.1% | $141,000 +27.8% |
| 2021 | $4,144 +0.7% | $110,300 |
| 2020 | $4,116 +0.1% | $110,300 |
| 2019 | $4,111 +2.7% | $110,300 |
| 2018 | $4,001 +6.4% | $110,300 |
| 2017 | $3,759 +6.4% | $110,300 +0.9% |
| 2015 | $3,534 +2.6% | $109,270 |
| 2014 | $3,445 +0.5% | $109,270 |
| 2013 | $3,427 +4.7% | $109,270 |
| 2012 | $3,272 +4.4% | $109,270 -10.6% |
| 2011 | $3,134 | $122,290 |
| 2010 | $3,134 +7.3% | $122,290 |
| 2009 | $2,920 -6.8% | $122,290 |
| 2008 | $3,134 | $122,290 |
| 2007 | $3,134 +22% | $122,290 +78.3% |
| 2005 | $2,569 +6.2% | $68,600 |
| 2003 | $2,420 +31% | $68,600 +7.5% |
| 1998 | $1,848 | $63,840 |
| 1997 | $1,848 -2.4% | $63,840 |
| 1995 | $1,893 | $63,840 |
Find assessor info on the county website
Monthly payment
Est. payment
Payment breakdown
Explore the cost of this home by adjusting the details. Changes won't be saved.Climate risks
Neighborhood: Hazardville

Similar homes
- $309,9003 bd1 ba1.4k sqft10 Winding Lane, Enfield, CT 06082For Sale
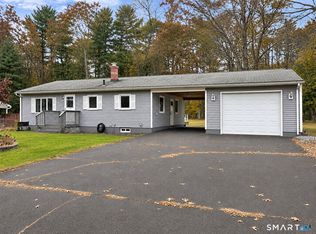
 MLS ID #24218802, Steve Travali, Century 21 AllPoints Realty. Smart MLS
- $349,9003 bd2 ba1.2k sqft16 Windham Road, Enfield, CT 06082For Sale
 MLS ID #24213399, Kristin Birkenshaw, Realty One Group Cutting Edge. Smart MLS
- $399,9953 bd2 ba1.2k sqft11 Monroe Road, Enfield, CT 06082For Sale
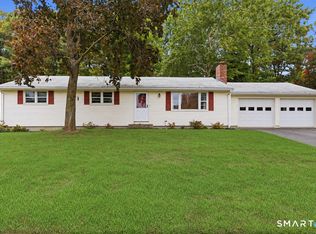 MLS ID #24213180, Justin Mokerzecki, Real Broker CT, LLC. Smart MLS
- $389,0003 bd1 ba1.3k sqft309 Brainard Road, Enfield, CT 06082For Sale
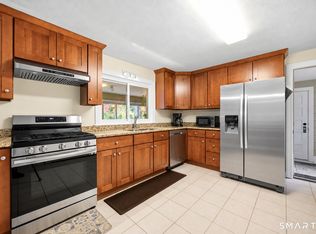 MLS ID #24215145, Christine Peyman, Alex Anthony LLC. Smart MLS
- $299,9003 bd1 ba960 sqft507 Halfway House Road, Windsor Locks, CT 06096For SaleMLS ID #24217593, David Merrigan, Merrigan & Lefebvre Realty. Smart MLS
- $319,9003 bd2 ba1.3k sqft1485 North River Road, Coventry, CT 06238For SaleMLS ID #24218646, Vincent L. Diana, William Raveis Real Estate. Smart MLS
- $325,0003 bd2 ba1.1k sqft50 Saint Moritz Circle, Willington, CT 06279For SaleMLS ID #24213815, Daniel Gagliardi, D.W. Fish Real Estate. Smart MLS
- $299,9002 bd2 ba912 sqftMaple Heights, Enfield, CT 06082For SaleMLS ID #24211696, Dee Mack, RE/MAX One. Smart MLS
- $359,9003 bd1 ba912 sqft14 Wilson Lane, Vernon, CT 06066For SaleMLS ID #24213901, Todd Schneider, RE/MAX One. Smart MLS
- $335,0003 bd1 ba1.4k sqft43 Stafford Street, Stafford, CT 06076For SaleMLS ID #24215936, Shannon McKinstry, Coldwell Banker Realty. Smart MLS
- $299,9002 bd2 ba912 sqft7 Ertel Drive, Ellington, CT 06029For SaleMLS ID #24209800, Erica Schneider, KW Legacy Partners. Smart MLS
