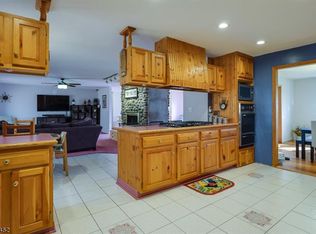
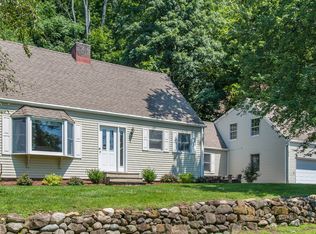
Custom home on 2.5+ acre private lot. Stellar views from 2-story window wall overlooking Golf Course. Lots of natural light from huge windows and sliding glass doors throughout the home. Wrap around deck and two patios optimize outdoor features for entertaining or relaxing. Ground level office space/guest accommodation space features glass sliders to covered patio. First level also provides interior access to large open laundry room, oversize 2 car garage and work space. First level has flowing floorplan from living room with dramatic 2-story windows and wood-burning fireplace. EIK features lots of cabinet and counter space, breakfast bar and access to bright and spacious dining room. Sliding glass doors and vaulted ceilings abound. Two large bedrooms with big closets and the main bathroom complete the first level. Second level features large Primary Bedroom with ensuite full bath and spacious closets. Front window-facing loft space on this level comprises large open sitting areas with a second woodburning fireplace. Multizone baseboard heat and Central A/C provide total comfort in all seasons. Conveniently located near schools, shopping, restaurants and transportation.
Active
$775,000
84 Two Bridges Rd, Montville Twp., NJ 07082
3beds
--sqft
Single Family Residence
Built in 1974
2.69 Acres Lot
$768,900 Zestimate®
$--/sqft
$-- HOA
What's special
Large open laundry room
- 5 days
- 1,594
- 143
Zillow last checked:
Listing updated:
Listed by:
Steven P Castellucci 201-638-4126,
Coldwell Banker Realty
Source: GSMLS,MLS#: 4051510
Facts & features
Interior
Bedrooms & bathrooms
- Bedrooms: 3
- Bathrooms: 3
- Full bathrooms: 2
- 1/2 bathrooms: 1
Primary bedroom
- Description: Full Bath
Bedroom 1
- Level: Second
- Area: 192
- Dimensions: 16 x 12
Bedroom 2
- Level: First
- Area: 160
- Dimensions: 16 x 10
Bedroom 3
- Area: 168
- Dimensions: 14 x 12
Dining room
- Features: Formal Dining Room
- Level: First
- Area: 132
- Dimensions: 12 x 11
Family room
- Level: First
Kitchen
- Features: Breakfast Bar
- Level: First
- Area: 144
- Dimensions: 12 x 12
Living room
- Level: First
- Area: 312
- Dimensions: 26 x 12
Heating
- Baseboard - Hotwater, Zoned, Oil Tank Above Ground - Outside
Cooling
- Central Air
Appliances
- Included: Electric Cooktop, Dishwasher, Dryer, Microwave, Refrigerator, Self Cleaning Oven, Wall Oven(s) - Electric, Washer, Water Filter, Electric Water Heater
Features
- Cathedral Ceiling(s), High Ceilings, Loft, Office
- Flooring: Carpet, Tile, Vinyl-Linoleum
- Basement: None
- Number of fireplaces: 2
- Fireplace features: Living Room, See Remarks, Wood Burning
Property
Parking
- Total spaces: 5
- Parking features: 1 Car Width, Additional Parking, Asphalt, Built-In Garage, Oversized
- Attached garage spaces: 2
- Uncovered spaces: 5
Features
- Patio & porch: Deck, Patio
Lot
- Size: 2.69 Acres
- Dimensions: 2.690 AC
- Features: Wooded
Details
- Parcel number: 2321001090000000350000
- Zoning description: R-2B
Construction
Type & style
- Home type: SingleFamily
- Architectural style: Custom Home
- Property subtype: Single Family Residence
Materials
- Wood Siding, Wood Shingle
- Roof: Asphalt Shingle
Condition
- Year built: 1974
Utilities & green energy
- Gas: Gas In Street
- Sewer: Septic Tank
- Water: Well
- Utilities for property: Electricity Connected, Gas In Street
Community & HOA
Community
- Subdivision: Towaco
Location
- Region: Towaco
Financial & listing details
- Tax assessed value: $464,200
- Annual tax amount: $12,668
- Date on market: 9/9/2026
- Exclusions: None
- Ownership type: Fee Simple
- Electric utility on property: Yes
Estimated market value
$768,900
$730,000 - $807,000
$3,779/mo
Price history
| Date | Event | Price |
|---|---|---|
| 9/9/2026 | Listed for sale | $775,000+82.4% |
Source:  GSMLS #4051510 Report a problem GSMLS #4051510 Report a problem | ||
| 4/5/2004 | Sold | $425,000 |
Source: Agent Provided Report a problem | ||
Public tax history
| Year | Property taxes | Tax assessment |
|---|---|---|
| 2025 | $12,320 | $464,200 |
| 2024 | $12,320 +1.6% | $464,200 |
| 2023 | $12,130 +1.7% | $464,200 |
| 2022 | $11,925 +1.4% | $464,200 |
| 2021 | $11,763 +4.2% | $464,200 |
| 2020 | $11,294 +0.9% | $464,200 |
| 2019 | $11,197 +2.6% | $464,200 |
| 2018 | $10,913 +2.2% | $464,200 |
| 2017 | $10,681 +1.6% | $464,200 |
| 2016 | $10,509 +1.5% | $464,200 |
| 2015 | $10,356 +1.4% | $464,200 |
| 2014 | $10,212 +1.7% | $464,200 |
| 2013 | $10,045 -3.7% | $464,200 +51.6% |
| 2012 | $10,433 +1.3% | $306,300 |
| 2011 | $10,298 +2.3% | $306,300 |
| 2010 | $10,068 +2.7% | $306,300 |
| 2009 | $9,805 | $306,300 |
| 2008 | -- | $306,300 |
| 2007 | -- | $306,300 |
| 2006 | -- | $306,300 |
| 2005 | -- | $306,300 |
| 2004 | -- | $306,300 |
| 2003 | -- | $306,300 |
| 2002 | -- | $306,300 |
| 2001 | -- | $306,300 |
Find assessor info on the county website
Monthly payment
Est. payment
Payment breakdown
Explore the cost of this home by adjusting the details. Changes won't be saved.Climate risks
Neighborhood: 07082
Nearby schools
Schools provided by the listing agent
- Elementary: Cedarhill
- Middle: Lazar
- High: Montville
Source: GSMLS. This data may not be complete. We recommend contacting the local school district to confirm school assignments for this home.
Similar homes
- $798,0004 bd3 ba-- sqft77 Pine Brook Rd, Montville Twp., NJ 07082For Sale
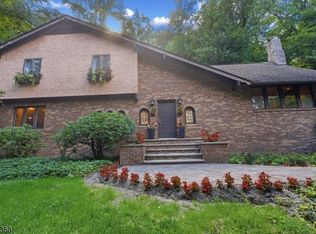 MLS ID #4048994, Richard F Heim, Heim Realty,llc. GSMLS
 - $950,0004 bd3 ba3.2k sqft4 High Mountain Trl, Lincoln Park Boro, NJ 07035For Sale
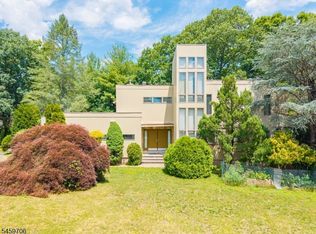 MLS ID #4051896, Nicholas Walsh, Re/Max Select. GSMLS
 - $899,0004 bd3 ba2.8k sqft21 Hewlett Rd, Montville Twp., NJ 07082For Sale
 MLS ID #4021181, Russell Siminoff, Coldwell Banker Realty. GSMLS
 - $899,0003 bd3 ba-- sqft17 Rockaway Valley Rd, Montville Twp., NJ 07005For Sale
 MLS ID #4051802, Armene Abbattista, Keller Williams Prosperity Realty. GSMLS
