Spacious 4 bedroom/2.5 bath ONE OWNER home in the heart of Lanham. This charming Colonial was purchased by the current owners in 1972 and maintained for the past 54 years! It offers a wealth of possibilities and features not usually found at this price range including 4 bedrooms and 2 full baths on the upper level, a primary bedroom with en-suite bath and walk-in closet, beautiful oak hardwood floors on the main and upper levels and a cozy family room with brick accent wall, wood-burning fireplace and exposed beams, and a nearly new roof (2023). The large basement has tons of space for future renovations/improvements, a workshop or storage. The semi-private terraced backyard is a gardener's paradise or the perfect place to unwind after a long day. There are also many mature trees on the generous-sized lot. The single car garage has additional space for yard tools and storage. Conveniently located near Nasa Goddard, I-495, University Blvd/Greenbelt Road, the Baltimore-Washington Parkway and US-50. Homes like this in the Woodlark neighborhood rarely become available so don't miss out on your chance to see it and own it.
Accepting backups
$489,900
8402 Margo Rd, Lanham, MD 20706
4beds
1,980sqft
Single Family Residence
Built in 1972
8,415 Square Feet Lot
$-- Zestimate®
$247/sqft
$-- HOA
What's special
Wood-burning fireplaceSemi-private terraced backyardExposed beams
- 49 days
- 391
- 24
Zillow last checked:
Listing updated:
Listed by:
John Young 301-732-5867,
RE/MAX Excellence Realty 301-445-5900
Source: Bright MLS,MLS#: MDPG2217886
Facts & features
Interior
Bedrooms & bathrooms
- Bedrooms: 4
- Bathrooms: 3
- Full bathrooms: 2
- 1/2 bathrooms: 1
- Main level bathrooms: 1
Basement
- Area: 984
Heating
- Forced Air, Natural Gas
Cooling
- Central Air, Electric
Appliances
- Included: Dishwasher, Disposal, Dryer, Exhaust Fan, Humidifier, Oven/Range - Gas, Range Hood, Refrigerator, Washer, Water Heater, Gas Water Heater
- Laundry: Main Level
Features
- Attic, Bathroom - Walk-In Shower, Breakfast Area, Chair Railings, Dining Area, Exposed Beams, Family Room Off Kitchen, Floor Plan - Traditional, Formal/Separate Dining Room, Kitchen - Country, Kitchen - Table Space, Primary Bath(s), Walk-In Closet(s)
- Flooring: Hardwood, Vinyl, Carpet, Wood
- Doors: Double Entry
- Windows: Double Hung, Wood Frames
- Basement: Partial,Connecting Stairway,Full,Space For Rooms,Water Proofing System
- Number of fireplaces: 1
- Fireplace features: Brick, Glass Doors, Insert, Wood Burning
Interior area
- Total structure area: 2,964
- Total interior livable area: 1,980 sqft
- Finished area above ground: 1,980
- Finished area below ground: 0
Property
Parking
- Total spaces: 1
- Parking features: Garage Faces Front, Garage Door Opener, Inside Entrance, Concrete, Attached
- Attached garage spaces: 1
- Has uncovered spaces: Yes
Accessibility
- Accessibility features: None
Features
- Levels: Three
- Stories: 3
- Patio & porch: Patio, Porch
- Pool features: None
Lot
- Size: 8,415 Square Feet
Details
- Additional structures: Above Grade, Below Grade
- Parcel number: 17212370112
- Zoning: RSF95
- Special conditions: Standard
Construction
Type & style
- Home type: SingleFamily
- Architectural style: Colonial
- Property subtype: Single Family Residence
Materials
- Frame
- Foundation: Slab
- Roof: Architectural Shingle,Asphalt
Condition
- New construction: No
- Year built: 1972
Utilities & green energy
- Sewer: Public Sewer
- Water: Public
Community & HOA
Community
- Subdivision: Woodlark
HOA
- Has HOA: No
Location
- Region: Lanham
Financial & listing details
- Price per square foot: $247/sqft
- Tax assessed value: $472,533
- Annual tax amount: $6,564
- Date on market: 9/9/2026
- Listing agreement: Exclusive Right To Sell
- Ownership: Fee Simple
Estimated market value
Not available
Estimated sales range
Not available
Not available
Price history
| Date | Event | Price |
|---|---|---|
| 10/23/2026 | Listed for sale | $489,900$247/sqft |
Source:  Bright MLS #MDPG2217886 Report a problem | ||
| 10/14/2026 | Contingent | $489,900$247/sqft |
Source: Bright MLS #MDPG2217886 Report a problem | ||
| 9/9/2026 | Listed for sale | $489,900+1142.8%$247/sqft |
Source: Bright MLS #MDPG2217886 Report a problem | ||
| 7/6/1972 | Sold | $39,420$20/sqft |
Source: Agent Provided Report a problem | ||
Public tax history
| Year | Property taxes | Tax assessment |
|---|---|---|
| 2026 | $6,964 +29.1% | $472,533 +7% |
| 2025 | $5,393 +18% | $441,767 +7.5% |
| 2024 | $4,570 +8.3% | $411,000 +8.3% |
| 2023 | $4,220 -7.7% | $379,467 -7.7% |
| 2022 | $4,570 +29.9% | $411,000 +29.9% |
| 2021 | $3,518 +3% | $316,400 +3% |
| 2020 | $3,415 -20.4% | $307,133 +6.4% |
| 2019 | $4,289 | $288,600 |
| 2018 | $4,289 -10.1% | $288,600 +8.3% |
| 2017 | $4,769 +26.5% | $266,600 +9% |
| 2016 | $3,770 | $244,600 +9.9% |
| 2015 | $3,770 | $222,600 |
| 2014 | $3,770 | $222,600 |
| 2013 | -- | $222,600 -26.1% |
| 2012 | -- | $301,100 |
| 2011 | -- | $301,100 |
| 2010 | -- | $301,100 -28% |
| 2009 | -- | $418,390 +17.4% |
| 2008 | -- | $356,262 +21.1% |
| 2007 | -- | $294,136 +26.8% |
| 2006 | -- | $232,010 +9% |
| 2005 | -- | $212,872 +9.9% |
| 2004 | -- | $193,736 +11% |
| 2003 | -- | $174,600 |
| 2002 | -- | $174,600 +6.9% |
| 2001 | -- | $163,280 |
Find assessor info on the county website
Monthly payment
Est. payment
Payment breakdown
Explore the cost of this home by adjusting the details. Changes won't be saved.Climate risks
Neighborhood: 20706
Nearby schools
Schools provided by the listing agent
- Elementary: Magnolia
- Middle: Greenbelt
- High: Eleanor Roosevelt
- District: Prince George's County Public Schools
Source: Bright MLS. This data may not be complete. We recommend contacting the local school district to confirm school assignments for this home.
Similar homes
- $425,0005 bd3 ba1.9k sqft4312 Kinmount Rd, Lanham, MD 20706For Sale
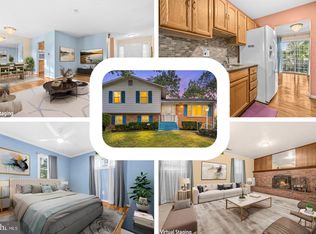
 MLS ID #MDPG2221652, Hazel Shakur, Redfin Corp. Bright MLS
- $525,0004 bd3 ba2.7k sqft6932 Greenwood Dr, Glenn Dale, MD 20769For Sale
 MLS ID #MDPG2222656, Jim Schaecher, Keller Williams Flagship. Bright MLS
- $500,0004 bd3 ba1.8k sqft12635 Millstream Dr, Bowie, MD 20715For Sale
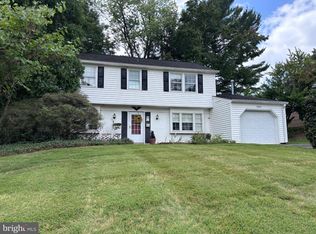 MLS ID #MDPG2216876, Rick Mudd, RE/MAX Executive. Bright MLS
- $499,9005 bd3 ba2.4k sqft9203 Twin Hill Ln, Laurel, MD 20708For Sale
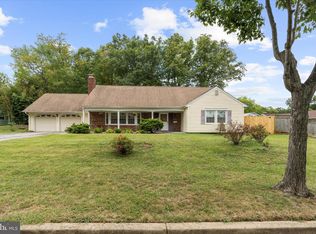 MLS ID #MDPG2218972, Jennifer Young, Keller Williams Realty. Bright MLS
- $479,9004 bd2 ba1.9k sqft12422 Melling Ln, Bowie, MD 20715For SaleMLS ID #MDPG2220768, Drew Lowe, Long & Foster Real Estate, Inc.. Bright MLS
- $495,0005 bd3 ba2.2k sqft2921 Barrister Ln, Bowie, MD 20715For SaleMLS ID #MDPG2215802, Bill Franklin, Long & Foster Real Estate, Inc.. Bright MLS
- $500,0003 bd3 ba2.4k sqft12306 Rockledge Dr, Bowie, MD 20715For SaleMLS ID #MDPG2217988, Scott Smolen, RE/MAX Leading Edge. Bright MLS
- $430,0005 bd2 ba1.4k sqft3113 Brightseat Rd, Landover, MD 20785For SaleMLS ID #MDPG2222954, India Pope, Samson Properties. Bright MLS
- $490,0003 bd2 ba1.7k sqft4104 Nottaway Pl, Bowie, MD 20716For SaleMLS ID #MDPG2218670, Christian Videla, Redfin Corp. Bright MLS
- $495,0003 bd3 ba2.2k sqft2922 Barrister Ln, Bowie, MD 20715For SaleMLS ID #MDPG2215608, Jamaal Carey, Weichert, REALTORS. Bright MLS
- $449,0004 bd3 ba1.9k sqft8103 Manson St, Landover, MD 20785For SaleMLS ID #MDPG2200550, Lina Guerra Flores, Elite Properties, Inc.. Bright MLS
- $485,0003 bd3 ba2.2k sqft2422 Parkway, Hyattsville, MD 20785For SaleMLS ID #MDPG2205524, Ermeess R Faris, Faris Homes. Bright MLS
- $435,0004 bd2 ba1.8k sqft12316 Melling Ln, Bowie, MD 20715For SaleMLS ID #MDPG2217928, Yolanda Muckle, Long & Foster Real Estate, Inc.. Bright MLS
- $499,9994 bd3 ba1.8k sqft4113 Wakefield Ln, Bowie, MD 20715For SaleMLS ID #MDPG2212290, Jabria Kuteyi, RLAH @properties. Bright MLS
- $425,0004 bd2 ba1.5k sqft3519 Malec Ln, Bowie, MD 20715For SaleMLS ID #MDPG2219794, Lynn Hansford, Long & Foster Real Estate, Inc.. Bright MLS
- $520,0004 bd4 ba2k sqft12414 Starlight Ln, Bowie, MD 20715For SaleMLS ID #MDPG2194560, David Williams, Keller Williams Realty/Lee Beaver & Assoc.. Bright MLS
- $587,9004 bd3 ba2.2k sqft10525 Kinloch Rd, Silver Spring, MD 20903For SaleMLS ID #MDMC2260532, Dolores Maloney, Long & Foster Real Estate, Inc.. Bright MLS
- $470,0005 bd2 ba2.5k sqft7021 E Chesapeake St, Landover, MD 20785For SaleMLS ID #MDPG2201376, Freddie Ovalle, Long & Foster Real Estate, Inc.. Bright MLS
- $539,9005 bd2 ba1.4k sqft6103 40th Ave, Hyattsville, MD 20782For SaleMLS ID #MDPG2212898, Mr. Khristopher Hamlin, Samson Properties. Bright MLS
