Welcome Home to this well-kept paradise! Situated on 5 acres with wooded views out the back, enjoy nature from your deck and store all your outdoor toys and hunting gear in your newer outbuilding. Split floor plan allowing separation from the kiddos, and extra bedrooms in the basement, plus an office space, and room to finish a family room/ rec room. A laundry room on the main and another in the basement for your hunting and hockey clothes, and plenty of room for storage!
For sale
$360,000
8408 W Fawn Ridge Ln, Mapleton, IL 61547
5beds
2,007sqft
Single Family Residence, Residential
Built in 2008
5.08 Acres Lot
$353,000 Zestimate®
$179/sqft
$-- HOA
What's special
Office space
- 1 hour
- 47
- 10
Zillow last checked:
Listing updated:
Listed by:
Steffi Tanner Mobile:309-349-6484,
The Real Estate Group Inc.
Source: RMLS Alliance as distributed by MLS GRID,MLS#: PA1271810 Originating MLS: Peoria Area Association of Realtors
Facts & features
Interior
Bedrooms & bathrooms
- Bedrooms: 5
- Bathrooms: 3
- Full bathrooms: 2
- 1/2 bathrooms: 1
Bedroom 1
- Level: Main
- Dimensions: 14ft 6in x 13ft 5in
Bedroom 2
- Level: Main
- Dimensions: 11ft 0in x 9ft 8in
Bedroom 3
- Level: Main
- Dimensions: 11ft 1in x 12ft 1in
Bedroom 4
- Level: Basement
- Dimensions: 10ft 4in x 11ft 1in
Bedroom 5
- Level: Basement
- Dimensions: 9ft 9in x 11ft 0in
Other
- Level: Main
- Dimensions: 11ft 9in x 10ft 5in
Other
- Level: Basement
- Dimensions: 11ft 0in x 9ft 4in
Other
- Area: 531
Kitchen
- Level: Main
- Dimensions: 11ft 5in x 8ft 5in
Laundry
- Level: Main
- Dimensions: 7ft 4in x 7ft 3in
Living room
- Level: Main
- Dimensions: 18ft 1in x 13ft 4in
Main level
- Area: 1476
Recreation room
- Level: Basement
- Dimensions: 23ft 6in x 25ft 1in
Heating
- Forced Air
Cooling
- Central Air
Appliances
- Included: Dishwasher, Range Hood, Range, Refrigerator
Features
- Windows: Window Treatments
- Basement: Egress Window(s),Partially Finished
Interior area
- Total structure area: 1,476
- Total interior livable area: 2,007 sqft
Property
Parking
- Total spaces: 2
- Parking features: Attached
- Attached garage spaces: 2
- Details: Number Of Garage Remotes: 0
Features
- Patio & porch: Deck, Porch
Lot
- Size: 5.08 Acres
- Dimensions: 868 x 272 x 659 x 364
- Features: Level
Details
- Additional structures: Outbuilding
- Additional parcels included: 2020401015
- Parcel number: 2020401014
Construction
Type & style
- Home type: SingleFamily
- Architectural style: Ranch
- Property subtype: Single Family Residence, Residential
Materials
- Vinyl Siding
- Foundation: Concrete Perimeter
- Roof: Shingle
Condition
- New construction: No
- Year built: 2008
Utilities & green energy
- Sewer: Septic Tank
- Water: Public
Community & HOA
Community
- Subdivision: Country Estates
Location
- Region: Mapleton
Financial & listing details
- Price per square foot: $179/sqft
- Tax assessed value: $303,690
- Annual tax amount: $8,387
- Date on market: 11/13/2026
- Cumulative days on market: 1 day
- Road surface type: Gravel
Estimated market value
$353,000
$328,000 - $378,000
$2,220/mo
Price history
| Date | Event | Price |
|---|---|---|
| 11/13/2026 | Listed for sale | $360,000+60.1%$179/sqft |
Source:  RMLS Alliance as distributed by MLS GRID #PA1271810 Report a problem | ||
| 3/24/2021 | Listing removed | -- |
Source: Owner Report a problem | ||
| 8/8/2020 | Listing removed | $224,900$112/sqft |
Source: Owner Report a problem | ||
| 7/21/2020 | Price change | $224,900-4.3%$112/sqft |
Source: Owner Report a problem | ||
| 7/6/2020 | Listed for sale | $234,900$117/sqft |
Source: Owner Report a problem | ||
Public tax history
| Year | Property taxes | Tax assessment |
|---|---|---|
| 2025 | $8,388 +5.4% | $101,230 +6% |
| 2024 | $7,957 +8.3% | $95,500 +9% |
| 2023 | $7,344 +5.2% | $87,620 +5.9% |
| 2022 | $6,984 +3.5% | $82,750 +4% |
| 2021 | $6,749 +26.8% | $79,570 +24.3% |
| 2020 | $5,321 +0.9% | $64,020 |
| 2019 | $5,275 +0.7% | $64,020 0% |
| 2018 | $5,239 +0.9% | $64,040 |
| 2017 | $5,192 +0.4% | $64,040 +1% |
| 2016 | $5,173 +3.3% | $63,400 +1% |
| 2015 | $5,005 +10.7% | $62,770 +1.9% |
| 2014 | $4,520 +3.8% | $61,600 +2.5% |
| 2013 | $4,353 +2.1% | $60,100 -1.1% |
| 2011 | $4,262 -1% | $60,770 -2% |
| 2010 | $4,305 +3.2% | $62,020 +2% |
| 2009 | $4,172 | $60,810 |
Find assessor info on the county website
Monthly payment
Est. payment
Payment breakdown
Explore the cost of this home by adjusting the details. Changes won't be saved.Climate risks
Neighborhood: 61547
Nearby schools
Schools provided by the listing agent
- High: Illini Bluffs
Source: RMLS Alliance as distributed by MLS GRID. This data may not be complete. We recommend contacting the local school district to confirm school assignments for this home.


Similar homes
- $424,9903 bd2 ba2k sqft160 S California Rd, Pekin, IL 61554For Sale

 MLS ID #PA1271763, Jill Barclay, eXp Realty. RMLS Alliance as distributed by MLS GRID
- $339,9003 bd2 ba2.5k sqft9919 W Guinivere Dr, Mapleton, IL 61547For Sale
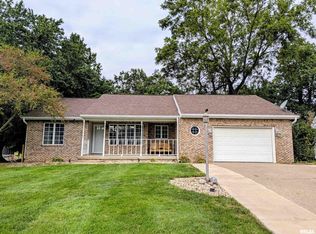 MLS ID #PA1270774, Kindra M Bruninga, Jim Maloof Realty, Inc.. RMLS Alliance as distributed by MLS GRID
- $280,0003 bd2 ba1.3k sqft7529 S Gerdes Rd, Mapleton, IL 61547For Sale
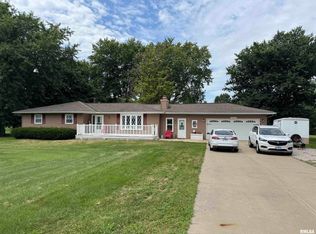 MLS ID #PA1271675, Mitchell LaHood, RE/MAX Traders Unlimited. RMLS Alliance as distributed by MLS GRID
- $250,0004 bd2 ba1.9k sqft5208 S Cameron Ln, Mapleton, IL 61547For Sale
 MLS ID #PA1270567, Jon Ramos, Keller Williams Premier Realty. RMLS Alliance as distributed by MLS GRID
- $279,9004 bd2 ba2k sqft124 Country Dr, Green Valley, IL 61534For SaleMLS ID #PA1271691, Terry E Graff, Freedom Realty. RMLS Alliance as distributed by MLS GRID
- $389,9005 bd3 ba2.1k sqft1820 Parkfield Dr, Pekin, IL 61554For SaleMLS ID #PA1270854, Kibbie L Christenberry, Kaebel, REALTOR®. RMLS Alliance as distributed by MLS GRID
- $359,0004 bd3 ba2.3k sqft206 Glendale Ln, East Peoria, IL 61611For SaleMLS ID #PA1269983, Ryan Blackorby, Jim Maloof Realty, Inc.. RMLS Alliance as distributed by MLS GRID
- $335,0003 bd2 ba2k sqft25755 N County Road 2570 Rd E, Manito, IL 61546For SaleMLS ID #CA1046663, Scott R Williams, Kennedy- Sarff Real Estate LLC. RMLS Alliance as distributed by MLS GRID
- $199,9002 bd2 ba1.5k sqft6905 Bass Rd, Manito, IL 61546For SaleMLS ID #PA1271658, Tonya Crawford, R & R Realty. RMLS Alliance as distributed by MLS GRID
- $375,0004 bd4 ba2.7k sqft13365 Lake View Ct, Tremont, IL 61568For SaleMLS ID #PA1270432, Darcy E Lawson, The Real Estate Group Inc.. RMLS Alliance as distributed by MLS GRID
- $310,0005 bd3 ba2.6k sqft340 Hawthorne Cir, Creve Coeur, IL 61610For SaleMLS ID #PA1269123, Joylene L Frye, Joy's Realty. RMLS Alliance as distributed by MLS GRID
- $309,9005 bd3 ba2.7k sqft12611 W Southport Rd, Brimfield, IL 61517For SaleMLS ID #PA1270667, Adam Medina, Keller Williams Premier Realty. RMLS Alliance as distributed by MLS GRID
- $455,0005 bd4 ba2.4k sqft5502 N Kramm Rd, Brimfield, IL 61517For SaleMLS ID #PA1271255, Ryan Tucker, Keller Williams Revolution. RMLS Alliance as distributed by MLS GRID
- $395,0003 bd3 ba2.6k sqft16221 W Sommerfield Rd, Trivoli, IL 61569For SaleMLS ID #PA1268799, Renee J Lewis, Jim Maloof Realty, Inc.. RMLS Alliance as distributed by MLS GRID
- $279,0003 bd3 ba2.7k sqft208 N Western Ave, Peoria, IL 61604For SaleMLS ID #PA1271754, Mark R Duffer, Jim Maloof Realty, Inc.. RMLS Alliance as distributed by MLS GRID
- $199,9003 bd2 ba2.2k sqft1014 Parkway Dr, Pekin, IL 61554For SaleMLS ID #PA1271620, Jordan Myers, eXp Realty. RMLS Alliance as distributed by MLS GRID
- $270,0004 bd2 ba2.6k sqft13911 Townline Rd, Green Valley, IL 61534For SaleMLS ID #PA1269683, Rick Simpson, Jim Maloof Realty, Inc.. RMLS Alliance as distributed by MLS GRID
- $188,0002 bd2 ba1.2k sqft221 N Harrison St, Bartonville, IL 61607For SaleMLS ID #PA1271718, Raul Rodriguez, eXp Realty. RMLS Alliance as distributed by MLS GRID
