Get ready to fall in love with 315 Redwood Drive in Edwardsville! This inviting one-story home offers wonderful living spaces and plenty of charm in a desirable location convenient to shopping, dining, schools, and interstate access for an easy commute. The well-maintained home features a functional layout, thoughtful updates, and plenty of finished living space.
The main level features a spacious living room with a gas fireplace, an updated kitchen with quartz countertops, tile backsplash, pantry, and stainless appliances, plus a separate dining room, breakfast room, convenient main-floor laundry, two additional bedrooms, and a spacious primary bedroom.
Major improvements include a roof and paid-off solar panels installed in 2017, A/C in 2022, beautiful finished wood floors completed in 2022, fenced yard in 2022, garage door in 2024, tankless water heater in 2025, and new basement carpet in 2026. An EV charging station adds another modern convenience.
The finished lower level offers fantastic additional living space with a family room and bedroom, a full bathroom, and plenty of additional storage space. Step outside to enjoy the fenced backyard and patio—perfect for relaxing, entertaining, pets, gardening, or play.
A move-in-ready home with energy-conscious upgrades, flexible living space, excellent curb appeal, and a convenient Edwardsville location—schedule your showing today! Professional photos and full property details are coming soon—stay tuned!
Active
Listed by: Worth Clark Realty • Shonda T Bond • 618-746-5732
$435,000
315 Redwood Dr, Edwardsville, IL 62025
4beds
3,084sqft
Single Family Residence
Built in 2006
0.39 Acres Lot
$423,000 Zestimate®
$141/sqft
$17/mo HOA
What's special
Garage doorFenced yardSpacious primary bedroomBreakfast roomExcellent curb appealConvenient main-floor laundryFunctional layout
- 2 days |
- 1,113 |
- 70 |
Zillow last checked:
Listing updated:
Listed by:
Shonda T Bond 618-746-5732,
Worth Clark Realty
Source: MARIS,MLS#: 26052047 Originating MLS: Southwestern Illinois Board of REALTORS
Originating MLS: Southwestern Illinois Board of REALTORSFacts & features
Interior
Bedrooms & bathrooms
- Bedrooms: 4
- Bathrooms: 3
- Full bathrooms: 3
- Main level bathrooms: 2
- Main level bedrooms: 3
Primary bedroom
- Features: Floor Covering: Carpeting
- Level: Main
- Area: 288
- Dimensions: 12x24
Bedroom
- Features: Floor Covering: Carpeting
- Level: Main
- Area: 110
- Dimensions: 10x11
Bedroom
- Features: Floor Covering: Carpeting
- Level: Main
- Area: 110
- Dimensions: 10x11
Bedroom
- Features: Floor Covering: Carpeting
- Level: Lower
- Area: 144
- Dimensions: 12x12
Primary bathroom
- Features: Floor Covering: Ceramic Tile
- Level: Main
- Area: 96
- Dimensions: 12x8
Bathroom
- Features: Floor Covering: Vinyl
- Level: Main
- Area: 35
- Dimensions: 5x7
Bathroom
- Features: Floor Covering: Vinyl
- Level: Lower
- Area: 56
- Dimensions: 8x7
Breakfast room
- Features: Floor Covering: Wood
- Level: Main
- Area: 70
- Dimensions: 10x7
Dining room
- Features: Floor Covering: Wood
- Level: Main
- Area: 132
- Dimensions: 12x11
Family room
- Features: Floor Covering: Carpeting
- Level: Lower
- Area: 832
- Dimensions: 32x26
Kitchen
- Features: Floor Covering: Wood
- Level: Main
- Area: 165
- Dimensions: 11x15
Laundry
- Features: Floor Covering: Vinyl
- Level: Main
- Area: 45
- Dimensions: 5x9
Living room
- Features: Floor Covering: Carpeting
- Level: Main
- Area: 308
- Dimensions: 22x14
Heating
- Forced Air, Natural Gas
Cooling
- Central Air, Electric
Appliances
- Laundry: Main Level
Features
- Basement: Partially Finished
- Number of fireplaces: 1
- Fireplace features: Living Room
Interior area
- Total structure area: 3,084
- Total interior livable area: 3,084 sqft
- Finished area above ground: 1,832
- Finished area below ground: 1,076
Video & virtual tour
Property
Parking
- Total spaces: 2
- Parking features: Garage
- Garage spaces: 2
Features
- Levels: One
Lot
- Size: 0.39 Acres
- Features: Back Yard
Details
- Parcel number: 102161805101045
- Special conditions: Standard
Construction
Type & style
- Home type: SingleFamily
- Architectural style: Ranch,Traditional
- Property subtype: Single Family Residence
Materials
- Brick Veneer, Stone Veneer, Vinyl Siding
Condition
- Year built: 2006
Utilities & green energy
- Electric: Ameren
- Sewer: Public Sewer
- Water: Public
- Utilities for property: Cable Available
Community & HOA
Community
- Subdivision: Oaks
HOA
- Has HOA: No
- Services included: None
- HOA fee: $200 annually
Location
- Region: Edwardsville
Financial & listing details
- Price per square foot: $141/sqft
- Tax assessed value: $385,440
- Annual tax amount: $9,679
- Date on market: 8/13/2026
- Cumulative days on market: 3 days
- Listing terms: Cash,Conventional,FHA,VA Loan
Estimated market value
$423,000
$402,000 - $444,000
$2,679/mo
Price history
| Date | Event | Price |
|---|---|---|
| 8/13/2026 | Listed for sale | $435,000+11.5%$141/sqft |
Source:  MARIS #26052047 Report a problem MARIS #26052047 Report a problem | ||
| 5/31/2022 | Sold | $390,000+9.9%$126/sqft |
Source: MARIS #22026157 Report a problem | ||
| 5/2/2022 | Pending sale | $355,000$115/sqft |
Source: MARIS #22026157 Report a problem | ||
| 4/28/2022 | Listed for sale | $355,000+36.5%$115/sqft |
Source: MARIS #22026157 Report a problem | ||
| 2/1/2007 | Sold | $260,000+372.7%$84/sqft |
Source: Public Record Report a problem | ||
| 8/8/2005 | Sold | $55,000$18/sqft |
Source: Public Record Report a problem | ||
Public tax history
| Year | Property taxes | Tax assessment |
|---|---|---|
| 2024 | $9,092 +8.6% | $128,480 +9.5% |
| 2023 | $8,374 +9.2% | $117,340 +10.3% |
| 2022 | $7,668 +4.4% | $106,390 +5.8% |
| 2021 | $7,343 +3.7% | $100,570 +3.6% |
| 2020 | $7,084 +0.5% | $97,110 +1.5% |
| 2019 | $7,048 | $95,640 +6.3% |
| 2018 | -- | $89,980 |
| 2017 | $6,639 +11.9% | $89,980 +3.5% |
| 2016 | $5,934 | $86,900 +3.3% |
| 2015 | $5,934 | $84,090 |
| 2014 | $5,934 | $84,090 |
| 2013 | $5,934 | $84,090 -1.2% |
| 2012 | -- | $85,150 |
| 2011 | -- | $85,150 |
| 2010 | -- | $85,150 +7% |
| 2009 | -- | $79,560 -3.1% |
| 2007 | -- | $82,070 |
Find assessor info on the county website
Monthly payment
Est. payment
Payment breakdown
Explore the cost of this home by adjusting the details. Changes won't be saved.Climate risks
Neighborhood: 62025
Nearby schools
GreatSchools rating
- NALeclaire Elementary SchoolGrades: PK-2Distance: 1.2 mi
- 8/10Liberty Middle SchoolGrades: 6-8Distance: 1.3 mi
- 6/10Edwardsville High SchoolGrades: 9-12Distance: 2.8 mi
Schools provided by the listing agent
- Elementary: Edwardsville Dist 7
- Middle: Edwardsville Dist 7
- High: Edwardsville
Source: MARIS. This data may not be complete. We recommend contacting the local school district to confirm school assignments for this home.
- $487,4004 bd4 ba2.4k sqft309 Redwood Dr, Edwardsville, IL 62025Off Market

- $448,2004 bd2 ba2.4k sqft319 Redwood Dr, Edwardsville, IL 62025Off Market
- $476,1004 bd4 ba3.5k sqft119 Sugar Oak Ct, Edwardsville, IL 62025Off Market
- $352,1001 bd3 ba1.8k sqft115 Sugar Oak Ct, Edwardsville, IL 62025Off Market
- $381,5003 bd3 ba1.8k sqft123 Sugar Oak Ct, Edwardsville, IL 62025Off Market
- $350,2003 bd2 ba1.4k sqft305 Redwood Dr, Edwardsville, IL 62025Off Market
- $382,4003 bd3 ba1.8k sqft323 Redwood Dr, Edwardsville, IL 62025Off Market
- $420,6004 bd4 ba2.5k sqft109 Sugar Oak Ct, Edwardsville, IL 62025Off Market
A local agent can set up tours, give advice and negotiate with sellers.
A local lender can help you make sure your offer is ready when you are.
Similar homes
- $435,0005 bd4 ba2.9k sqft104 Angel Oak Ct, Edwardsville, IL 62025For Sale
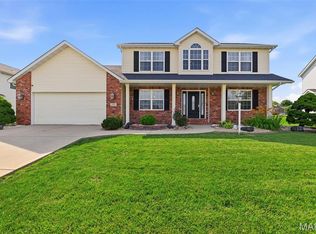
 MLS ID #26035680, Marge Haworth, Market Pro Realty, Inc. MARIS
 - $495,9004 bd4 ba3k sqft2509 Hunters Rdg, Edwardsville, IL 62025For Sale
 MLS ID #26046915, Teresa Campbell, Re/Max Signature Properties. MARIS
 - $439,9004 bd3 ba2.8k sqft2116 Appomattox Ct, Edwardsville, IL 62025Price Change
 MLS ID #12713905, Hardik Sheladiya, Real People Realty. MRED as distributed by MLS GRID
 - $550,0004 bd4 ba3.2k sqft3820 White Oak Ln, Edwardsville, IL 62025For Sale
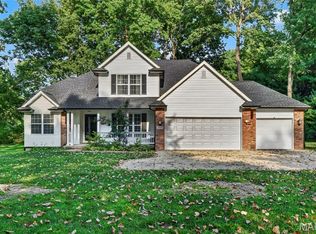 MLS ID #26051876, Jay Vandenburgh, Keller Williams Marquee. MARIS
 - $389,9003 bd3 ba1.9k sqft135 W Lake Dr, Edwardsville, IL 62025For SaleMLS ID #26050528, Julie Fleck, RE/MAX Alliance. MARIS
- $379,9004 bd3 ba2.5k sqft1237 Gerber Rd, Edwardsville, IL 62025For SaleMLS ID #26007093, Julie J Jones-Kloeckner, Cole Jones Group with Elevate Illinois Realty. MARIS
- $550,0003 bd2 ba1.7k sqft7511 Johnson Ln, Edwardsville, IL 62025For Sale By Owner
- $360,0003 bd4 ba2.2k sqft7709 Goshen Rd, Edwardsville, IL 62025For SaleMLS ID #26050963, Reggie Resper, Brick Street Group. MARIS
- $349,9004 bd2 ba2.6k sqft1211 Troy Rd, Edwardsville, IL 62025For SaleMLS ID #26050943, Carl Henrichs, Equity Realty Group, LLC. MARIS
- $519,0004 bd4 ba3.1k sqft1 E Picketts Xing, Edwardsville, IL 62025For SaleMLS ID #26042946, Janet K Urbanek, Coldwell Banker Brown Realtors. MARIS
- $489,9004 bd3 ba2.3k sqft1413 Lantz Ct, Edwardsville, IL 62025For SaleMLS ID #26046625, Maddy McWhorter, Real Broker, LLC. MARIS
- $525,0005 bd4 ba2.6k sqft6915 Gebhart Ln, Edwardsville, IL 62025For SaleMLS ID #26032740, Shawn Howland, H3 Capital Real Estate, Llc. MARIS
- $489,9004 bd3 ba2.6k sqft180 Somerset Dr, Glen Carbon, IL 62034For SaleMLS ID #26051979, Karen Schoenthal, RE/MAX Alliance. MARIS
- $475,0005 bd4 ba2.6k sqft725 Randle St, Edwardsville, IL 62025For SaleMLS ID #26006344, Mary H Cousley, RE/MAX Alliance. MARIS
- $465,0003 bd3 ba2.2k sqft1873 Appleton Ct, Maryville, IL 62062For SaleMLS ID #26050679, Rozanne M Hunter, RE/MAX Alliance. MARIS
- $630,0004 bd3 ba4.3k sqft1619 Oglesby Dr, Edwardsville, IL 62025For SaleMLS ID #26051163, Tara Riggs, RE/MAX Alliance. MARIS
- $569,0005 bd3 ba2.7k sqft120 Fox Hill Ct, Edwardsville, IL 62025For SaleMLS ID #26047712, Praveen Karthikeyan, Opendoor Brokerage LLC. MARIS
- $500,0004 bd3 ba2.6k sqft6844 Quercus Grove Rd, Edwardsville, IL 62025For SaleMLS ID #26042988, Kristi L Glasgow, RE/MAX Alliance. MARIS
- $575,0006 bd4 ba3.9k sqft7348 Kindlewood Dr, Edwardsville, IL 62025For SaleMLS ID #26032792, Julie Fleck, RE/MAX Alliance. MARIS
- $438,0004 bd3 ba2.5k sqft5 Bear Creek Ct, Glen Carbon, IL 62034For SaleMLS ID #26048578, George Sykes, Worth Clark Realty. MARIS
