
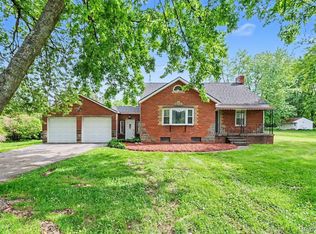
***OFFER DEADLINE SATURDAY MAY 23 7:00 PM***Adorable farmhouse tucked away on .74 acres with beautiful countryside views and a peaceful setting nature lovers will appreciate. Featuring 3 bedrooms and 1 full bath, this charming home is full of warmth, character, and cozy farmhouse appeal. Enjoy quiet mornings taking in the scenery, evenings around the firepit, and plenty of space to relax and unwind outdoors. Conveniently located close to trails and state land, this property is perfect for those who love hiking, wildlife, and year-round outdoor adventures while still being close to everyday conveniences. A rare opportunity to enjoy country-style living with room to roam and views you’ll never get tired of. Many of the major updates have already been completed, offering added comfort and peace of mind for years to come, the spacious property offers plenty of room to add a future garage or pole barn. Updates consist of: Water softener (2025) Furnace/ Ac, Well pump, Windows (2018) Electrical box, HWH (2017) Roof (2016) New Septic (2007) Home comes equipped with a whole-home backup generator.
Accepting backups
$220,000
841 Sands Rd, Ortonville, MI 48462
3beds
950sqft
Est.:
Single Family Residence
Built in 1940
0.74 Acres Lot
$225,100 Zestimate®
$232/sqft
$-- HOA
What's special
- 6 days |
- 1,675 |
- 135 |
Zillow last checked:
Listing updated:
Listed by:
Shelley Oswalt 248-872-0120,
RE/MAX Eclipse Clarkston 248-620-1000
Source: Realcomp II,MLS#: 20261035893
Facts & features
Interior
Bedrooms & bathrooms
- Bedrooms: 3
- Bathrooms: 1
- Full bathrooms: 1
Primary bedroom
- Level: Entry
- Area: 132
- Dimensions: 12 X 11
Bedroom
- Level: Second
- Area: 156
- Dimensions: 13 X 12
Bedroom
- Level: Second
- Area: 132
- Dimensions: 12 X 11
Other
- Level: Entry
- Area: 42
- Dimensions: 6 X 7
Other
- Level: Entry
- Area: 56
- Dimensions: 8 X 7
Kitchen
- Level: Entry
- Area: 143
- Dimensions: 11 X 13
Living room
- Level: Entry
- Area: 300
- Dimensions: 25 X 12
Heating
- Forced Air, Natural Gas
Cooling
- Ceiling Fans, Central Air
Appliances
- Included: Dryer, Free Standing Gas Range, Free Standing Refrigerator, Washer, Water Softener Owned
Features
- Basement: Unfinished
- Has fireplace: No
Interior area
- Total interior livable area: 950 sqft
- Finished area above ground: 950
Property
Parking
- Parking features: No Garage
Features
- Levels: One And One Half
- Stories: 1.5
- Entry location: GroundLevel
- Pool features: None
Lot
- Size: 0.74 Acres
- Dimensions: 104 x 329 x 104 x 329
Details
- Parcel number: 0307126008
- Special conditions: Short Sale No,Standard
Construction
Type & style
- Home type: SingleFamily
- Architectural style: Cape Cod
- Property subtype: Single Family Residence
Materials
- Aluminum Siding
- Foundation: Basement, Stone
Condition
- New construction: No
- Year built: 1940
Utilities & green energy
- Sewer: Septic Tank
- Water: Well
Community & HOA
HOA
- Has HOA: No
Location
- Region: Ortonville
Financial & listing details
- Price per square foot: $232/sqft
- Tax assessed value: $64,900
- Annual tax amount: $2,564
- Date on market: 5/21/2026
- Cumulative days on market: 6 days
- Listing agreement: Exclusive Right To Sell
- Listing terms: Cash,Conventional,FHA,Va Loan
Estimated market value
$225,100
$209,000 - $239,000
$1,709/mo
Price history
| Date | Event | Price |
|---|---|---|
| 5/21/2026 | Listed for sale | $220,000+52.2%$232/sqft |
Source:  Realcomp II #20261035893 Report a problem Realcomp II #20261035893 Report a problem | ||
| 8/12/2019 | Sold | $144,500+3.2%$152/sqft |
Source:  MiRealSource #31387072 Report a problem MiRealSource #31387072 Report a problem | ||
| 7/18/2019 | Pending sale | $139,999$147/sqft |
Source: Dane Seltzer Real Estate Group #31387072 Report a problem | ||
| 7/12/2019 | Listed for sale | $139,999+47.4%$147/sqft |
Source: Dane Seltzer Real Estate Group #31387072 Report a problem | ||
| 6/20/2017 | Sold | $95,000-4.9%$100/sqft |
Source: Public Record Report a problem | ||
| 4/20/2017 | Pending sale | $99,900$105/sqft |
Source: CENTURY 21 Town & Country #217027466 Report a problem | ||
| 4/10/2017 | Listed for sale | $99,900$105/sqft |
Source: Century 21 Town & Country-Clar #217027466 Report a problem | ||
Public tax history
| Year | Property taxes | Tax assessment |
|---|---|---|
| 2024 | $2,392 +5% | $79,130 +4.9% |
| 2023 | $2,278 +5.5% | $75,440 +9.3% |
| 2022 | $2,160 +2.5% | $69,040 +16.4% |
| 2021 | $2,108 | $59,300 +8.7% |
| 2020 | -- | $54,530 +15.8% |
| 2019 | $1,560 +23.6% | $47,100 +19.2% |
| 2018 | $1,263 +0.4% | $39,500 -6.7% |
| 2017 | $1,258 | $42,350 +6% |
| 2016 | $1,258 | $39,940 +8% |
| 2015 | -- | $36,970 +6.8% |
| 2014 | -- | $34,600 +15.9% |
| 2011 | -- | $29,850 -7.1% |
| 2010 | $1,112 -30.6% | $32,140 -30.8% |
| 2009 | $1,602 | $46,430 -8.4% |
| 2003 | -- | $50,700 +4.3% |
| 2002 | -- | $48,600 +60.4% |
| 2001 | $1,079 +6.9% | $30,300 +3.2% |
| 2000 | $1,009 | $29,370 |
Find assessor info on the county website
Monthly payment
Est. payment$--/mo
Payment breakdown
Explore the cost of this home by adjusting the details. Changes won't be saved.
All calculations are estimates and provided by Zillow, Inc. for informational purposes only. Actual amounts may vary.
HOA fees may include property taxes on listings classified as Co-Ops. Contact the listing agent and/or owner for fee details.
Mortgage interest rates are dependent on a number of factors, including credit score, down payment, and repayment length. Interest rate data provided by Zillow Group Marketplace, Inc. as of 1/1/1970 from various mortgage lenders with which we have lead or other similar arrangements; the Estimated Payment is an average of those rates.
See how much you could borrow to make a competitive offer.
Climate risks
Neighborhood: 48462
Nearby schools
GreatSchools rating
- 7/10Oakwood Elementary SchoolGrades: PK-5Distance: 2.4 mi
- 6/10Brandon Middle SchoolGrades: 6-8Distance: 1.6 mi
- 7/10Brandon High SchoolGrades: 7-12Distance: 1.8 mi
A local agent can set up tours, give advice and negotiate with sellers.


- Michigan
- Oakland County
- Ortonville
- 48462
- 841 Sands Rd
Nearby cities
Nearby zip codes
Other Ortonville Topics
