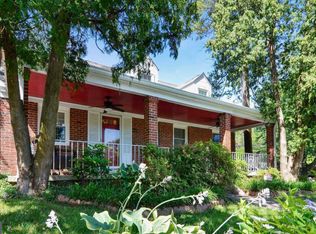
Timeless 1937 brick home offering the perfect blend of classic character, modern updates, and unbeatable urban convenience. A stone-edged front walkway guides you to a handsome facade with effortless curb appeal. Step inside to a light-filled main level anchored by a luminous living area with a traditional wood-burning fireplace. Right next door, a window-wrapped flex room frames panoramic backyard views—ideal for a sun-drenched morning coffee spot or a quiet home office. Host with ease in the dining area, positioned just off the renovated kitchen (2021), which comes complete with a brand-new refrigerator ready for its next owners. The 2021 renovation also included a stylish main-level powder room. The second level holds all three bedrooms, featuring a serene primary retreat with its own private en-suite bathroom, plus a second full bathroom shared by the two additional bright bedrooms. Downstairs, a flexible lower level adds versatile bonus space to customize for your needs. Peace of mind comes standard with a new water heater installed in 2025. Outside, the property opens to an expansive, private, fully enclosed rear yard. Shaded by mature trees and framed by established perennial plantings, the spacious deck is built for outdoor dining and entertaining. Parking is a breeze with a convenient garage featuring an automatic door opener. Location is the crowning jewel of this property! Enjoy an easy, sidewalk-lined stroll to Silver Spring’s dynamic downtown restaurant corridor and Whole Foods. Commuting is effortless with world-class transit access right at your doorstep: the property sits roughly a 7-minute walk from the future Silver Spring Library Purple Line station, offering seamless regional connections.
Pending
$825,000
8410 Cedar St, Silver Spring, MD 20910
3beds
1,608sqft
Single Family Residence
Built in 1937
7,705 Square Feet Lot
$831,000 Zestimate®
$513/sqft
$-- HOA
What's special
Traditional wood-burning fireplaceEstablished perennial plantingsPanoramic backyard viewsLight-filled main levelShaded by mature treesDining areaBrand-new refrigerator
- 17 days
- 872
- 126
Likely to sell faster than
Zillow last checked:
Listing updated:
Listed by:
Mandy Mills 202-425-6417,
Compass 2024489002
Source: Bright MLS,MLS#: MDMC2257464
Facts & features
Interior
Bedrooms & bathrooms
- Bedrooms: 3
- Bathrooms: 3
- Full bathrooms: 2
- 1/2 bathrooms: 1
- Main level bathrooms: 1
Basement
- Area: 609
Heating
- Radiator, Natural Gas
Cooling
- Central Air, Electric
Appliances
- Included: Dishwasher, Disposal, Dryer, Ice Maker, Microwave, Refrigerator, Stainless Steel Appliance(s), Cooktop, Washer, Water Heater, Gas Water Heater
- Laundry: In Basement, Dryer In Unit, Has Laundry, Washer In Unit
Features
- Dining Area, Family Room Off Kitchen, Floor Plan - Traditional, Kitchen - Gourmet, Primary Bath(s), Recessed Lighting, Upgraded Countertops, Other, Combination Kitchen/Dining, Ceiling Fan(s), Bathroom - Tub Shower, Bathroom - Stall Shower
- Flooring: Hardwood, Other, Wood
- Doors: French Doors
- Windows: Window Treatments
- Basement: Connecting Stairway,Partial,Improved,Garage Access,Interior Entry,Concrete,Space For Rooms,Other
- Number of fireplaces: 1
- Fireplace features: Brick, Mantel(s), Screen, Wood Burning, Other
Interior area
- Total structure area: 1,867
- Total interior livable area: 1,608 sqft
- Finished area above ground: 1,258
- Finished area below ground: 350
Property
Parking
- Total spaces: 1
- Parking features: Storage, Basement, Garage Faces Side, Garage Door Opener, Shared Driveway, Attached
- Attached garage spaces: 1
- Has uncovered spaces: Yes
Accessibility
- Accessibility features: None
Features
- Levels: Three
- Stories: 3
- Patio & porch: Deck, Enclosed, Patio
- Pool features: None
- Fencing: Back Yard,Wood,Other
Lot
- Size: 7,705 Square Feet
- Features: Unknown Soil Type
Details
- Additional structures: Above Grade, Below Grade
- Parcel number: 161301044681
- Zoning: CRN0.
- Special conditions: Standard
Construction
Type & style
- Home type: SingleFamily
- Architectural style: Colonial
- Property subtype: Single Family Residence
Materials
- Brick
- Foundation: Other
Condition
- New construction: No
- Year built: 1937
Utilities & green energy
- Sewer: Public Sewer
- Water: Public
Community & HOA
Community
- Subdivision: Silver Spring
HOA
- Has HOA: No
Location
- Region: Silver Spring
Financial & listing details
- Price per square foot: $513/sqft
- Tax assessed value: $840,900
- Annual tax amount: $10,538
- Date on market: 9/24/2026
- Listing agreement: Exclusive Right To Sell
- Ownership: Fee Simple
Estimated market value
$831,000
$789,000 - $873,000
$3,479/mo
Price history
| Date | Event | Price |
|---|---|---|
| 10/1/2026 | Pending sale | $825,000$513/sqft |
Source:  Bright MLS #MDMC2257464 Report a problem Bright MLS #MDMC2257464 Report a problem | ||
| 9/24/2026 | Listed for sale | $825,000+17.9%$513/sqft |
Source: Bright MLS #MDMC2257464 Report a problem | ||
| 6/27/2018 | Sold | $700,000+4.5%$435/sqft |
Source: Public Record Report a problem | ||
| 5/24/2018 | Listed for sale | $670,000+346.7%$417/sqft |
Source: GO BRENT, INC. #1001578788 Report a problem | ||
| 4/13/1995 | Sold | $150,000$93/sqft |
Source: Public Record Report a problem | ||
Public tax history
| Year | Property taxes | Tax assessment |
|---|---|---|
| 2026 | $10,538 +3.8% | $840,900 +3.7% |
| 2025 | $10,156 +12.9% | $811,100 +3.8% |
| 2024 | $8,994 +6.4% | $781,300 +6.5% |
| 2023 | $8,449 +11.7% | $733,333 +7% |
| 2022 | $7,563 +7.6% | $685,367 +7.5% |
| 2021 | $7,027 +8.5% | $637,400 +8.6% |
| 2020 | $6,474 +20.9% | $586,867 +20.8% |
| 2019 | $5,357 -0.2% | $485,800 |
| 2018 | $5,367 +0.4% | $485,800 +3.4% |
| 2017 | $5,346 +53.1% | $469,933 +3.5% |
| 2016 | $3,493 | $454,067 +3.6% |
| 2015 | $3,493 | $438,200 |
| 2014 | $3,493 | $438,200 |
| 2013 | -- | $438,200 -1.1% |
| 2012 | -- | $442,900 |
| 2011 | -- | $442,900 |
| 2010 | -- | $442,900 -8.3% |
| 2009 | -- | $483,200 +11.8% |
| 2008 | -- | $432,096 +13.4% |
| 2007 | -- | $380,993 +15.5% |
| 2006 | -- | $329,890 +20.3% |
| 2005 | -- | $274,250 +25.5% |
| 2004 | -- | $218,610 +34.1% |
| 2003 | -- | $162,970 +2.5% |
| 2002 | -- | $158,990 |
| 2001 | -- | $158,990 |
Find assessor info on the county website
Monthly payment
Est. payment
Payment breakdown
Explore the cost of this home by adjusting the details. Changes won't be saved.Climate risks
Neighborhood: Downtown
Nearby schools
Schools provided by the listing agent
- District: Montgomery County Public Schools
Source: Bright MLS. This data may not be complete. We recommend contacting the local school district to confirm school assignments for this home.
Similar homes
- $849,0004 bd4 ba2.2k sqft9500 Woodland Dr, Silver Spring, MD 20910For Sale

 MLS ID #MDMC2253560, Gail Chisholm, Compass. Bright MLS
 - $775,0003 bd3 ba1.8k sqft1707 Noyes Ln, Silver Spring, MD 20910For Sale
 MLS ID #MDMC2258122, Elley Kott, Long & Foster Real Estate, Inc.. Bright MLS
 - $740,0003 bd2 ba1.2k sqft8306 Queen Annes Dr, Silver Spring, MD 20910For Sale
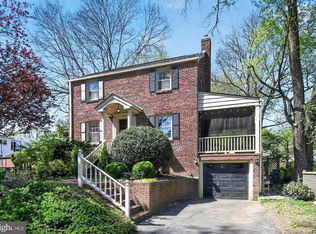 MLS ID #MDMC2224644, Chris Brown, Long & Foster Real Estate, Inc.. Bright MLS
 - $899,0004 bd2 ba1.7k sqft734 Silver Spring Ave, Silver Spring, MD 20910For Sale
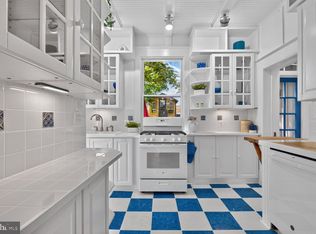 MLS ID #MDMC2246384, Alexandra Bryk, Long & Foster Real Estate, Inc.. Bright MLS
 - $649,9003 bd3 ba1.8k sqft415 Schuyler Rd, Silver Spring, MD 20910For SaleMLS ID #MDMC2255912, John Young, RE/MAX Excellence Realty. Bright MLS
- $699,9003 bd2 ba1.3k sqft1607 Ballard St, Silver Spring, MD 20910For SaleMLS ID #MDMC2257316, David Getson, Compass. Bright MLS
- $799,0003 bd4 ba2.1k sqft9424 Colesville Rd, Silver Spring, MD 20901For SaleMLS ID #MDMC2256678, Jeremy McDonough, Mr. Lister Realty. Bright MLS
- $700,0003 bd2 ba2k sqft2504 Seminary Rd, Silver Spring, MD 20910For SaleMLS ID #MDMC2256504, Bob Lucido, Keller Williams Lucido Agency. Bright MLS
- $650,0003 bd2 ba1.8k sqft505 Thayer Ave, Silver Spring, MD 20910For SaleMLS ID #MDMC2247212, Debbie Gerald, Compass. Bright MLS
- $679,9004 bd2 ba2k sqft156 Fleetwood Ter, Silver Spring, MD 20910For SaleMLS ID #MDMC2250474, Debbie Gerald, Compass. Bright MLS
- $719,0003 bd2 ba1.7k sqft143 Ritchie Ave, Silver Spring, MD 20910For SaleMLS ID #MDMC2252730, Dan Metcalf, Perennial Real Estate. Bright MLS
- $689,9005 bd3 ba1.8k sqft8808 Leonard Dr, Silver Spring, MD 20910For SaleMLS ID #MDMC2249476, Matt Rodgers, Taylor Properties. Bright MLS
- $675,0004 bd3 ba2.2k sqft827 Philadelphia Ave, Silver Spring, MD 20910For SaleMLS ID #MDMC2253674, Bethe Alemayehu, Keller Williams Realty. Bright MLS
- $825,0005 bd3 ba2.2k sqft7001 Aspen Ave, Takoma Park, MD 20912For SaleMLS ID #MDMC2258632, JR Ruzic, Keller Williams Realty. Bright MLS
- $739,0004 bd4 ba2.2k sqft4 Burket Ct, Silver Spring, MD 20910For SaleMLS ID #MDMC2250154, Donnell Kearney, Compass. Bright MLS
- $998,5003 bd4 ba2.2k sqft1907 Rookwood Rd, Silver Spring, MD 20910For SaleMLS ID #MDMC2243618, Cara Pearlman, Compass. Bright MLS
- $799,0005 bd2 ba1.4k sqft820 Davis Ave, Takoma Park, MD 20912For SaleMLS ID #MDMC2252988, Dan Metcalf, Perennial Real Estate. Bright MLS
