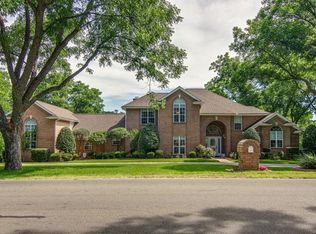
Rare find on the Brazos River in Pecan Plantation, Custom built own owner generous living spaces, beautiful architectural details, & exceptional storage define this impressive 5 bedrooms, 2 extra rooms, Living Room down & Family room upstairs home. All on over 2.5+ acres. Oversized front doors welcome you into spacious entry, gorgeous tile flooring. French doors open to library with hardwood floors, floor to ceiling bookshelves & library ladder. Formal dining offers hardwood flooring, built ins, tray ceiling, living room showcases tall ceilings, custom built ins, & a wood burning fireplace with beautiful mantel. Wall of windows frames views of the property. Spacious kitchen is cook’s dream, oversized island, bar seating, abundant cabinetry, generous preparation & serving areas, walk in pantry. Adjoining breakfast nook. Main floor primary suite offers hardwood floors, tall ceilings, sitting area, expansive windows, & direct outdoor access. Ensuite bath features separate vanities, two private water closets, two walk in closets all keeping you happily Wed! Jetted soaking tub, oversized shower with seating & dual showerheads. Two entrances from the garage provide convenient access to a full bath & separate office mudroom area. Oversized laundry room includes sink & space for addt'l refrigerator or freezer. Generous garage accommodates 3 full size vehicles & golf cart, with additional storage room. Upstairs 4 bedrooms include spacious closets, 2 full bathrooms. Separate Bonus Man cave with cedar closet, another oversized closet, & attic access has direct access through French doors to a private upper level 13x6 patio balcony with expansive property views, spiral staircase leading below. Perfect to smoke your cigar. Another Extra room for Her to accommodate all her crafts & quilting supplies. Oversized Family Room features built ins & ample space for games, activities, & gatherings open to the 55x11 deck. Come enjoy the 91x22 patio & watch deer, turkey, & wildlife.
For sale
Price cut: $100K (10/14)
$1,100,000
8412 Ravenswood Rd, Granbury, TX 76049
5beds
5,869sqft
Single Family Residence
Built in 1999
2.59 Acres Lot
$-- Zestimate®
$187/sqft
$205/mo HOA
What's special
Two private water closetsGorgeous tile flooringHardwood floorsGenerous living spacesCustom built insSpiral staircase leading belowTwo walk in closets
- 14 days
- 397
- 13
Likely to sell faster than
Zillow last checked:
Listing updated:
Listed by:
Rebecca Van Buren 817-905-6886,
Keller Williams Brazos West 817-279-6996
Source: NTREIS,MLS#: 21396686
Facts & features
Interior
Bedrooms & bathrooms
- Bedrooms: 5
- Bathrooms: 4
- Full bathrooms: 4
Primary bedroom
- Level: First
- Dimensions: 21 x 16
Bedroom
- Level: Second
- Dimensions: 13 x 15
Bedroom
- Level: Second
- Dimensions: 12 x 14
Bedroom
- Level: Second
- Dimensions: 12 x 13
Bedroom
- Level: Second
- Dimensions: 12 x 14
Primary bathroom
- Features: Double Vanity, En Suite Bathroom, Garden Tub/Roman Tub, Jetted Tub, Sitting Area in Primary, Separate Shower, Walk-In Shower
- Level: First
- Dimensions: 20 x 17
Bonus room
- Level: Second
- Dimensions: 27 x 15
Bonus room
- Level: Second
- Dimensions: 20 x 19
Breakfast room nook
- Features: Breakfast Bar, Built-in Features
- Level: First
- Dimensions: 20 x 14
Dining room
- Features: Built-in Features
- Level: First
- Dimensions: 15 x 13
Family room
- Features: Built-in Features, Ceiling Fan(s)
- Level: Second
- Dimensions: 20 x 21
Other
- Level: First
- Dimensions: 12 x 6
Other
- Level: Second
- Dimensions: 12 x 13
Other
- Level: Second
- Dimensions: 8 x 8
Kitchen
- Features: Breakfast Bar, Built-in Features, Ceiling Fan(s), Kitchen Island, Pantry
- Level: First
- Dimensions: 19 x 16
Library
- Features: Built-in Features
- Level: First
- Dimensions: 15 x 13
Living room
- Features: Built-in Features, Ceiling Fan(s), Fireplace
- Level: First
- Dimensions: 25 x 22
Mud room
- Level: First
- Dimensions: 10 x 10
Utility room
- Level: First
- Dimensions: 12 x 7
Heating
- Central, Electric, Heat Pump
Cooling
- Central Air, Ceiling Fan(s), Heat Pump
Appliances
- Included: Dishwasher, Electric Cooktop, Electric Oven, Disposal, Microwave
Features
- Built-in Features, Central Vacuum, Decorative/Designer Lighting Fixtures, High Speed Internet, Kitchen Island, Open Floorplan, Pantry
- Flooring: Carpet, Hardwood, Tile
- Windows: Window Coverings
- Has basement: No
- Number of fireplaces: 1
- Fireplace features: Wood Burning
Interior area
- Total interior livable area: 5,869 sqft
Video & virtual tour
Property
Parking
- Total spaces: 3
- Parking features: Driveway, Garage, Golf Cart Garage, Garage Door Opener, Oversized, Garage Faces Side, RV Access/Parking
- Attached garage spaces: 3
Features
- Levels: Two
- Stories: 2
- Patio & porch: Rear Porch, Deck, Front Porch, Patio, Covered
- Exterior features: Rain Gutters
- Pool features: None, Community
- Fencing: Wrought Iron
- On waterfront: Yes
- Waterfront features: River Front
Lot
- Size: 2.59 Acres
- Dimensions: 200 x 560 x 542 x 184
- Features: Acreage, Back Yard, Lawn, Many Trees
Details
- Parcel number: R000027756
Construction
Type & style
- Home type: SingleFamily
- Architectural style: Traditional,Detached
- Property subtype: Single Family Residence
- Attached to another structure: Yes
Materials
- Brick
- Foundation: Slab
- Roof: Composition
Condition
- Resale
- Year built: 1999
Utilities & green energy
- Sewer: Septic Tank
- Utilities for property: Municipal Utilities, Septic Available, Water Available
Community & HOA
Community
- Features: Boat Facilities, Clubhouse, Dock, Fitness Center, Fishing, Fenced Yard, Golf, Gated, Stable(s), Lake, Marina, Playground, Park, Pickleball, Pool, Restaurant, Airport/Runway, Sidewalks, Tennis Court(s), Trails/Paths
- Security: Smoke Detector(s), Gated with Guard
- Subdivision: Pecan Plantation
HOA
- Has HOA: Yes
- Services included: All Facilities, Association Management, Maintenance Grounds, Security, Trash
- HOA fee: $205 monthly
- HOA name: Ppoa
- HOA phone: 817-573-2641
Location
- Region: Granbury
Financial & listing details
- Price per square foot: $187/sqft
- Tax assessed value: $877,940
- Annual tax amount: $10,139
- Date on market: 10/6/2026
- Cumulative days on market: 15 days
- Listing terms: Cash,Conventional,1031 Exchange,FHA,VA Loan
Estimated market value
Not available
Estimated sales range
Not available
Not available
Price history
| Date | Event | Price |
|---|---|---|
| 10/14/2026 | Price change | $1,100,000-8.3%$187/sqft |
Source: NTREIS #21396686 Report a problem | ||
| 10/6/2026 | Listed for sale | $1,200,000$204/sqft |
Source: NTREIS #21396686 Report a problem | ||
Public tax history
| Year | Property taxes | Tax assessment |
|---|---|---|
| 2025 | $2,219 -27.8% | $877,940 -0.6% |
| 2024 | $3,072 -0.5% | $883,010 +0.9% |
| 2023 | $3,087 -47.7% | $875,320 +5.5% |
| 2022 | $5,899 -0.1% | $829,480 +35.5% |
| 2021 | $5,907 | $612,100 +6.5% |
| 2020 | $5,907 | $575,000 +0.8% |
| 2019 | $5,907 +0.1% | $570,430 +8.9% |
| 2018 | $5,899 | $524,020 -2.1% |
| 2017 | $5,899 -0.1% | $535,030 +18% |
| 2016 | $5,903 -2.1% | $453,530 +2.3% |
| 2015 | $6,029 | $443,430 |
| 2014 | $6,029 | $443,430 +1.9% |
| 2013 | -- | $435,100 -9.3% |
| 2012 | -- | $479,640 -1% |
| 2011 | -- | $484,640 -7.2% |
| 2010 | -- | $522,390 -1.9% |
| 2009 | -- | $532,330 +10.8% |
| 2008 | -- | $480,300 +5.1% |
| 2007 | -- | $457,090 +3.4% |
| 2006 | -- | $442,090 -0.3% |
| 2005 | -- | $443,440 -0.7% |
| 2004 | -- | $446,620 |
| 2003 | -- | $446,620 +3.7% |
| 2002 | -- | $430,790 +3.8% |
| 2001 | -- | $415,140 +6.4% |
| 2000 | -- | $390,050 |
Find assessor info on the county website
Monthly payment
Est. payment
Payment breakdown
Explore the cost of this home by adjusting the details. Changes won't be saved.Climate risks
Neighborhood: Pecan Plantation
Nearby schools
Schools provided by the listing agent
- Elementary: Mambrino
- Middle: Acton
- High: Granbury
- District: Granbury ISD
Source: NTREIS. This data may not be complete. We recommend contacting the local school district to confirm school assignments for this home.
Similar homes
- $1,100,0004 bd5 ba7.3k sqft5501 Equestrian Dr, Granbury, TX 76049For Sale
 MLS ID #21258417, MATT Dees. NTREIS
- $945,0005 bd4 ba4.1k sqft7405 Fox Fire Ct, Granbury, TX 76049For Sale
 MLS ID #21325248, Eric Wilkins. NTREIS
- $1,169,0004 bd3 ba3.1k sqft10008 Flight Plan Dr, Granbury, TX 76049For Sale
 MLS ID #21249742, Kacey Huggins. NTREIS
- $1,150,0005 bd4 ba4.3k sqft3207 Hummingbird Ct, Granbury, TX 76049For Sale By Owner
