MAJOR PRICE IMPROVEMENTS! MOTIVATED SELLER! An exceptional opportunity to own a stunning custom home in the gated community!
Designed for both comfortable everyday living and effortless entertaining, this home features 4 bedrooms, 4 full bathrooms, a dedicated office, upstairs media room, and an inviting open-concept floor plan. The spacious living area showcases expansive windows with electric shades and gas fireplace. The gourmet kitchen is a showstopper, featuring a commercial-grade gas range, oversized breakfast bar, abundant cabinetry, and an incredible walk-in butler’s pantry with a sink, ice maker, and exceptional storage.
The primary suite offers a luxurious private retreat with its own gas fireplace, electric window shades, and a spa-inspired bathroom featuring separate vanities, a soaking tub, and a spacious walk-in shower. An impressive custom closet includes a dedicated dressing and makeup area, private weapon storage closet, and direct access to the oversized utility room with built-ins, generous counter space, and room for an additional refrigerator or freezer.
A private office with French doors and dual built-in desks provides an ideal workspace, while the upstairs media room with its own full bathroom offers flexibility for entertaining and guests.
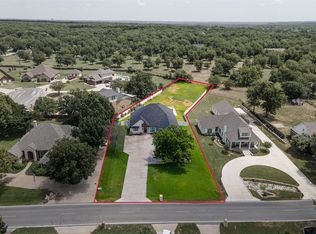
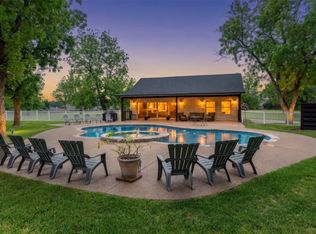
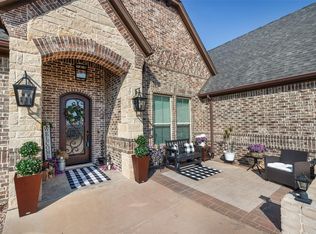
Step outside to an incredible covered outdoor living area designed for entertaining! Complete with a built-in Big Green Egg, gas grill, refrigerator, wood-burning fireplace, and space for an outdoor TV. Additional highlights include a fully fenced yard, oversized deep three-car garage, custom finishes throughout, and a whole-home generator.
Enjoy the unmatched amenities of Pecan Plantation, including unlimited golf, tennis & pickleball courts, equestrian amenities, river parks, walking trails, and convenient on-site shopping with a grocery store, pharmacy, bank, & hardware store.
THE PRICE HAS BEEN IMPROVED. THE SELLER IS MOTIVATED. THE OPPORTUNITY IS YOURS! Don’t overlook this exceptional property.
For sale
Price cut: $20K (10/1)
$895,000
9503 Bellechase Rd, Granbury, TX 76049
4beds
3,780sqft
Single Family Residence
Built in 2019
0.59 Acres Lot
$880,900 Zestimate®
$237/sqft
$205/mo HOA
What's special
Gas fireplaceDedicated officeGas grillFully fenced yardOversized deep three-car garageInviting open-concept floor planBuilt-in big green egg
- 166 days
- 639
- 26
Zillow last checked:
Listing updated:
Listed by:
Pam Knieper 817-579-7900,
Knieper Realty, Inc. 817-579-7900
Source: NTREIS,MLS#: 21260966
Facts & features
Interior
Bedrooms & bathrooms
- Bedrooms: 4
- Bathrooms: 4
- Full bathrooms: 4
Primary bedroom
- Features: Ceiling Fan(s), En Suite Bathroom, Fireplace, Sitting Area in Primary, Walk-In Closet(s)
- Level: First
- Dimensions: 23 x 16
Bedroom
- Features: Split Bedrooms, Walk-In Closet(s)
- Level: First
- Dimensions: 14 x 12
Bedroom
- Features: Ceiling Fan(s), Split Bedrooms, Walk-In Closet(s)
- Level: First
- Dimensions: 14 x 12
Bedroom
- Features: Ceiling Fan(s), Split Bedrooms, Walk-In Closet(s)
- Level: First
- Dimensions: 14 x 13
Primary bathroom
- Features: Built-in Features, Dual Sinks, En Suite Bathroom, Granite Counters, Garden Tub/Roman Tub, Stone Counters, Separate Shower
- Level: First
- Dimensions: 21 x 8
Dining room
- Level: First
- Dimensions: 11 x 12
Other
- Features: Built-in Features, Granite Counters, Stone Counters
- Level: First
- Dimensions: 9 x 7
Other
- Features: Built-in Features, Granite Counters, Stone Counters
- Level: First
- Dimensions: 10 x 6
Other
- Features: Built-in Features, En Suite Bathroom, Granite Counters, Stone Counters
- Level: Second
- Dimensions: 7 x 5
Kitchen
- Features: Breakfast Bar, Built-in Features, Butler's Pantry, Granite Counters, Kitchen Island, Pantry, Stone Counters, Walk-In Pantry
- Level: First
- Dimensions: 18 x 12
Laundry
- Features: Built-in Features, Granite Counters, Stone Counters, Utility Sink
- Level: First
- Dimensions: 20 x 7
Living room
- Level: First
- Dimensions: 23 x 19
Media room
- Level: Second
- Dimensions: 19 x 16
Office
- Features: Built-in Features, Ceiling Fan(s)
- Level: First
- Dimensions: 13 x 10
Heating
- Central, Electric
Cooling
- Central Air, Ceiling Fan(s), Electric
Appliances
- Included: Some Gas Appliances, Built-In Refrigerator, Double Oven, Dishwasher, Disposal, Gas Range, Microwave, Plumbed For Gas, Range, Refrigerator, Some Commercial Grade, Tankless Water Heater, Vented Exhaust Fan, Wine Cooler
- Laundry: Washer Hookup, Dryer Hookup, Laundry in Utility Room
Features
- Built-in Features, Decorative/Designer Lighting Fixtures, Double Vanity, Granite Counters, Kitchen Island, Open Floorplan, Pantry, Cable TV, Walk-In Closet(s), Wired for Sound
- Flooring: Carpet, Tile, Wood
- Windows: Window Coverings
- Has basement: No
- Number of fireplaces: 3
- Fireplace features: Gas, Living Room, Primary Bedroom, Outside, Stone, Wood Burning
Interior area
- Total interior livable area: 3,780 sqft
Video & virtual tour
Property
Parking
- Total spaces: 3
- Parking features: Concrete, Driveway, Garage, Garage Door Opener, Garage Faces Side, RV Access/Parking
- Attached garage spaces: 3
Features
- Levels: Two
- Stories: 2
- Patio & porch: Rear Porch, Front Porch, Covered
- Exterior features: Built-in Barbecue, Barbecue, Lighting, Outdoor Grill, Outdoor Kitchen, Rain Gutters
- Pool features: None, Community
- Fencing: Back Yard,Fenced,Partial
Lot
- Size: 0.59 Acres
- Dimensions: 99.92 x 133.06 x 176.6 x 50 x 284.8
- Features: Back Yard, Cleared, Interior Lot, Lawn, Landscaped, Subdivision, Few Trees
Details
- Additional structures: None
- Parcel number: R000027264
- Other equipment: Generator
Construction
Type & style
- Home type: SingleFamily
- Architectural style: Traditional,Detached
- Property subtype: Single Family Residence
Materials
- Rock, Stone
- Foundation: Pillar/Post/Pier, Slab
- Roof: Composition
Condition
- Resale
- Year built: 2019
Utilities & green energy
- Sewer: Aerobic Septic
- Utilities for property: Electricity Available, Municipal Utilities, Septic Available, Water Available, Cable Available
Community & HOA
Community
- Features: Boat Facilities, Clubhouse, Dock, Fitness Center, Fishing, Golf, Lake, Marina, Park, Pickleball, Pool, Restaurant, Airport/Runway, Tennis Court(s), Gated
- Security: Gated Community, Smoke Detector(s), Gated with Guard
- Subdivision: Pecan Plantation
HOA
- Has HOA: Yes
- Services included: All Facilities, Association Management, Maintenance Grounds
- HOA fee: $205 monthly
- HOA name: Pecan Plantation Owners Association
- HOA phone: 817-573-2461
Location
- Region: Granbury
Financial & listing details
- Price per square foot: $237/sqft
- Tax assessed value: $729,800
- Annual tax amount: $8,825
- Date on market: 5/7/2026
- Cumulative days on market: 167 days
- Listing terms: Cash,Conventional,VA Loan
Estimated market value
$880,900
$837,000 - $925,000
$4,669/mo
Price history
| Date | Event | Price |
|---|---|---|
| 10/1/2026 | Price change | $895,000-2.2%$237/sqft |
Source: NTREIS #21260966 Report a problem | ||
| 9/24/2026 | Price change | $915,000-0.5%$242/sqft |
Source: NTREIS #21260966 Report a problem | ||
| 9/17/2026 | Price change | $920,000-0.5%$243/sqft |
Source: NTREIS #21260966 Report a problem | ||
| 7/9/2026 | Price change | $925,000-6.1%$245/sqft |
Source: NTREIS #21260966 Report a problem | ||
| 5/21/2026 | Price change | $985,000-1.4%$261/sqft |
Source: NTREIS #21260966 Report a problem | ||
| 5/7/2026 | Listed for sale | $999,000-4.9%$264/sqft |
Source: NTREIS #21260966 Report a problem | ||
| 6/3/2022 | Sold | -- |
Source: NTREIS #20036800 Report a problem | ||
| 5/13/2022 | Pending sale | $1,050,000$278/sqft |
Source: NTREIS #20036800 Report a problem | ||
| 5/8/2022 | Contingent | $1,050,000$278/sqft |
Source: NTREIS #20036800 Report a problem | ||
| 4/22/2022 | Listed for sale | $1,050,000$278/sqft |
Source: NTREIS #20036800 Report a problem | ||
Public tax history
| Year | Property taxes | Tax assessment |
|---|---|---|
| 2025 | $6,577 -13.5% | $729,800 -0.9% |
| 2024 | $7,605 -5.3% | $736,760 -1.4% |
| 2023 | $8,029 +59.1% | $747,420 +7.8% |
| 2022 | $5,047 | $693,150 +31.8% |
| 2021 | $5,047 +63.2% | $525,950 +161.1% |
| 2020 | $3,093 +1559.5% | $201,450 +1578.8% |
| 2019 | $186 +87.7% | $12,000 +20% |
| 2018 | $99 | $10,000 +66.7% |
| 2017 | $99 +48.4% | $6,000 +50% |
| 2016 | $67 +0.9% | $4,000 |
| 2015 | $66 | $4,000 |
| 2014 | $66 | $4,000 |
| 2013 | -- | $4,000 |
| 2012 | -- | $4,000 |
| 2011 | -- | $4,000 |
| 2010 | -- | $4,000 |
| 2009 | -- | $4,000 |
| 2008 | -- | $4,000 |
| 2007 | -- | $4,000 |
| 2006 | -- | $4,000 |
| 2005 | -- | $4,000 +14.3% |
| 2004 | -- | $3,500 |
Find assessor info on the county website
Monthly payment
Est. payment
Payment breakdown
Explore the cost of this home by adjusting the details. Changes won't be saved.Climate risks
Neighborhood: Pecan Plantation
Nearby schools
Schools provided by the listing agent
- Elementary: Mambrino
- Middle: Acton
- High: Granbury
- District: Granbury ISD
Source: NTREIS. This data may not be complete. We recommend contacting the local school district to confirm school assignments for this home.
Similar homes
- $940,0004 bd4 ba3.2k sqft9704 Ravenswood Rd, Granbury, TX 76049For Sale
 MLS ID #21234367, Jonathan Cook. NTREIS
 - $699,9004 bd3 ba2.6k sqft9303 Bellechase Rd, Granbury, TX 76049For Sale
 MLS ID #21343283, Lana Robinson. NTREIS
 - $1,169,0004 bd3 ba3.1k sqft10008 Flight Plan Dr, Granbury, TX 76049For Sale
 MLS ID #21249742, Kacey Huggins. NTREIS
 - $855,0005 bd3 ba3k sqft329 Kenyon Ct, Granbury, TX 76049For Sale
 MLS ID #21374515, Kathy Cheek. NTREIS
