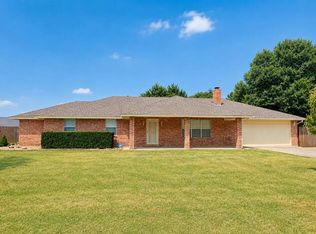
Discover space and possibilities at 4721 Dogwood Rd in Ardmore! Situated on 14.43 acres, this two-story home features 4 bedrooms and 3 bathrooms, with room for everyday living, gathering, and entertaining. The main living area is complemented by a separate dining room and kitchen, while an additional flex room offers options for a home office, study, hobby room, or second sitting area.
Outside, the back patio provides a place to relax or host a cookout, and the fenced yard offers a defined outdoor space to enjoy. A two-car garage and carport provide convenient covered parking, while the shed adds storage for tools, lawn equipment, and outdoor essentials. The surrounding acreage gives you room to spread out, explore, and bring your ideas to life. Whether you need additional bedrooms, dedicated workspace, or more outdoor room, this property brings together a versatile home layout and 14.43 acres of opportunity. Schedule your showing to see all this property has to offer!
For sale
$359,999
4721 Dogwood Rd, Ardmore, OK 73401
4beds
2,520sqft
Single Family Residence
Built in 1974
14.43 Acres Lot
$358,800 Zestimate®
$143/sqft
$-- HOA
What's special
Two-story homeTwo-car garageSeparate dining roomFlex room
- 3 days
- 577
- 80
Likely to sell faster than
Zillow last checked:
Listing updated:
Listed by:
Phillip Whitthorne 580-630-5494,
Whitthorne Real Estate
Source: MLS Technology, Inc.,MLS#: 2636374 Originating MLS: MLS Technology
Facts & features
Interior
Bedrooms & bathrooms
- Bedrooms: 4
- Bathrooms: 3
- Full bathrooms: 3
Heating
- Central, Electric
Cooling
- Central Air
Appliances
- Included: Dishwasher, Electric Water Heater, Oven, Range, Refrigerator, Stove
- Laundry: Washer Hookup, Electric Dryer Hookup
Features
- Laminate Counters, Other, Electric Range Connection
- Flooring: Carpet, Concrete, Vinyl
- Windows: Aluminum Frames
- Number of fireplaces: 1
- Fireplace features: Other, Wood Burning
Interior area
- Total structure area: 2,520
- Total interior livable area: 2,520 sqft
Property
Parking
- Total spaces: 2
- Parking features: Attached, Carport, Detached, Garage, Garage Faces Side, Storage, Workshop in Garage
- Attached garage spaces: 2
- Has carport: Yes
Features
- Levels: Two
- Stories: 2
- Patio & porch: Covered, Other, Patio, Porch
- Exterior features: Gravel Driveway, Other, Rain Gutters
- Pool features: None
- Fencing: Barbed Wire,Chain Link
Lot
- Size: 14.43 Acres
- Features: Other, Pond on Lot, Wooded
Details
- Additional structures: Other, Shed(s), Storage
- Parcel number: 00003504S02E101800
- Horses can be raised: Yes
- Horse amenities: Horses Allowed
Construction
Type & style
- Home type: SingleFamily
- Property subtype: Single Family Residence
Materials
- Other, Wood Siding
- Foundation: Slab
- Roof: Asphalt,Fiberglass
Condition
- Year built: 1974
Utilities & green energy
- Sewer: Public Sewer
- Water: Rural, Well
- Utilities for property: Cable Available, Electricity Available, Natural Gas Available, Other, Phone Available, Water Available
Community & HOA
Community
- Features: Gutter(s)
- Security: Storm Shelter
- Subdivision: East/Indian Meridian
HOA
- Has HOA: No
Location
- Region: Ardmore
Financial & listing details
- Price per square foot: $143/sqft
- Tax assessed value: $100,049
- Annual tax amount: $1,229
- Date on market: 10/21/2026
- Cumulative days on market: 4 days
- Listing terms: Conventional,FHA,Other,VA Loan
Estimated market value
$358,800
$341,000 - $377,000
$1,981/mo
Price history
| Date | Event | Price |
|---|---|---|
| 10/21/2026 | Listed for sale | $359,999+59.6%$143/sqft |
Source:  MLS Technology, Inc. #2636374 Report a problem | ||
| 6/25/2018 | Sold | $225,500-1.9%$89/sqft |
Source: MLS Technology, Inc. #33695 Report a problem | ||
| 3/24/2018 | Pending sale | $229,900$91/sqft |
Source: Claudia & Carolyn Realty Group #33695 Report a problem | ||
| 3/14/2018 | Listed for sale | $229,900$91/sqft |
Source: Claudia & Carolyn Realty Group #33695 Report a problem | ||
Public tax history
| Year | Property taxes | Tax assessment |
|---|---|---|
| 2025 | $1,229 +5.5% | $12,006 +5% |
| 2024 | $1,165 +3.5% | $11,434 +5% |
| 2023 | $1,125 +8% | $10,890 +3% |
| 2022 | $1,042 +0.3% | $10,573 +3% |
| 2021 | $1,039 +1.5% | $10,265 |
| 2020 | $1,023 +1.4% | $10,265 -1.8% |
| 2019 | $1,009 +26.5% | $10,454 +14.3% |
| 2017 | $798 -2.2% | $9,148 -2% |
| 2016 | $816 | $9,335 -4% |
| 2015 | $816 +6.5% | $9,722 +3% |
| 2014 | $766 -4.4% | $9,439 +3% |
| 2013 | $801 | $9,164 |
| 2012 | $801 | $9,164 |
| 2011 | $801 -5.2% | $9,164 |
| 2010 | $845 | $9,164 |
| 2009 | $845 +35.9% | $9,164 +30.6% |
| 2008 | $621 +19.3% | $7,019 +10.2% |
| 2007 | $521 | $6,367 |
Find assessor info on the county website
Monthly payment
Est. payment
Payment breakdown
Explore the cost of this home by adjusting the details. Changes won't be saved.Climate risks
Neighborhood: 73401
Nearby schools
Schools provided by the listing agent
- Elementary: Dickson
- High: Dickson
- District: Dickson - Sch Dist (DK2)
Source: MLS Technology, Inc.. This data may not be complete. We recommend contacting the local school district to confirm school assignments for this home.

Similar homes
- $327,5005 bd2 ba3.3k sqft1403 Bixby St, Ardmore, OK 73401For Sale
 MLS ID #2638496, Lisa Riggle, Claudia & Carolyn Realty Group. MLS Technology, Inc.
- $394,9003 bd3 ba2.8k sqft103 Lockwood Ln, Ardmore, OK 73401For Sale
 MLS ID #2638676, Susan R Bolles, Ardmore Realty, Inc. MLS Technology, Inc.
- $355,0003 bd2 ba2k sqft105 Viking Loop, Ardmore, OK 73401For Sale
 MLS ID #1244279, April McElroy, Provisions Realty Group. MLSOK/OKCMAR as distributed by MLS GRID
- $249,9003 bd2 ba2.1k sqft36 Denver Rd, Ardmore, OK 73401For Sale
 MLS ID #2633393, Julie Mendoza, RE/MAX Lifestyle. MLS Technology, Inc.
