Don't miss this spectacular LAKE FRONT villa with STUNNING WATER VIEWS in the highly desirable 55+ community of Whisper Walk in Boca Raton! This meticulously maintained 2-bedroom, 2-bath villa features a BRAND-NEW ROOF (2026), a spacious open floor plan, and a glass-enclosed lanai—perfect for relaxing while enjoying the tranquil waterfront setting. Accordion shutters on windows provide added storm protection and peace of mind. The home also offers a one-car garage plus two additional parking spaces in your private driveway. Full Size Laundry Room. Whisper Walk residents enjoy an exceptional lifestyle with amenities that include cable, water, exterior insurance, six pickleball courts, seven tennis courts, clubhouse, resort-style pool, spa, sauna, fitness center with social activities. Conveniently located in the heart of Boca Raton, you're just minutes from shopping, dining, entertainment, medical facilities, and the area's beautiful beaches. This is a wonderful opportunity to enjoy low-maintenance Florida living in one of Boca Raton's most sought-after active adult communities. Schedule your private showing today!
For sale
Price cut: $10K (9/15)
$304,000
8427 Parkgate Road #C, Boca Raton, FL 33496
2beds
1,382sqft
Villa
Built in 1993
-- sqft lot
$295,400 Zestimate®
$220/sqft
$732/mo HOA
What's special
Lake front villaStunning water viewsFull size laundry roomGlass-enclosed lanaiSpacious open floor plan
- 45 days
- 323
- 12
Zillow last checked:
Listing updated:
Listed by:
Laura E Trebatch 561-886-8072,
Compass Florida LLC
Source: BeachesMLS,MLS#: B26061369 Originating MLS: BeachesMLS
Originating MLS: BeachesMLSFacts & features
Interior
Bedrooms & bathrooms
- Bedrooms: 2
- Bathrooms: 2
- Full bathrooms: 2
- Main level bathrooms: 2
- Main level bedrooms: 2
Primary bedroom
- Level: First
- Area: 196
- Dimensions: 14 X 14
Bedroom 2
- Level: First
- Area: 144
- Dimensions: 12 X 12
Dining room
- Level: First
- Area: 140
- Dimensions: 10 X 14
Florida room
- Level: First
- Area: 104
- Dimensions: 13 X 8
Kitchen
- Level: First
- Area: 110
- Dimensions: 11 X 10
Living room
- Level: First
- Area: 210
- Dimensions: 14 X 15
Heating
- Central, Electric, Individual
Cooling
- Central Air, Ceiling Fan(s), Electric
Appliances
- Included: Dryer, Dishwasher, Electric Range, Disposal, Microwave, Oven, Range, Refrigerator, Washer
- Laundry: Laundry Room
Features
- Bedroom on Main Level, Entrance Foyer, Living/Dining Room, Separate Shower
- Flooring: Ceramic Tile, Vinyl
- Windows: Blinds
- Has fireplace: No
Interior area
- Total structure area: 1,739
- Total interior livable area: 1,382 sqft
Video & virtual tour
Property
Parking
- Total spaces: 3
- Parking features: Attached, Concrete, Driveway, Garage
- Attached garage spaces: 1
- Uncovered spaces: 2
Accessibility
- Accessibility features: None
Features
- Levels: One
- Stories: 1
- Entry location: Front Door
- Patio & porch: Covered, Glass Enclosed, Patio
- Exterior features: None, Outdoor Living Area
- Pool features: Association, Heated
- Fencing: None
- Has view: Yes
- View description: Lake, Water
- Has water view: Yes
- Water view: Lake,Water
- Waterfront features: Lake Front, None
Details
- Additional structures: None
- Parcel number: 00424705222750030
- Zoning: Residential
- Special conditions: Probate Listing,Listed As-Is
- Other equipment: None
Construction
Type & style
- Home type: Condo
- Architectural style: Ranch
- Property subtype: Villa
Materials
- Block
- Roof: Shingle
Condition
- Resale
- New construction: No
- Year built: 1993
Utilities & green energy
- Sewer: Public Sewer
- Water: Public
- Utilities for property: Cable Connected, Electricity Connected, Water Connected
Community & HOA
Community
- Features: Gated, Sidewalks
- Security: Gated Community
- Senior community: Yes
- Subdivision: WHISPER WALK SEC E CONDO
HOA
- Has HOA: Yes
- Amenities included: Clubhouse, Fitness Center, Pool, Sauna, Spa/Hot Tub, Security, Sidewalks, Tennis Court(s), Trail(s)
- Services included: Common Areas, Insurance, Maintenance Grounds, Pest Control, Pool(s), Reserve Fund, Roof, Security, Trash, Water
- HOA fee: $2,197 quarterly
- HOA name: Whisper Walk
- HOA phone: 561-487-9488
Location
- Region: Boca Raton
Financial & listing details
- Price per square foot: $220/sqft
- Tax assessed value: $181,955
- Annual tax amount: $2,589
- Date on market: 8/7/2026
- Cumulative days on market: 45 days
- Listing terms: Cash,Conventional,FHA,VA Loan
- Electric utility on property: Yes
- Road surface type: Asphalt
Estimated market value
$295,400
$281,000 - $310,000
$2,907/mo
Price history
| Date | Event | Price |
|---|---|---|
| 9/15/2026 | Price change | $304,000-3.2%$220/sqft |
Source:  BeachesMLS #B26061369 Report a problem BeachesMLS #B26061369 Report a problem | ||
| 8/27/2026 | Price change | $314,000-0.9%$227/sqft |
Source: BeachesMLS #B26061369 Report a problem | ||
| 8/7/2026 | Listed for sale | $317,000+69.1%$229/sqft |
Source: BeachesMLS #B26061369 Report a problem | ||
| 7/3/2016 | Listing removed | $187,500$136/sqft |
Source: Lang Realty/BR #RX-10244557 Report a problem | ||
| 6/20/2016 | Listed for sale | $187,500$136/sqft |
Source: Lang Realty/BR #RX-10244557 Report a problem | ||
Public tax history
Tax history is unavailable.
Find assessor info on the county website
Monthly payment
Est. payment
Payment breakdown
Explore the cost of this home by adjusting the details. Changes won't be saved.Climate risks
Neighborhood: 33496
Nearby schools
Schools provided by the listing agent
- Elementary: Whispering Pines (Palm Beach)
- Middle: Omni
- High: Olympic Heights
Source: BeachesMLS. This data may not be complete. We recommend contacting the local school district to confirm school assignments for this home.
Similar homes
- $269,0002 bd2 ba1.3k sqft8179 Whispering Palm Drive, Boca Raton, FL 33496For Sale

 MLS ID #B26069442, Greta Dean PA, Lang Realty/Delray Beach. BeachesMLS
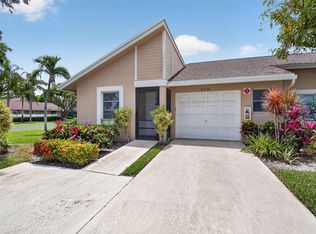
 - $324,5002 bd2 ba1.1k sqft8130 Springtree Road #A, Boca Raton, FL 33496For Sale
 MLS ID #B26027971, Andrea B Yuran, Regency Realty Services. BeachesMLS
 - $339,9002 bd2 ba1.3k sqft8246 Springview Terrace, Boca Raton, FL 33496For Sale
 MLS ID #B26050795, Lisa Marie Jasky, Signature Best Florida Realty. BeachesMLS
 - $299,0002 bd2 ba1k sqft18855 Candlewick Drive, Boca Raton, FL 33496For Sale
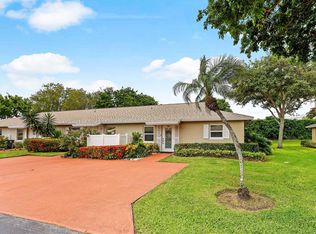 MLS ID #B26042891, Lauren Blosser, Compass Florida LLC. BeachesMLS
 - $300,0002 bd2 ba1.2k sqft9110 Fairbanks Lane #5, Boca Raton, FL 33496For SaleMLS ID #R11159115, Debbie C Wilson, Preferred Properties Int'l Rea. BeachesMLS
- $244,9002 bd2 ba1k sqft18762 Candlewick Drive, Boca Raton, FL 33496For SaleMLS ID #B26042464, Claudia Quintero, VantaSure Realty LLC. BeachesMLS
- $249,9002 bd2 ba863 sqft18856 Argosy Drive #C, Boca Raton, FL 33496For SaleMLS ID #B26035313, Lisa Marie Jasky, Signature Best Florida Realty. BeachesMLS
- $290,0002 bd2 ba1.2k sqft18900 Stewart Circle #7, Boca Raton, FL 33496For SaleMLS ID #B26024211, Jhovanna Medina Mayorga, Keyes Company. BeachesMLS
- $229,9002 bd2 ba863 sqft18925 Argosy Drive #B, Boca Raton, FL 33496For SaleMLS ID #B26045287, Lisa Marie Jasky, Signature Best Florida Realty. BeachesMLS
- $329,0002 bd2 ba1.4k sqft9364 Sable Ridge Circle #D, Boca Raton, FL 33428For SaleMLS ID #B26063152, Emily Biancardi, Compass Florida LLC. BeachesMLS
- $319,0002 bd2 ba1.5k sqft21875 Arriba Real #18b, Boca Raton, FL 33433For SaleMLS ID #B26016065, Jamie B. Shatsky, Lang Realty/ BR. BeachesMLS
- $434,0003 bd2 ba1.4k sqftNEIGHBORHOOD F, Boca Raton, FL 33496For SaleMLS ID #B26056549, Patricia Lioulas, Coldwell Banker Realty. BeachesMLS
- $299,9002 bd2 ba1.1k sqft6802 Moonlit Drive, Delray Beach, FL 33446For SaleMLS ID #B26064093, Geraldine Jessop, Paradise Real Estate Intl. BeachesMLS
- $349,0002 bd2 ba1.5k sqft6367 Pointe Pleasant Circle, Delray Beach, FL 33484For SaleMLS ID #B26074449, Ronald C Posner, Century 21 Stein Posner. BeachesMLS
- $218,0002 bd2 ba1.2k sqft9287 VISTA DEL LAGO #13 D, Boca Raton, FL 33428For SaleMLS ID #B26069140, Shari Schwamm, Keyes. BeachesMLS
- $334,0002 bd2 ba1k sqft26, Boca Raton, FL 33432For SaleMLS ID #B26004648, Lynn A Johnsen, RE/MAX Services. BeachesMLS
- $300,0003 bd2 ba1.4k sqft10247 N Circle Lake Drive #102, Boynton Beach, FL 33437For SaleMLS ID #B26060015, Paul Jay Saperstein, EXP Realty LLC. BeachesMLS
- $195,0002 bd2 ba1k sqft3018 Ainslie B, Boca Raton, FL 33434For SaleMLS ID #B26041051, Debbie C Wilson, Preferred Properties Int'l Rea. BeachesMLS
- $270,0002 bd2 ba1.1k sqft2935 SW 22nd Avenue #108, Delray Beach, FL 33445For SaleMLS ID #B26030059, Anthony Quaranti, United Realty Group, Inc. BeachesMLS
- $200,0002 bd2 ba945 sqftBuilding C, Boca Raton, FL 33434For SaleMLS ID #B26023029, Gertrud Y Sponder, Compass Florida LLC. BeachesMLS
