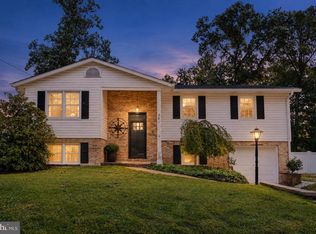
Welcome to 8429 Lockwood Road — where comfortable living meets your own private backyard retreat! This beautifully maintained brick home offers 3 bedrooms and 3 full bathrooms, with a versatile layout designed for both everyday living and entertaining. The main level features 2 bedrooms and 2 full bathrooms, providing convenient one-level living, while the semi-finished lower level offers an additional bedroom and full bathroom—perfect for guests, extended living, a home office, or additional private living space. Outside is where this home truly shines. Step into your own backyard oasis featuring a generously sized in-ground swimming pool, creating the perfect setting for summer gatherings, weekend relaxation, entertaining friends, or simply enjoying your own private escape without ever leaving home. From the moment you arrive, the home's classic brick exterior, mature trees, manicured landscaping, and inviting walkway create wonderful curb appeal and a welcoming first impression. With three bedrooms, three full baths, flexible lower-level living space, and an in-ground pool, 8429 Lockwood Road offers the combination of space, versatility, and outdoor enjoyment buyers have been waiting for. Come see it for yourself and imagine spending your next summer poolside at home!
For sale
$460,000
8429 Lockwood Rd, Pasadena, MD 21122
3beds
1,584sqft
Single Family Residence
Built in 1974
0.42 Acres Lot
$490,800 Zestimate®
$290/sqft
$-- HOA
What's special
Classic brick exteriorMature treesBeautifully maintained brick homeWonderful curb appealManicured landscapingInviting walkway
- 1 day
- 382
- 38
Zillow last checked:
Listing updated:
Listed by:
Justin Walker 443-500-6400,
Keller Williams Flagship 410-729-7700
Source: Bright MLS,MLS#: MDAA2149038
Facts & features
Interior
Bedrooms & bathrooms
- Bedrooms: 3
- Bathrooms: 3
- Full bathrooms: 3
- Main level bathrooms: 2
- Main level bedrooms: 2
Basement
- Area: 1056
Heating
- Heat Pump, Electric
Cooling
- Central Air, Electric
Appliances
- Included: Electric Water Heater
Features
- Basement: Full
- Number of fireplaces: 1
Interior area
- Total structure area: 2,112
- Total interior livable area: 1,584 sqft
- Finished area above ground: 1,056
- Finished area below ground: 528
Property
Parking
- Parking features: Other
Accessibility
- Accessibility features: None
Features
- Levels: Two
- Stories: 2
- Has private pool: Yes
- Pool features: Private
Lot
- Size: 0.42 Acres
Details
- Additional structures: Above Grade, Below Grade
- Parcel number: 020356232114440
- Zoning: R2
- Special conditions: Standard
Construction
Type & style
- Home type: SingleFamily
- Architectural style: Ranch/Rambler
- Property subtype: Single Family Residence
Materials
- Brick Front
- Foundation: Concrete Perimeter
Condition
- New construction: No
- Year built: 1974
Utilities & green energy
- Sewer: Public Sewer
- Water: Public
Community & HOA
Community
- Subdivision: None Available
HOA
- Has HOA: No
Location
- Region: Pasadena
Financial & listing details
- Price per square foot: $290/sqft
- Tax assessed value: $329,800
- Annual tax amount: $3,975
- Date on market: 10/20/2026
- Listing agreement: Exclusive Right To Sell
- Ownership: Fee Simple
Estimated market value
$490,800
$461,000 - $515,000
$3,450/mo
Price history
| Date | Event | Price |
|---|---|---|
| 10/20/2026 | Listed for sale | $460,000+53.3%$290/sqft |
Source:  Bright MLS #MDAA2149038 Report a problem Bright MLS #MDAA2149038 Report a problem | ||
| 3/24/2021 | Listing removed | -- |
Source: Owner Report a problem | ||
| 10/7/2014 | Sold | $300,000-7.7%$189/sqft |
Source: Public Record Report a problem | ||
| 7/12/2014 | Listed for sale | $325,000+3.2%$205/sqft |
Source: Owner Report a problem | ||
| 4/5/2007 | Sold | $315,000+5%$199/sqft |
Source: Public Record Report a problem | ||
| 1/11/2007 | Sold | $300,000-18.9%$189/sqft |
Source: Public Record Report a problem | ||
| 9/21/2005 | Sold | $369,900+146.8%$234/sqft |
Source: Public Record Report a problem | ||
| 6/9/1998 | Sold | $149,900$95/sqft |
Source: Public Record Report a problem | ||
Public tax history
| Year | Property taxes | Tax assessment |
|---|---|---|
| 2025 | $4,133 +17.2% | $325,900 +1.2% |
| 2024 | $3,526 +0.9% | $322,000 +0.6% |
| 2023 | $3,495 +5.1% | $320,067 +0.6% |
| 2022 | $3,324 +0.6% | $318,133 +0.6% |
| 2021 | $3,304 +4.2% | $316,200 +4.3% |
| 2020 | $3,171 +4.4% | $303,133 -4.1% |
| 2019 | $3,037 +8.1% | $316,200 +14.2% |
| 2018 | $2,809 +2.4% | $277,000 +2.9% |
| 2017 | $2,743 | $269,100 +3% |
| 2016 | -- | $261,200 +3.1% |
| 2015 | -- | $253,300 |
| 2014 | -- | $253,300 |
| 2013 | -- | $253,300 -7.6% |
| 2012 | -- | $274,200 |
| 2011 | -- | $274,200 |
| 2010 | -- | $274,200 -20.3% |
| 2009 | -- | $344,080 +16.4% |
| 2008 | -- | $295,490 +19.7% |
| 2007 | -- | $246,900 +24.5% |
| 2006 | -- | $198,310 +10.9% |
| 2005 | -- | $178,862 +12.2% |
| 2004 | -- | $159,416 +13.9% |
| 2003 | -- | $139,970 +5.3% |
| 2002 | -- | $132,970 +5.6% |
| 2001 | -- | $125,970 |
Find assessor info on the county website
Monthly payment
Est. payment
Payment breakdown
Explore the cost of this home by adjusting the details. Changes won't be saved.Climate risks
Neighborhood: Lake Shore
Nearby schools
Schools provided by the listing agent
- Elementary: Bodkin
- Middle: Chesapeake Bay
- High: Chesapeake
- District: Anne Arundel County Public Schools
Source: Bright MLS. This data may not be complete. We recommend contacting the local school district to confirm school assignments for this home.
Similar homes
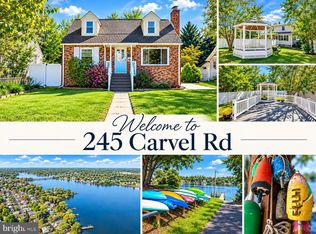
- $438,9903 bd3 ba1.8k sqft245 Carvel Rd, Pasadena, MD 21122For Sale
 MLS ID #MDAA2159622, Angela Demattia, Berkshire Hathaway HomeServices PenFed Realty. Bright MLS
 - $489,0003 bd2 ba2.3k sqft7812 Elizabeth Rd, Pasadena, MD 21122For Sale
 MLS ID #MDAA2157368, Heather Mullinix, Douglas Realty, LLC. Bright MLS
 - $475,0003 bd2 ba1.6k sqft158 Grandview Ct, Pasadena, MD 21122For Sale
 MLS ID #MDAA2158516, Kim Lally, EXP Realty, LLC. Bright MLS
 - $480,0005 bd3 ba2.3k sqft261 Magothy Bridge Rd, Pasadena, MD 21122For Sale
 MLS ID #MDAA2158258, Kyle Friedman, EXP Realty, LLC. Bright MLS
 - $459,0003 bd3 ba1.6k sqft7907 Leeds Dr, Pasadena, MD 21122For SaleMLS ID #MDAA2155572, Bonnie McGurn, Berkshire Hathaway HomeServices PenFed Realty. Bright MLS
- $425,0003 bd2 ba1.5k sqft763 216th St, Pasadena, MD 21122For SaleMLS ID #MDAA2151886, Dawn Whaley, Redfin Corp. Bright MLS
- $509,9004 bd2 ba1.9k sqft449 Cloverdale Cir, Severna Park, MD 21146For SaleMLS ID #MDAA2159068, Jeannette Westcott, Keller Williams Realty Centre. Bright MLS
- $409,9003 bd2 ba1.2k sqft14 Montrose Rd, Pasadena, MD 21122For SaleMLS ID #MDAA2156748, Karen Holtz, Douglas Realty, LLC. Bright MLS
- $467,5005 bd4 ba2.2k sqft9325 N Point Rd, Fort Howard, MD 21052For SaleMLS ID #MDBC2177924, Candus Rizas, RE/MAX Advantage Realty. Bright MLS
- $400,0003 bd2 ba2k sqft8469 Main Ave, Pasadena, MD 21122For SaleMLS ID #MDAA2156104, Diane Donnelly, Keller Williams Flagship. Bright MLS
- $385,0003 bd1 ba850 sqft235 Carvel Rd, Pasadena, MD 21122For SaleMLS ID #MDAA2158402, Beverly Harkum Locantore, RE/MAX Executive. Bright MLS
- $635,0004 bd3 ba1.8k sqft812 Galway Garth, Arnold, MD 21012For SaleMLS ID #MDAA2155804, Dee Dee Miller, Paul Wesley Real Estate. Bright MLS
- $400,0002 bd2 ba2.2k sqft335 Beach Ave, Pasadena, MD 21122For SaleMLS ID #MDAA2149884, Bob Chew, Samson Properties. Bright MLS
- $525,0003 bd2 ba2k sqft501 Owens Way, Severna Park, MD 21146For SaleMLS ID #MDAA2158688, Jeremy Walsh, Coldwell Banker Realty. Bright MLS
- $509,9004 bd3 ba2.3k sqft478 Nolcrest Rd, Glen Burnie, MD 21061For SaleMLS ID #MDAA2152310, Antonella Costa, Samson Properties. Bright MLS
- $454,0003 bd2 ba1.3k sqft765 Stevenson Rd, Severn, MD 21144For SaleMLS ID #MDAA2155958, Martha Welsh, Berkshire Hathaway HomeServices PenFed Realty. Bright MLS
- $490,0003 bd3 ba2.1k sqft949 Oakdale Cir, Millersville, MD 21108For SaleMLS ID #MDAA2156342, Jen Siliezar Cabrera, Northrop Realty. Bright MLS
- $524,9004 bd2 ba1.3k sqft130 Brent Rd, Arnold, MD 21012For SaleMLS ID #MDAA2144330, Deb Laite, Blackwell Real Estate, LLC. Bright MLS
- $449,0003 bd3 ba1.7k sqft389 Chestnut Trl, Crownsville, MD 21032For SaleMLS ID #MDAA2148162, Edward Wong, Advantage Realty of Maryland. Bright MLS
