Welcome to Historic Fort Howard, where nature, space, and coastal charm come together! Surrounded by beautiful natural scenery and located near multiple points of water access, this spacious 5-bedroom, 4-full-bath Cape Cod offers a flexible floor plan with plenty of room to spread out. Situated across from a wooded wetland area and conveniently located between two state parks, outdoor recreation is just a short drive or bike ride away. The main level features two bedrooms and a full bath, along with a sun-filled living room, family room with gas fireplace and painted brick accent wall, and a spacious kitchen with dining area. Just off the kitchen, the bright sunroom/morning room provides additional living space and direct access to the side yard. Upstairs, you'll find the primary suite with its own private full bath, plus two additional bedrooms connected by a convenient buddy bath. The finished lower level offers even more living and entertaining space with a large built-in bar, full bath, and bonus room with potential for a SIXTH BEDROOM, an office, hobby space, or storage. The unfinished portion provides additional storage, built-in workspace, laundry sink, washer and dryer. Major updates add even more value and peace of mind, including a new roof, front door and windows in 2024, range hood, stove, refrigerator and washer & dryer in 2025, and HVAC system in 2026. Fresh paint throughout much of the home give the interior a bright, refreshed feel. The home is also served by public water and public sewer. Outside, the fully fenced property includes an additional lot, creating an expansive yard with plenty of space for entertaining, recreation, vehicle or boat storage, and more. You'll also find a storage shed, front porch, deck off the sunroom, and gravel driveway providing convenient off-street parking. The additional lot may offer subdivision potential, subject to verification and approval by Baltimore County and all applicable agencies. Enjoy the peaceful surroundings and laid-back lifestyle of Historic Fort Howard with the space, updates, and versatility you've been looking for!
For sale
$467,500
9325 N Point Rd, Fort Howard, MD 21052
5beds
2,276sqft
Single Family Residence
Built in 1990
0.37 Acres Lot
$463,100 Zestimate®
$205/sqft
$-- HOA
What's special
Fully fenced propertyStorage shedBonus roomDeck off the sunroomFront porch
- 11 days
- 315
- 15
Likely to sell faster than
Zillow last checked:
Listing updated:
Listed by:
Candus Rizas 443-977-1409,
RE/MAX Advantage Realty 4104424455
Source: Bright MLS,MLS#: MDBC2177924
Facts & features
Interior
Bedrooms & bathrooms
- Bedrooms: 5
- Bathrooms: 4
- Full bathrooms: 4
- Main level bathrooms: 1
- Main level bedrooms: 2
Basement
- Area: 1120
Heating
- Heat Pump, Natural Gas
Cooling
- Central Air, Ceiling Fan(s), Electric
Appliances
- Included: Gas Water Heater
Features
- Basement: Combination,Finished
- Number of fireplaces: 1
Interior area
- Total structure area: 2,996
- Total interior livable area: 2,276 sqft
- Finished area above ground: 1,876
- Finished area below ground: 400
Video & virtual tour
Property
Parking
- Parking features: Driveway, Off Street
- Has uncovered spaces: Yes
Accessibility
- Accessibility features: None
Features
- Levels: Three
- Stories: 3
- Pool features: None
- Fencing: Full
Lot
- Size: 0.37 Acres
- Dimensions: 1.00 x
- Features: Additional Lot(s)
Details
- Additional structures: Above Grade, Below Grade
- Parcel number: 04152300006568
- Zoning: RESIDENTIAL
- Special conditions: Standard
Construction
Type & style
- Home type: SingleFamily
- Architectural style: Cape Cod
- Property subtype: Single Family Residence
Materials
- Vinyl Siding
- Foundation: Brick/Mortar
Condition
- New construction: No
- Year built: 1990
Utilities & green energy
- Sewer: Public Sewer
- Water: Public
Community & HOA
Community
- Subdivision: Fort Howard
HOA
- Has HOA: No
Location
- Region: Fort Howard
Financial & listing details
- Price per square foot: $205/sqft
- Tax assessed value: $345,100
- Annual tax amount: $4,183
- Date on market: 10/16/2026
- Listing agreement: Exclusive Right To Sell
- Listing terms: Cash,Conventional,FHA,VA Loan
- Ownership: Fee Simple
Estimated market value
$463,100
$440,000 - $486,000
$3,235/mo
Price history
| Date | Event | Price |
|---|---|---|
| 10/16/2026 | Listed for sale | $467,500+10%$205/sqft |
Source:  Bright MLS #MDBC2177924 Report a problem | ||
| 10/24/2024 | Sold | $425,000-4.5%$187/sqft |
Source: Bright MLS #MDBC2105122 Report a problem | ||
| 9/24/2024 | Pending sale | $445,000$196/sqft |
Source: Bright MLS #MDBC2105122 Report a problem | ||
| 8/30/2024 | Listed for sale | $445,000+3.7%$196/sqft |
Source: Bright MLS #MDBC2105122 Report a problem | ||
| 8/6/2024 | Listing removed | -- |
Source: Bright MLS #MDBC2097256 Report a problem | ||
| 7/30/2024 | Price change | $429,000-1.4%$188/sqft |
Source: Bright MLS #MDBC2097256 Report a problem | ||
| 7/12/2024 | Price change | $435,000-9.4%$191/sqft |
Source: Bright MLS #MDBC2097256 Report a problem | ||
| 5/20/2024 | Listed for sale | $480,000+43.3%$211/sqft |
Source: Bright MLS #MDBC2097256 Report a problem | ||
| 6/14/2005 | Sold | $335,000+139.5%$147/sqft |
Source: Public Record Report a problem | ||
| 10/6/1995 | Sold | $139,900$61/sqft |
Source: Public Record Report a problem | ||
Public tax history
| Year | Property taxes | Tax assessment |
|---|---|---|
| 2026 | $5,063 +7% | $345,100 +7.3% |
| 2025 | $4,732 +30.9% | $321,700 +7.8% |
| 2024 | $3,615 +8.5% | $298,300 +8.5% |
| 2023 | $3,332 | $274,900 |
| 2022 | $3,332 | $274,900 |
| 2021 | $3,332 -5.8% | $274,900 -5.8% |
| 2020 | $3,537 +5.3% | $291,800 |
| 2019 | $3,359 +5.6% | $291,800 +11.1% |
| 2018 | $3,182 +5.9% | $262,533 +5.9% |
| 2017 | $3,005 -7.9% | $247,900 +3.7% |
| 2016 | $3,262 | $239,100 +3.8% |
| 2015 | $3,262 | $230,300 +4% |
| 2014 | $3,262 | $221,500 |
| 2013 | -- | $221,500 |
| 2012 | -- | $221,500 -31.8% |
| 2011 | -- | $324,800 +0.1% |
| 2010 | -- | $324,506 +0.1% |
| 2009 | -- | $324,163 +0.1% |
| 2008 | -- | $323,820 +21.9% |
| 2007 | -- | $265,646 +28% |
| 2006 | -- | $207,473 +39% |
| 2005 | -- | $149,300 +4.3% |
| 2004 | -- | $143,136 +4.5% |
| 2003 | -- | $136,973 +2.5% |
| 2002 | -- | $133,650 |
| 2001 | -- | $133,650 |
Find assessor info on the county website
Monthly payment
Est. payment
Payment breakdown
Explore the cost of this home by adjusting the details. Changes won't be saved.Climate risks
Neighborhood: 21052
Nearby schools
Schools provided by the listing agent
- District: Baltimore County Public Schools
Source: Bright MLS. This data may not be complete. We recommend contacting the local school district to confirm school assignments for this home.

Similar homes
- $--3 bd3 ba1.9k sqft2201 228th St, Pasadena, MD 21122Auction
 Auction.com 2
- $489,0003 bd2 ba2.3k sqft7812 Elizabeth Rd, Pasadena, MD 21122For Sale

 MLS ID #MDAA2157368, Heather Mullinix, Douglas Realty, LLC. Bright MLS
- $465,0003 bd2 ba2.1k sqft2 Willowdale Ave, Glen Burnie, MD 21061For Sale
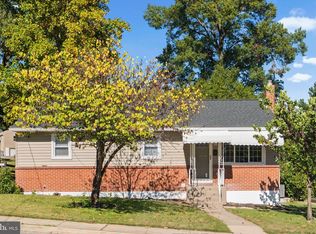 MLS ID #MDAA2156902, Blessing Iniomon, Kemp & Associates Real Estate. Bright MLS
- $475,0003 bd2 ba1.6k sqft158 Grandview Ct, Pasadena, MD 21122For Sale
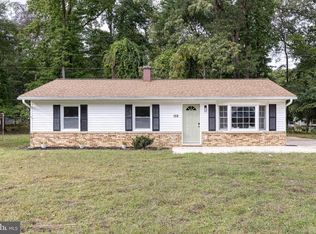 MLS ID #MDAA2158516, Kim Lally, EXP Realty, LLC. Bright MLS
- $495,0003 bd2 ba1.2k sqft8339 Jacobs Rd, Severn, MD 21144For SaleMLS ID #MDAA2156824, Danielle Grenier, Long & Foster Real Estate, Inc.. Bright MLS
- $480,0006 bd5 ba1.9k sqft2128 Old Eastern Ave, Baltimore, MD 21220For SaleMLS ID #MDBC2152436, Carmella Taylor, Cummings & Co. Realtors. Bright MLS
- $350,0004 bd2 ba1.8k sqft25 Stemmers Run Rd, Baltimore, MD 21221For SaleMLS ID #MDBC2178460, Thomas Brooks, Brooks and Associates. Bright MLS
- $499,9994 bd3 ba1.3k sqft802 Creek Rd, Baltimore, MD 21221For SaleMLS ID #MDBC2173072, Douglas Reyes, Smart Realty, LLC. Bright MLS
- $509,9004 bd3 ba2.3k sqft478 Nolcrest Rd, Glen Burnie, MD 21061For SaleMLS ID #MDAA2152310, Antonella Costa, Samson Properties. Bright MLS
- $308,0006 bd2 ba2.4k sqft8108 N Point Rd, Sparrows Point, MD 21219For SaleMLS ID #MDBC2168026, Catherine Miller, Monument Sotheby's International Realty. Bright MLS
- $599,9004 bd3 ba2.3k sqft1247 Pekin Rd, Pasadena, MD 21122For SaleMLS ID #MDAA2157610, Ruth McGovern, Long & Foster Real Estate, Inc.. Bright MLS
- $289,5004 bd4 ba2k sqft1617 Cape May Rd, Baltimore, MD 21221For SaleMLS ID #MDBC2178896, Ross Levin, Homewise Realty Services, LLC. Bright MLS
- $324,9004 bd1 ba1.2k sqft3451 Yardley Dr, Baltimore, MD 21222For SaleMLS ID #MDBC2178050, Francesca Maragos Carela, American Dream Realty and Management. Bright MLS
- $399,9994 bd2 ba1.7k sqft9500 Avondale Rd, Baltimore, MD 21234For SaleMLS ID #MDBC2178984, Joe Leon, Long & Foster Real Estate, Inc.. Bright MLS
