Welcome to 245 Carvel Road, where timeless Cape Cod charm meets modern updates, exceptional outdoor living, and a little extra room to spread your wings! Nestled in the sought-after, water-oriented community of Riviera Beach, this beautifully updated 3-bedroom, 2.5-bath residence offers three levels of versatile living space and the perfect blend of character, comfort, and convenience. From the moment you arrive, the charming brick façade, inviting covered front entry, attractive landscaping, and generous parking set the stage for something special. Step inside to discover a bright, open, and airy interior featuring beautiful flooring, fresh touch-up painting throughout, updated finishes, and a warm, welcoming atmosphere. The spacious main-level living room is anchored by a stunning full-height brick accent wall showcasing a raised-hearth, wood-burning fireplace. Exposed ceiling beams add architectural character, creating the ultimate cozy retreat for crisp fall evenings and chilly winter nights. The beautifully updated kitchen is ready to serve up something special! Featuring abundant cabinetry, generous counter space, stainless steel appliances, stylish finishes, and an inviting layout, this space blends everyday functionality with entertaining appeal. Just beyond, an incredible sun-filled bonus living area features a rich wood-plank ceiling, expansive windows, and direct access to the outdoor entertaining space. The main level also offers two generously sized bedrooms and a beautifully renovated full bathroom with newly completed custom tilework. Upstairs, escape to your own private owner's retreat occupying the entire upper level! This impressive suite offers exceptional privacy, a beautifully updated en-suite bathroom with a walk-in shower, and dual walk-in closets, creating a true sanctuary away from the main living areas. The finished lower level adds another dimension of flexibility, featuring attractive flooring, stylish wall treatments, updated lighting, a convenient half bathroom, and versatile space ideal for recreation, hobbies, a home office, or additional entertaining. A separate unfinished utility and laundry area provides excellent storage, while the exterior access adds convenience. And just when you thought this home couldn't get any better, step outside and prepare to be impressed! The expansive, beautifully finished deck provides an incredible gathering space, complete with attractive white railings and a charming custom-built gazebo. Whether hosting summer cookouts, enjoying morning coffee, or relaxing on a beautiful fall afternoon, this outdoor setting is designed to impress. The spacious, level backyard is enclosed by white vinyl privacy fencing, offering a wonderful combination of privacy and room for outdoor enjoyment. With its updated exterior, renovated kitchen and bathrooms, inviting fireplace, flexible three-level floor plan, generous parking, and exceptional outdoor amenities, this home showcases pride of ownership at every turn. Located in the desirable water-oriented Riviera Beach community, you'll enjoy the appeal of Chesapeake Bay living while remaining close to everyday conveniences. Every detail has been thoughtfully designed to create an exceptional Chesapeake Bay lifestyle. Conveniently located near premier shopping, parks, the B&A Trail, dining, and major commuter routes, including I-97, Route 32, Route 50, I-95, I-295, and I-495. Its proximity to Baltimore, Washington, D.C., Northern Virginia, Fort Meade, NSA, DISA, and BWI Airport makes it ideal for both government and private-sector professionals. Charming, updated, and ready for its next chapter, 245 Carvel Road offers the best of indoor comfort and outdoor living. Don't let this one fly away—schedule your private tour today!
For sale
$438,990
245 Carvel Rd, Pasadena, MD 21122
3beds
1,804sqft
Single Family Residence
Built in 1957
6,250 Square Feet Lot
$438,500 Zestimate®
$243/sqft
$-- HOA
What's special
Raised-hearth wood-burning fireplaceInviting fireplaceFinished lower levelStylish wall treatmentsBeautifully updated kitchenUpdated finishesBeautifully updated en-suite bathroom
- 2 days
- 570
- 60
Likely to sell faster than
Zillow last checked:
Listing updated:
Listed by:
Angela Demattia 240-687-6677,
Berkshire Hathaway HomeServices PenFed Realty 410-647-8000
Source: Bright MLS,MLS#: MDAA2159622
Facts & features
Interior
Bedrooms & bathrooms
- Bedrooms: 3
- Bathrooms: 3
- Full bathrooms: 2
- 1/2 bathrooms: 1
- Main level bathrooms: 3
- Main level bedrooms: 3
Basement
- Area: 801
Heating
- Heat Pump, Electric
Cooling
- Central Air, Electric
Appliances
- Included: Dryer, Microwave, Oven/Range - Electric, Refrigerator, Washer, Electric Water Heater
- Laundry: In Basement, Washer In Unit, Dryer In Unit
Features
- Kitchen - Country, Dining Area, Upgraded Countertops, Entry Level Bedroom, Floor Plan - Traditional, Walk-In Closet(s), Other, Primary Bath(s), Kitchen - Table Space, Eat-in Kitchen, Open Floorplan, Ceiling Fan(s), Breakfast Area, Bathroom - Walk-In Shower, Bathroom - Tub Shower, Beamed Ceilings, Dry Wall, Vaulted Ceiling(s), Wood Ceilings, Wood Walls
- Flooring: Carpet, Ceramic Tile, Hardwood, Concrete, Wood
- Doors: Sliding Glass, Storm Door(s)
- Windows: Energy Efficient, Insulated Windows, Replacement, Screens, Sliding
- Basement: Exterior Entry,Rear Entrance,Partial,Heated,Improved,Partially Finished
- Number of fireplaces: 1
- Fireplace features: Brick, Mantel(s), Wood Burning
Interior area
- Total structure area: 2,187
- Total interior livable area: 1,804 sqft
- Finished area above ground: 1,386
- Finished area below ground: 418
Property
Parking
- Total spaces: 1
- Parking features: Concrete, Gravel, On Street, Off Site
- Has uncovered spaces: Yes
Accessibility
- Accessibility features: None
Features
- Levels: Three
- Stories: 3
- Patio & porch: Deck, Patio, Porch
- Exterior features: Storage, Sidewalks, Other
- Pool features: None
- Fencing: Back Yard,Privacy,Vinyl
- Has view: Yes
- View description: Street
- Waterfront features: Beach Access, Public Access, Bay
- Body of water: Chesapeake Bay
Lot
- Size: 6,250 Square Feet
- Features: Landscaped, Level, Premium, Rear Yard, Front Yard, SideYard(s), Other
Details
- Additional structures: Above Grade, Below Grade
- Parcel number: 020369329248900
- Zoning: R5
- Special conditions: Standard
Construction
Type & style
- Home type: SingleFamily
- Architectural style: Cape Cod,Contemporary
- Property subtype: Single Family Residence
Materials
- Combination, Brick, Brick Front, Aluminum Siding
- Foundation: Permanent, Block
- Roof: Asphalt
Condition
- Excellent,Very Good
- New construction: No
- Year built: 1957
Utilities & green energy
- Sewer: Public Sewer
- Water: Public
- Utilities for property: Cable Available
Community & HOA
Community
- Subdivision: Riviera Beach
HOA
- Has HOA: No
Location
- Region: Pasadena
Financial & listing details
- Price per square foot: $243/sqft
- Tax assessed value: $276,600
- Annual tax amount: $3,554
- Date on market: 10/20/2026
- Listing agreement: Exclusive Right To Sell
- Listing terms: Cash,Conventional,FHA,Private Financing Available,VA Loan
- Inclusions: Kitchen Appliances; Washer & Dryer; Bathroom Mirrors And Accessories; All Lighting Fixtures; Shades / Blinds; Curtain Rods; Sump Pump And Dehumidifier; In Home Theater On Lower Level; Fireplace Mantel And Raised Hearth In Living Room; Detached Sheds;
- Ownership: Fee Simple
Estimated market value
$438,500
$417,000 - $460,000
$2,606/mo
Price history
| Date | Event | Price |
|---|---|---|
| 10/20/2026 | Listed for sale | $438,990+3.3%$243/sqft |
Source:  Bright MLS #MDAA2159622 Report a problem | ||
| 8/4/2025 | Sold | $425,000$236/sqft |
Source: Bright MLS #MDAA2117334 Report a problem | ||
| 7/11/2025 | Pending sale | $425,000$236/sqft |
Source: Bright MLS #MDAA2117334 Report a problem | ||
| 7/2/2025 | Listed for sale | $425,000+80.9%$236/sqft |
Source: Bright MLS #MDAA2117334 Report a problem | ||
| 6/28/2011 | Sold | $235,000$130/sqft |
Source: Public Record Report a problem | ||
Public tax history
| Year | Property taxes | Tax assessment |
|---|---|---|
| 2025 | $3,555 +24.8% | $268,400 +3.2% |
| 2024 | $2,849 +1.5% | $260,200 +1.2% |
| 2023 | $2,808 +5.7% | $257,167 +1.2% |
| 2022 | $2,656 +1.2% | $254,133 +1.2% |
| 2021 | $2,624 +1.5% | $251,100 +1.6% |
| 2020 | $2,584 +1.6% | $247,033 -1.6% |
| 2019 | $2,544 +5% | $251,100 +5.1% |
| 2018 | $2,422 +6.3% | $238,900 +6.8% |
| 2017 | $2,280 | $223,667 +7.3% |
| 2016 | -- | $208,433 +7.9% |
| 2015 | -- | $193,200 |
| 2014 | -- | $193,200 |
| 2013 | -- | $193,200 -9.3% |
| 2012 | -- | $213,100 |
| 2011 | -- | $213,100 |
| 2010 | -- | $213,100 -21% |
| 2009 | -- | $269,650 +13.1% |
| 2008 | -- | $238,350 +15.1% |
| 2007 | -- | $207,050 +17.8% |
| 2006 | -- | $175,750 +9.8% |
| 2005 | -- | $160,120 +10.8% |
| 2004 | -- | $144,490 +12.1% |
| 2003 | -- | $128,860 +1.6% |
| 2002 | -- | $126,820 +1.6% |
| 2001 | -- | $124,780 |
Find assessor info on the county website
Monthly payment
Est. payment
Payment breakdown
Explore the cost of this home by adjusting the details. Changes won't be saved.Climate risks
Neighborhood: Riviera Beach
Nearby schools
Schools provided by the listing agent
- District: Anne Arundel County Public Schools
Source: Bright MLS. This data may not be complete. We recommend contacting the local school district to confirm school assignments for this home.
Similar homes
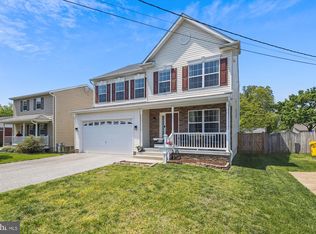
- $419,9003 bd1 ba1.8k sqft147 Magothy Beach Rd, Pasadena, MD 21122For Sale
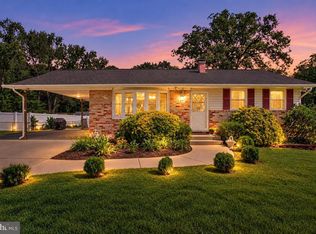
 MLS ID #MDAA2155844, Jeannette Bingaman, Long & Foster Real Estate, Inc.. Bright MLS
- $449,0003 bd3 ba1.6k sqft605 Gearing Ct E, Millersville, MD 21108For Sale
 MLS ID #MDAA2159470, Brittany Litel, Corner House Realty. Bright MLS
- $425,0003 bd2 ba1.8k sqft140 Pennsylvania Ave, Pasadena, MD 21122For Sale
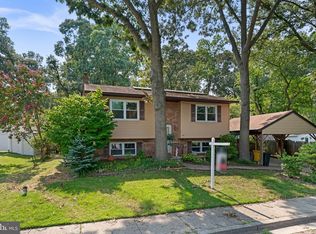 MLS ID #MDAA2154194, Joe Bird, Red Cedar Real Estate, LLC. Bright MLS
- $425,0003 bd1 ba1.4k sqft1689 Twickenham Rd, Pasadena, MD 21122For Sale
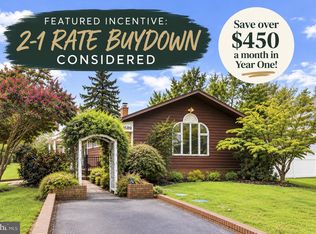 MLS ID #MDAA2154964, Michelle Triolo, Compass. Bright MLS
- $399,9993 bd1 ba1.3k sqft7800 Appletree Rd, Pasadena, MD 21122For SaleMLS ID #MDAA2153738, Matt Yost, Samson Properties. Bright MLS
- $435,0004 bd2 ba1.5k sqft8083 Phirne Rd E, Glen Burnie, MD 21061For SaleMLS ID #MDAA2159418, Scott Swahl, Redfin Corp. Bright MLS
- $400,0002 bd2 ba2.2k sqft335 Beach Ave, Pasadena, MD 21122For SaleMLS ID #MDAA2149884, Bob Chew, Samson Properties. Bright MLS
- $450,0003 bd2 ba2.4k sqft306 Broadway Ave, Glen Burnie, MD 21061For SaleMLS ID #MDAA2156476, Jimmy Rupert, Douglas Realty, LLC. Bright MLS
- $439,9003 bd2 ba1.6k sqft402 Joyce Dr, Glen Burnie, MD 21061For SaleMLS ID #MDAA2152462, Erica Baker, TTR Sotheby's International Realty. Bright MLS
- $475,0004 bd2 ba2.1k sqft603 Baylor Rd, Glen Burnie, MD 21061For SaleMLS ID #MDAA2158790, Katie Katzenberger Rubin, Keller Williams Realty Centre. Bright MLS
- $399,9934 bd2 ba1.6k sqft619 Baylor Rd, Glen Burnie, MD 21061For SaleMLS ID #MDAA2155798, David Zeff, Keller Williams Capital Properties. Bright MLS
- $425,0004 bd2 ba1.7k sqft18 D St SW, Glen Burnie, MD 21061For SaleMLS ID #MDAA2149890, Mary Schaner, Cummings & Co. Realtors. Bright MLS
- $575,0003 bd2 ba2.4k sqft550 Sunset Knoll Rd, Pasadena, MD 21122For SaleMLS ID #MDAA2152778, Cathie Watson - Bye, RE/MAX Executive. Bright MLS
- $349,9993 bd2 ba1.2k sqft7663 Sherlock Ct, Pasadena, MD 21122For SaleMLS ID #MDAA2146698, Jenna Allyn Aliff, Park Modern Realty. Bright MLS
- $614,0005 bd3 ba2.1k sqft204 Kentucky Ave, Pasadena, MD 21122For SaleMLS ID #MDAA2153192, Tatiana Lowers, Berkshire Hathaway HomeServices Homesale Realty. Bright MLS
- $490,0003 bd3 ba2.1k sqft949 Oakdale Cir, Millersville, MD 21108For SaleMLS ID #MDAA2156342, Jen Siliezar Cabrera, Northrop Realty. Bright MLS
- $417,9003 bd2 ba1.5k sqft577 Nolview Ct, Glen Burnie, MD 21061For SaleMLS ID #MDAA2155534, Mackenzie Davis, Douglas Realty, LLC. Bright MLS
- $525,0003 bd2 ba2k sqft501 Owens Way, Severna Park, MD 21146For SaleMLS ID #MDAA2158688, Jeremy Walsh, Coldwell Banker Realty. Bright MLS
- $425,0004 bd3 ba2.5k sqft1612 Weyburn Rd, Baltimore, MD 21237For SaleMLS ID #MDBC2177316, Lou Chirgott, Core Maryland Real Estate LLC. Bright MLS
- $465,0004 bd2 ba1.9k sqft522 Kenora Dr, Millersville, MD 21108For SaleMLS ID #MDAA2155654, Erica Baker, TTR Sotheby's International Realty. Bright MLS
