Welcome to this amazing Westside condo in highly desirable Redstone Farms! Beautifully decorated + meticulously maintained, the owners have updated almost every inch of this condo, incl new flooring on the main flr and lower level steps, fresh paint on all the walls and trim, window treatments incl some pleated shades, new light fixtures, and almost all new stainless appliances. It feels new and classic! The main floor has vaulted ceilings, light + bright kitchen w new granite counter, a wonderful walk in pantry, +entrance to 2 car garage. Din area has views of birds and gardens, and leads to the large liv room w fireplace with heatilator, then to a 4-season sunroom that opens to the deck. Office is great w French doors, guest bath/laundry room+ spacious master bedroom w walk in closet and ensuite w walk in shower. Lwr lvl has daylight windows + features a comfy rec room w built-ins, guest bedroom, full bath,kitchen area, bonus rm, +storage room. YOU WILL LOVE THIS CONDO!
Active
$419,900
5309 Penrose Ln, Kalamazoo, MI 49009
2beds
2,593sqft
Condominium
Built in 2005
-- sqft lot
$-- Zestimate®
$162/sqft
$350/mo HOA
What's special
Storage roomNew light fixturesVaulted ceilingsGuest bedroomMeticulously maintainedBeautifully decorated
- 4 days |
- 217 |
- 5 |
Zillow last checked:
Listing updated:
Listed by:
Peg Kolaja 269-352-6843,
Chuck Jaqua, REALTOR 269-381-7653
Source: MichRIC,MLS#: 26041846
Facts & features
Interior
Bedrooms & bathrooms
- Bedrooms: 2
- Bathrooms: 3
- Full bathrooms: 2
- 1/2 bathrooms: 1
- Main level bedrooms: 1
Heating
- Forced Air
Cooling
- Central Air
Appliances
- Included: Humidifier, Dishwasher, Disposal, Dryer, Microwave, Oven, Range, Refrigerator, Washer, Water Softener Rented
- Laundry: In Bathroom, Laundry Closet, Main Level
Features
- Ceiling Fan(s), Eat-in Kitchen, Pantry
- Flooring: Carpet, Ceramic Tile, Tile, Vinyl, Wood
- Windows: Screens, Bay/Bow, Window Treatments
- Basement: Daylight,Full
- Number of fireplaces: 1
- Fireplace features: Gas Log, Living Room
Interior area
- Total structure area: 1,500
- Total interior livable area: 2,593 sqft
- Finished area below ground: 1,093
Video & virtual tour
Property
Parking
- Total spaces: 1
- Parking features: Attached, Garage Door Opener
- Garage spaces: 1
Accessibility
- Accessibility features: Accessible M Flr Half Bath, Accessible Mn Flr Bedroom, Accessible Mn Flr Full Bath
Features
- Stories: 1
Lot
- Features: Corner Lot, Ground Cover, Shrubs/Hedges
Details
- Parcel number: 390524210070
- Zoning description: R-4 MUL
Construction
Type & style
- Home type: Condo
- Architectural style: Ranch
- Property subtype: Condominium
Materials
- Brick, Vinyl Siding
- Roof: Composition,Shingle
Condition
- New construction: No
- Year built: 2005
Details
- Builder name: Redstone Development
Utilities & green energy
- Sewer: Public Sewer
- Water: Public
Community & HOA
Community
- Security: Closed Circuit Camera(s)
- Subdivision: Redstone Farms
HOA
- Has HOA: Yes
- Amenities included: End Unit
- Services included: Water, Trash, Snow Removal, Sewer, Maintenance Grounds
- HOA fee: $350 monthly
- HOA phone: 269-775-1295
Location
- Region: Kalamazoo
Financial & listing details
- Price per square foot: $162/sqft
- Tax assessed value: $148,709
- Annual tax amount: $6,941
- Date on market: 8/11/2026
- Listing terms: Cash,Conventional
- Road surface type: Paved
Estimated market value
Not available
Estimated sales range
Not available
Not available
Price history
| Date | Event | Price |
|---|---|---|
| 8/11/2026 | Listed for sale | $419,900+31.2%$162/sqft |
Source:  MichRIC #26041846 Report a problem MichRIC #26041846 Report a problem | ||
| 10/17/2023 | Sold | $320,000-1.5%$123/sqft |
Source: MichRIC #23032704 Report a problem | ||
| 9/6/2023 | Pending sale | $324,897$125/sqft |
Source: MichRIC #23032704 Report a problem | ||
| 9/1/2023 | Listed for sale | $324,897+56%$125/sqft |
Source: MichRIC #23032704 Report a problem | ||
| 6/26/2006 | Sold | $208,275$80/sqft |
Source: Public Record Report a problem | ||
Public tax history
| Year | Property taxes | Tax assessment |
|---|---|---|
| 2025 | $6,461 +31% | $144,800 |
| 2024 | $4,933 | $144,800 +3.7% |
| 2023 | -- | $139,700 +11.3% |
| 2022 | -- | $125,500 +0.7% |
| 2021 | -- | $124,600 -4.7% |
| 2020 | -- | $130,800 +15.8% |
| 2018 | -- | $113,000 -2% |
| 2017 | -- | $115,300 +10.8% |
| 2016 | -- | $104,100 +6.3% |
| 2015 | -- | $97,900 |
| 2014 | -- | $97,900 -1.2% |
| 2013 | -- | $99,100 +12.6% |
| 2012 | -- | $88,000 -6.4% |
| 2011 | -- | $94,000 +8.4% |
| 2010 | -- | $86,700 -10% |
| 2009 | -- | $96,300 -4.7% |
| 2008 | -- | $101,000 +2248.8% |
| 2004 | -- | $4,300 |
| 2003 | -- | $4,300 |
Find assessor info on the county website
Monthly payment
Est. payment
Payment breakdown
Explore the cost of this home by adjusting the details. Changes won't be saved.Climate risks
Neighborhood: 49009
Nearby schools
GreatSchools rating
- 9/10Northglade Montessori SchoolGrades: PK-5Distance: 3.5 mi
- 7/10Linden Grove Middle SchoolGrades: 6-8Distance: 0.8 mi
- 6/10Kalamazoo Central High SchoolGrades: 9-12Distance: 2 mi
Schools provided by the listing agent
- Elementary: Arcadia Elementary School
- Middle: Linden Grove Middle School
- High: Kalamazoo Central High School
Source: MichRIC. This data may not be complete. We recommend contacting the local school district to confirm school assignments for this home.
- $285,6002 bd2 ba1.3k sqft5311 Penrose Ln, Kalamazoo, MI 49009Off Market

- $399,0003 bd3 ba2.4k sqft5363 Penrose Ln #72, Kalamazoo, MI 49009Sold
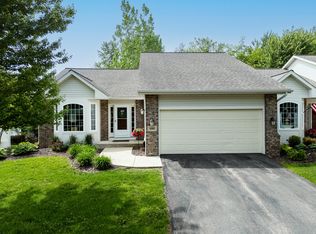
- $314,6002 bd2 ba1.5k sqft84 Hickory Valley Dr, Kalamazoo, MI 49009Off Market
- $334,4003 bd2 ba1.2k sqft5308 Penrose Ln, Kalamazoo, MI 49009Off Market
- $344,6003 bd3 ba2.2k sqft5310 Penrose Ln, Kalamazoo, MI 49009Off Market
- $294,6002 bd2 ba1.4k sqft5312 Penrose Ln, Kalamazoo, MI 49009Off Market
- $383,5002 bd2 ba1.8k sqft86 Hickory Valley Dr, Kalamazoo, MI 49009Off Market
- $346,3002 bd3 ba2.5k sqft86 Hickory Valley Dr #67, Kalamazoo, MI 49009Off Market
A local agent can set up tours, give advice and negotiate with sellers.
Similar homes
- $424,9003 bd3 ba2.3k sqft3848 Wetherington Pointe, Kalamazoo, MI 49006For Sale

 MLS ID #26034628, Shelly J Worden, Jaqua, REALTORS. MichRIC
 - $495,0005 bd4 ba1.9k sqft9808 Oak Forest Cir, Kalamazoo, MI 49009For Sale
 MLS ID #26042385, Chris T Adrian, Adrian Real Estate. MichRIC
 - $450,0003 bd3 ba2.1k sqft2910 N 5th St, Kalamazoo, MI 49009For Sale
 MLS ID #26037567, Amanda V Morgan, Lakes & Country Real Estate Inc. MichRIC
 - $395,0004 bd3 ba2.7k sqft2161 Wild Cherry Ln, Kalamazoo, MI 49009For Sale
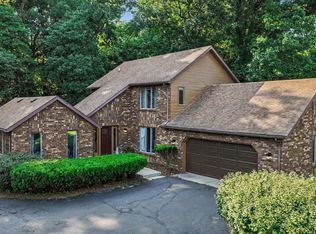 MLS ID #26039241, Lori Knoll Ambs, Five Star Real Estate-W Q Ave. MichRIC
 - $389,0004 bd3 ba2.7k sqft2600 Orange Meadow Ln, Kalamazoo, MI 49004For SaleMLS ID #26041178, Kevan Hess, Jaqua, REALTORS. MichRIC
- $449,0003 bd3 ba2.1k sqft9064 Nature Way, Kalamazoo, MI 49009For SaleMLS ID #26035437, Dawn Spencer, Chuck Jaqua, REALTOR. MichRIC
- $398,5003 bd3 ba2k sqft3348 Rothwell Ct, Kalamazoo, MI 49009For SaleMLS ID #26031329, Katharine Werme Hermsen, Chuck Jaqua, REALTOR. MichRIC
- $449,0003 bd4 ba2.5k sqft5229 Stapleton Dr, Kalamazoo, MI 49009For SaleMLS ID #26038143, Gloria Royal, ERA Reardon Realty. MichRIC
- $499,9004 bd4 ba1.9k sqft3560 Smithfield Way, Kalamazoo, MI 49009For SaleMLS ID #26041695, JoAnne Potts, Chuck Jaqua, REALTOR. MichRIC
- $455,0004 bd4 ba3.7k sqft7534 Farmington Ave, Kalamazoo, MI 49009For SaleMLS ID #26041179, Rob Evenboer, Evenboer Walton, REALTORS. MichRIC
- $364,9004 bd3 ba2.4k sqft9050 Almena Dr, Kalamazoo, MI 49009For SaleMLS ID #26029292, Kawika Singson, Epique Realty. MichRIC
- $479,9004 bd4 ba2.7k sqft5151 Autumn Glen St, Kalamazoo, MI 49009For SaleMLS ID #26034676, Gracie J Kayany, Evenboer Walton, REALTORS. MichRIC
- $498,0002 bd2 ba2k sqft3625 Whicker Pointe, Kalamazoo, MI 49006For SaleMLS ID #26039965, Shelly J Worden, Jaqua, REALTORS. MichRIC
- $359,9003 bd3 ba2.3k sqft3436 Hanford Ln, Kalamazoo, MI 49009For SaleMLS ID #26039867, Sarah E Milley, Strong Properties, LLC. MichRIC
- $520,0003 bd3 ba2.2k sqft5375 Brandy Ave, Kalamazoo, MI 49009For SaleMLS ID #26038992, Pamella M Knapp, RE/MAX Advantage. MichRIC
- $380,5003 bd3 ba1.7k sqft3992 Marietta Cir, Kalamazoo, MI 49009For SaleMLS ID #26038056, Parker Gray, Graystone Real Estate. MichRIC
- $399,9004 bd3 ba1.8k sqft46820 Woodfield Dr, Mattawan, MI 49071For SaleMLS ID #26042338, Rachel Meier, Cornerstone Real Estate. MichRIC
- $450,0003 bd3 ba2.9k sqft6934 Cypress St, Portage, MI 49024For SaleMLS ID #26041868, Rachel M Simonds, Five Star Real Estate. MichRIC
- $545,0004 bd3 ba3.4k sqft351 W Ridge Cir, Kalamazoo, MI 49009For SaleMLS ID #26039649, JoAnne Potts, Chuck Jaqua, REALTOR. MichRIC
- $359,9003 bd3 ba2.2k sqft7611 Thrasher Ln, Kalamazoo, MI 49009For SaleMLS ID #26040079, Brendon Zabavski, RE/MAX Advantage. MichRIC
