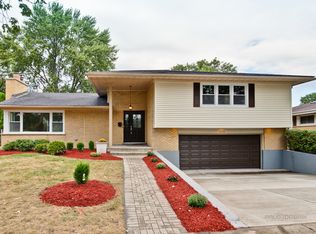
Sprawling Move-In Ready Brick Ranch with 2 Entrances, Attached 2.5 Car Garage with Side Drive in Great Condition in the Country Club Area, one of the Nicest Areas Park Ridge has to Offer. Enjoy the Spacious Layout Featuring 3 Bedrooms & 1.1 Nicely Updated Bathrooms. Walk in to Large Foyer with Coat Closet, Sunny Living Room & Dining Room, Large Eat-In Kitchen with Lots of Cabinets, Corian Countertops and Gold Accents Flowing into the 1st Floor Family Room with Dual Sliding Glass Doors Leading to the Park-Like Yard and Patio, Spa-Like 1st Flr Bathroom with Walk-In Shower, Half-Bath Could have Shower Added, All Bedrooms Have Large Closets. BIG TICKET ITEMS HAVE ALL BEEN UPDATED. 2022- Water Heater 2024- New Tear-Off Roof & Gutters, Tuckpointed, Exterior Painted, Cement Sidewalks 2025- Washer/Dryer 2026- New Electric- New Furnace with AprilAire Humidifer, New A/C Condensor, New Plumbing, Sump Pump & Cap. Basement has Lots of Storage and is Ready to be Finished. Estate Sale-SOLD AS-IS
Contingent
$700,000
845 N Merrill St, Park Ridge, IL 60068
3beds
2,260sqft
Single Family Residence
Built in 1960
-- sqft lot
$697,300 Zestimate®
$310/sqft
$-- HOA
What's special
Park-like yard and patioDining roomSpacious layout
- 50 days
- 181
- 2
Zillow last checked:
Listing updated:
Listed by:
Lisa Sanders 312-216-2422,
Keller Williams ONEChicago
Source: MRED as distributed by MLS GRID,MLS#: 12740467
Facts & features
Interior
Bedrooms & bathrooms
- Bedrooms: 3
- Bathrooms: 2
- Full bathrooms: 1
- 1/2 bathrooms: 1
Rooms
- Room types: Storage
Primary bedroom
- Features: Flooring (Carpet), Bathroom (Full)
- Level: Main
- Area: 195 Square Feet
- Dimensions: 15X13
Bedroom 2
- Features: Flooring (Carpet)
- Level: Main
- Area: 150 Square Feet
- Dimensions: 15X10
Bedroom 3
- Features: Flooring (Carpet)
- Level: Main
- Area: 132 Square Feet
- Dimensions: 12X11
Dining room
- Features: Flooring (Carpet)
- Level: Main
- Area: 180 Square Feet
- Dimensions: 15X12
Family room
- Features: Flooring (Carpet)
- Level: Main
- Area: 143 Square Feet
- Dimensions: 13X11
Kitchen
- Features: Kitchen (Eating Area-Table Space), Flooring (Tile)
- Level: Main
- Area: 180 Square Feet
- Dimensions: 15X12
Living room
- Features: Flooring (Carpet)
- Level: Main
- Area: 360 Square Feet
- Dimensions: 24X15
Storage
- Features: Flooring (Other)
- Level: Basement
- Area: 1440 Square Feet
- Dimensions: 48X30
Heating
- Natural Gas
Cooling
- Central Air
Appliances
- Included: Range, Microwave, Dishwasher, Refrigerator
Features
- 1st Floor Bedroom, 1st Floor Full Bath
- Windows: Window Treatments
- Basement: Unfinished,Full
- Number of fireplaces: 1
- Fireplace features: Family Room
Interior area
- Total structure area: 3,777
- Total interior livable area: 2,260 sqft
Property
Parking
- Total spaces: 2.5
- Parking features: Concrete, Side Driveway, Garage Door Opener, Yes, Attached, Garage
- Attached garage spaces: 2.5
- Has uncovered spaces: Yes
Accessibility
- Accessibility features: No Disability Access
Features
- Stories: 1
- Patio & porch: Patio
Lot
- Dimensions: 73x117x63x117
Details
- Parcel number: 09251220110000
- Special conditions: None
- Other equipment: Ceiling Fan(s), Sump Pump
Construction
Type & style
- Home type: SingleFamily
- Architectural style: Ranch
- Property subtype: Single Family Residence
Materials
- Brick
- Foundation: Concrete Perimeter
- Roof: Asphalt
Condition
- New construction: No
- Year built: 1960
- Major remodel year: 2026
Utilities & green energy
- Electric: 100 Amp Service
- Sewer: Public Sewer
- Water: Lake Michigan
Community & HOA
Community
- Features: Park, Curbs, Sidewalks, Street Lights, Street Paved
HOA
- Services included: None
Location
- Region: Park Ridge
Financial & listing details
- Price per square foot: $310/sqft
- Tax assessed value: $430,070
- Annual tax amount: $11,904
- Date on market: 8/26/2026
- Ownership: Fee Simple
Estimated market value
$697,300
$662,000 - $732,000
$3,432/mo
Price history
| Date | Event | Price |
|---|---|---|
| 8/31/2026 | Contingent | $700,000$310/sqft |
Source:  MRED as distributed by MLS GRID #12740467 Report a problem MRED as distributed by MLS GRID #12740467 Report a problem | ||
| 8/26/2026 | Listed for sale | $700,000$310/sqft |
Source: MRED as distributed by MLS GRID #12740467 Report a problem | ||
| 8/23/2026 | Listing removed | $700,000$310/sqft |
Source: MRED as distributed by MLS GRID #12719376 Report a problem | ||
| 8/3/2026 | Contingent | $700,000$310/sqft |
Source: MRED as distributed by MLS GRID #12719376 Report a problem | ||
| 7/30/2026 | Listed for sale | $700,000+356.5%$310/sqft |
Source: MRED as distributed by MLS GRID #12719376 Report a problem | ||
| 10/21/1993 | Sold | $153,333$68/sqft |
Source: Public Record Report a problem | ||
Public tax history
| Year | Property taxes | Tax assessment |
|---|---|---|
| 2024 | $11,905 +18.4% | $43,007 +0% |
| 2023 | $10,052 -0.5% | $43,006 -4.4% |
| 2022 | $10,102 +19% | $44,999 +32.7% |
| 2021 | $8,492 +2.6% | $33,914 |
| 2020 | $8,274 +0.8% | $33,914 -10% |
| 2019 | $8,213 +2% | $37,683 +9.8% |
| 2018 | $8,053 +0% | $34,324 |
| 2017 | $8,050 -2.3% | $34,324 |
| 2016 | $8,243 +0.8% | $34,324 +10.6% |
| 2015 | $8,181 -12.8% | $31,021 |
| 2014 | $9,379 +23.5% | $31,021 |
| 2013 | $7,593 -6.4% | $31,021 -17.1% |
| 2012 | $8,109 +2.3% | $37,435 |
| 2011 | $7,924 -7.8% | $37,435 |
| 2010 | $8,596 +23% | $37,435 -17.3% |
| 2009 | $6,990 -9.7% | $45,277 -12% |
| 2008 | $7,739 +7.3% | $51,451 |
| 2007 | $7,213 +14.4% | $51,451 +30.4% |
| 2006 | $6,304 +9.8% | $39,450 |
| 2005 | $5,741 +7.2% | $39,450 |
| 2004 | $5,357 -1.2% | $39,450 +23.7% |
| 2003 | $5,423 +2.2% | $31,879 |
| 2002 | $5,308 +18.3% | $31,879 |
| 2001 | $4,486 +1.4% | $31,879 +23.4% |
| 2000 | $4,422 -7.4% | $25,825 |
| 1999 | $4,773 | $25,825 |
Find assessor info on the county website
Monthly payment
Est. payment
Payment breakdown
Explore the cost of this home by adjusting the details. Changes won't be saved.Climate risks
Neighborhood: 60068
Nearby schools
Schools provided by the listing agent
- Elementary: Eugene Field Elementary School
- Middle: Emerson Middle School
- High: Maine South High School
- District: 64
Source: MRED as distributed by MLS GRID. This data may not be complete. We recommend contacting the local school district to confirm school assignments for this home.
Similar homes
- $695,0003 bd3 ba2k sqft7259 N Odell Ave, Chicago, IL 60631Active
 MLS ID #12726238, Jim Streff, Berkshire Hathaway HomeServices Chicago. MRED as distributed by MLS GRID
 - $650,0004 bd3 ba2.3k sqft8000 W Lake St, Niles, IL 60714Re-activated
 MLS ID #12763144, Jaymi Block, Real Broker, LLC. MRED as distributed by MLS GRID
 - $675,0003 bd2 ba1.7k sqft807 Surrey Ln, Glenview, IL 60025Active
 MLS ID #12731390, Jackie Mack, ABR,CRS, Jameson Sotheby's International Realty. MRED as distributed by MLS GRID
 - $849,9003 bd4 ba2.6k sqft463 Summit Ave APT D, Park Ridge, IL 60068Active
 MLS ID #12751563, Jacob Reiner, Redfin Corporation. MRED as distributed by MLS GRID
