Welcome to 704 Lynchburg Ave! This brick home sits on a nearly one acre, corner lot in Brookneal. A covered, front porch welcomes you inside to tall ceilings and hardwood floors. The main level features a large living area with gas log fireplace, three bedrooms, and a full bath. Upstairs, you will find two additional bedrooms. Other features include a slate roof, newer HVAC, a detached garage, and a large carport. Lots of space inside and out! Schedule your showing today!
Foreclosure
$189,900
704 Lynchburg Ave, Brookneal, VA 24528
5beds
1,915sqft
Single Family Residence
Built in 1936
0.97 Acres Lot
$-- Zestimate®
$99/sqft
$-- HOA
What's special
Gas log fireplaceDetached garageLarge carportSlate roofBrick homeTall ceilingsCovered front porch
- 2 days
- 885
- 57
Likely to sell faster than
Zillow last checked:
Listing updated:
Listed by:
Karl Miller 434-942-7009 karl@karlmillerteam.com,
Karl Miller Realty LLC 434-239-2394,
Shane Timberlake 434-907-6250,
Karl Miller Realty LLC
Source: LMLS,MLS#: 369639 Originating MLS: Lynchburg Board of Realtors
Facts & features
Interior
Bedrooms & bathrooms
- Bedrooms: 5
- Bathrooms: 1
- Full bathrooms: 1
Primary bedroom
- Level: First
- Area: 168
- Dimensions: 14 x 12
Bedroom
- Dimensions: 0 x 0
Bedroom 2
- Level: First
- Area: 132
- Dimensions: 12 x 11
Bedroom 3
- Level: First
- Area: 130
- Dimensions: 13 x 10
Bedroom 4
- Level: Second
- Area: 192
- Dimensions: 12 x 16
Bedroom 5
- Level: Second
- Area: 192
- Dimensions: 12 x 16
Dining room
- Level: First
- Area: 140
- Dimensions: 14 x 10
Family room
- Area: 0
- Dimensions: 0 x 0
Great room
- Area: 0
- Dimensions: 0 x 0
Kitchen
- Level: First
- Area: 182
- Dimensions: 14 x 13
Living room
- Level: First
- Area: 221
- Dimensions: 17 x 13
Office
- Area: 0
- Dimensions: 0 x 0
Heating
- Forced Warm Air-Elec, Heat Pump
Cooling
- Heat Pump
Appliances
- Included: Dishwasher, Electric Range, Refrigerator, Electric Water Heater
- Laundry: In Basement, Dryer Hookup, Washer Hookup
Features
- Main Level Bedroom, Plaster, Separate Dining Room, Tile Bath(s)
- Flooring: Hardwood, Vinyl
- Basement: Exterior Entry,Interior Entry,Partial
- Attic: Finished
- Number of fireplaces: 1
- Fireplace features: 1 Fireplace, Gas Log
Interior area
- Total structure area: 1,915
- Total interior livable area: 1,915 sqft
- Finished area above ground: 1,915
- Finished area below ground: 0
Property
Parking
- Total spaces: 3
- Parking features: Off Street, Carport Parking (2 Car), 1 Car Detached Garage
- Garage spaces: 1
- Carport spaces: 2
- Covered spaces: 3
Features
- Levels: One and One Half
- Patio & porch: Front Porch
Lot
- Size: 0.97 Acres
Details
- Additional structures: Storage, Other
- Parcel number: 103C1071
- Special conditions: Real Estate Owned
Construction
Type & style
- Home type: SingleFamily
- Architectural style: Bungalow
- Property subtype: Single Family Residence
Materials
- Brick
- Roof: Slate
Condition
- Year built: 1936
Utilities & green energy
- Electric: Dominion Energy
- Sewer: Septic Tank
- Water: County
Community & HOA
Location
- Region: Brookneal
Financial & listing details
- Price per square foot: $99/sqft
- Tax assessed value: $132,200
- Annual tax amount: $604
- Date on market: 10/20/2026
Foreclosure details
Estimated market value
Not available
Estimated sales range
Not available
Not available
Price history
| Date | Event | Price |
|---|---|---|
| 9/9/2026 | Listing removed | $199,900$104/sqft |
Source: Southern Piedmont Land & Lake AOR #73195 Report a problem | ||
| 6/28/2026 | Price change | $199,900-4.8%$104/sqft |
Source:  LMLS #367219 Report a problem | ||
| 6/10/2026 | Listed for sale | $210,000+2.4%$110/sqft |
Source: LMLS #367219 Report a problem | ||
| 12/3/2024 | Sold | $205,000+2.6%$107/sqft |
Source: LMLS #353870 Report a problem | ||
| 8/27/2024 | Listed for sale | $199,900$104/sqft |
Source: LMLS #353870 Report a problem | ||
| 8/27/2024 | Pending sale | $199,900$104/sqft |
Source: LMLS #353870 Report a problem | ||
| 8/23/2024 | Price change | $199,900-4.8%$104/sqft |
Source: LMLS #353870 Report a problem | ||
| 8/4/2024 | Listed for sale | $210,000$110/sqft |
Source: LMLS #353870 Report a problem | ||
Public tax history
| Year | Property taxes | Tax assessment |
|---|---|---|
| 2025 | $595 | $132,200 |
| 2024 | $595 | $132,200 |
| 2023 | $595 +19.3% | $132,200 +37.9% |
| 2022 | $499 | $95,900 |
| 2021 | -- | -- |
| 2020 | -- | -- |
| 2019 | $334 | $95,900 +49.1% |
| 2018 | $334 | $64,300 |
| 2017 | -- | $64,300 |
| 2016 | -- | $64,300 -24.1% |
| 2015 | -- | $84,700 +44% |
| 2014 | -- | $58,800 |
| 2013 | -- | $58,800 |
| 2012 | -- | $58,800 |
| 2011 | -- | $58,800 -3% |
| 2010 | -- | $60,600 |
| 2009 | -- | $60,600 |
| 2008 | -- | $60,600 |
| 2007 | -- | $60,600 +20.5% |
| 2006 | -- | $50,300 |
| 2005 | -- | $50,300 |
| 2004 | -- | $50,300 |
| 2003 | -- | $50,300 +18.7% |
| 2002 | $242 | $42,393 |
| 2001 | $242 | $42,393 |
| 2000 | $242 | $42,393 |
Find assessor info on the county website
Monthly payment
Climate risks
Neighborhood: 24528
Similar homes
- $--3 bd2 ba1.3k sqft17778 Brookneal Hwy, Brookneal, VA 24528Auction
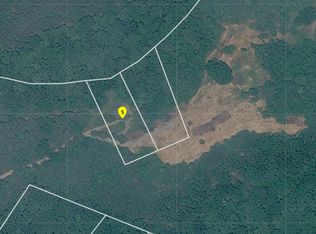 ServiceLink Auction
- $210,0004 bd2 ba1.9k sqft203 Juniper Cliff Rd, Brookneal, VA 24528For Sale
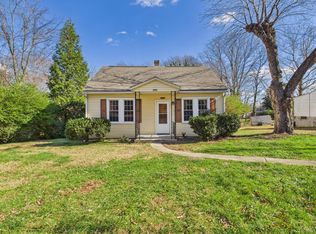 MLS ID #367805, Tonya G. Bomar, TMoore Real Estate Group LLC. LMLS
- $119,9002 bd1 ba988 sqft116 Reke Owen St, Brookneal, VA 24528For Sale
 MLS ID #367179, Carson Heckman, Keller Williams. LMLS
- $165,0003 bd1 ba1.1k sqft2048 Stage Coach Rd, Nathalie, VA 24577For Sale
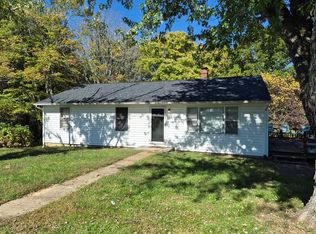 MLS ID #68738, C. Dewey Compton. Southern Piedmont Land & Lake AOR
