Make your mark on this charming brick home completely remodeled situated on nearly 2 acres, complete with a detached workshop/garage! Step inside to discover a spacious den featuring a cozy wood-burning stove, perfect for those chilly evenings. The kitchen offers plenty of room to cook, gather, and create lasting memories. Step outside onto the expansive rear deck with fenced in yard, ideal for entertaining family and friends or simply relaxing with your favorite book. The generous yard, surrounded by mature landscaping and beautiful shade trees, provides a peaceful setting to enjoy the outdoors year-round. Need extra space for hobbies, projects, or storage? The detached workshop/garage with full bath offers endless possibilities and even includes a shower for easy cleanup! Enjoy the tranquility of country-style living without sacrificing convenience! Located less than 5 minutes from Cochran Mill Park, approximately 10 minutes from Serenbe, and just 30 minutes from Hartsfield-Jackson Atlanta International Airport. With South Fulton Parkway only minutes away, you'll have easy access to major interstates, shopping, dining, and more. Additional highlights include a water heater, dishwasher, and A/C system. NO HOA, nearly 2 acres, a spacious yard, and a detached workshop/garage make this property a must-see!
Active
$365,000
8470 Rivertown Rd, Fairburn, GA 30213
3beds
1,625sqft
Single Family Residence
Built in 1969
1.7 Acres Lot
$251,100 Zestimate®
$225/sqft
$-- HOA
What's special
- 19 hours
- 24
- 3
Zillow last checked:
Listing updated:
Listed by:
Liliana A Aguilera 470-715-3635,
Metro West Realty Group LLC
Source: GAMLS,MLS#: 10881809
Facts & features
Interior
Bedrooms & bathrooms
- Bedrooms: 3
- Bathrooms: 1
- Full bathrooms: 1
- Main level bathrooms: 1
- Main level bedrooms: 3
Rooms
- Room types: Laundry
Dining room
- Features: Separate Room
Kitchen
- Features: Solid Surface Counters
Heating
- Central
Cooling
- Electric, Central Air, Whole House Fan
Appliances
- Included: Dishwasher, Electric Water Heater, Oven/Range (Combo), Refrigerator
- Laundry: In Kitchen
Features
- Tile Bath, Master On Main Level
- Flooring: Hardwood, Laminate, Tile
- Basement: Crawl Space
- Number of fireplaces: 1
- Fireplace features: Wood Burning Stove
Interior area
- Total structure area: 1,625
- Total interior livable area: 1,625 sqft
- Finished area above ground: 1,625
- Finished area below ground: 0
Property
Parking
- Parking features: Carport, Detached, Garage, Kitchen Level, Parking Pad
- Has garage: Yes
- Has carport: Yes
- Has uncovered spaces: Yes
Features
- Levels: One
- Stories: 1
- Patio & porch: Deck, Porch
Lot
- Size: 1.7 Acres
- Features: Level, Private, Sloped
Details
- Additional structures: Workshop, Second Garage
- Parcel number: 07 190000740062
- Special conditions: Agent Owned
Construction
Type & style
- Home type: SingleFamily
- Architectural style: Brick 4 Side,Ranch,Traditional
- Property subtype: Single Family Residence
Materials
- Brick
- Foundation: Block
- Roof: Composition
Condition
- Resale
- New construction: No
- Year built: 1969
Utilities & green energy
- Sewer: Septic Tank
- Water: Public
- Utilities for property: High Speed Internet
Community & HOA
Community
- Features: None
- Subdivision: None
HOA
- Has HOA: No
- Services included: None
Location
- Region: Fairburn
Financial & listing details
- Price per square foot: $225/sqft
- Tax assessed value: $238,200
- Annual tax amount: $1,677
- Date on market: 10/30/2026
- Listing agreement: Exclusive Right To Sell
- Listing terms: Conventional,FHA,VA Loan
Estimated market value
$251,100
$226,000 - $274,000
$1,803/mo
Price history
| Date | Event | Price |
|---|---|---|
| 10/30/2026 | Listed for sale | $365,000+43.1%$225/sqft |
Source:  GAMLS #10881809 Report a problem | ||
| 11/14/2023 | Sold | $255,000-3.8%$157/sqft |
Source: Public Record Report a problem | ||
| 9/25/2023 | Pending sale | $265,000$163/sqft |
Source: GAMLS #20141570 Report a problem | ||
| 8/19/2023 | Listed for sale | $265,000$163/sqft |
Source: GAMLS #20141570 Report a problem | ||
Public tax history
| Year | Property taxes | Tax assessment |
|---|---|---|
| 2025 | $3,670 +14.2% | $95,280 +14.2% |
| 2024 | $3,214 +29.5% | $83,440 +29.7% |
| 2023 | $2,482 +48% | $64,320 +50.4% |
| 2022 | $1,677 +8.7% | $42,760 +11% |
| 2021 | $1,542 +43.5% | $38,520 +1.2% |
| 2020 | $1,075 +11.9% | $38,080 +1.8% |
| 2019 | $961 | $37,400 +9.9% |
| 2018 | $961 | $34,040 +58.8% |
| 2017 | $961 +346.8% | $21,440 |
| 2016 | $215 +1.6% | $21,440 |
| 2015 | $212 -3.7% | $21,440 -2% |
| 2014 | $220 | $21,880 +2.1% |
| 2013 | -- | $21,440 |
| 2012 | -- | $21,440 -14.9% |
| 2011 | -- | $25,200 -34.9% |
| 2010 | -- | $38,680 |
| 2009 | -- | $38,680 |
| 2008 | -- | $38,680 |
| 2007 | -- | $38,680 +1.9% |
| 2005 | -- | $37,960 +4.9% |
| 2004 | -- | $36,200 +5% |
| 2003 | -- | $34,480 +3.9% |
| 2002 | -- | $33,200 +11.4% |
| 2001 | $270 | $29,800 |
Find assessor info on the county website
Monthly payment
Est. payment
Payment breakdown
Explore the cost of this home by adjusting the details. Changes won't be saved.Climate risks
Neighborhood: 30213
Nearby schools
Schools provided by the listing agent
- Elementary: Renaissance
- Middle: Renaissance
- High: Langston Hughes
Source: GAMLS. This data may not be complete. We recommend contacting the local school district to confirm school assignments for this home.
Similar homes
- $399,0004 bd2 ba1.4k sqft9010 Clark Rd, Fairburn, GA 30213Active
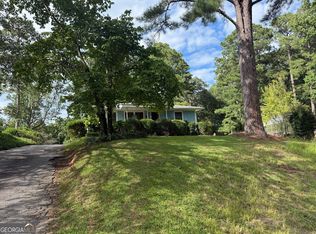
 MLS ID #10821091, Michael Yearwood, Real Broker, LLC. GAMLS
- $345,0003 bd2 ba2.1k sqft995 Minden Ter, Fairburn, GA 30213Active
 MLS ID #10879122, Stenisha A Reed, Solutions First Realty LLC. GAMLS
- $369,0005 bd3 ba2.3k sqft260 Hudson Rdg, Fairburn, GA 30213Active
 MLS ID #10846524, Joshua Pickens, Housewell.com Realty. GAMLS
- $350,0004 bd3 ba2.2k sqft6107 Chastain Way, Fairburn, GA 30213For Sale
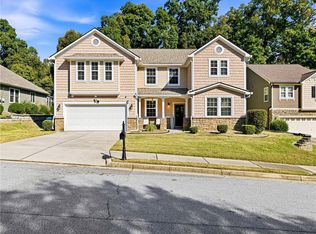
 MLS ID #7854603, Brittany Griggs, NorthGroup Real Estate. FMLS GA
- $419,0003 bd2 ba2.3k sqft7855 Rivertown Rd, Fairburn, GA 30213ActiveMLS ID #10811495, Jason H Harris, Harris Real Estate Services. GAMLS
- $450,0003 bd2 ba1.3k sqft8375 Cedar Grove Rd, Fairburn, GA 30213ActiveMLS ID #10840257, Gloria Williams, Coldwell Banker Realty. GAMLS
- $399,0004 bd3 ba2.1k sqft8001 Gossamer Dr, Fairburn, GA 30213ActiveMLS ID #10837831, Keturah Havior, Real Broker, LLC. GAMLS
- $299,4003 bd2 ba1.6k sqft420 Argus Dr, Fairburn, GA 30213ActiveMLS ID #10822413, Karen M Herrera, eXp Realty. GAMLS
- $300,0003 bd3 ba1.8k sqft5749 Village Loop, Fairburn, GA 30213ActiveMLS ID #10868266, Frebrena Stone, Superior Homes Realty, LLC. GAMLS
- $290,0002 bd2 ba1.5k sqft7980 Cedar Grove Rd, Fairburn, GA 30213ActiveMLS ID #10834236, JC Meghrian, Keller Williams Realty Atl. Partners. GAMLS
- $375,0003 bd3 ba2.3k sqft505 Bradley Dr, Palmetto, GA 30268ActiveMLS ID #10874546, Jeff Grubbs, Southern Classic Realtors. GAMLS
- $328,0003 bd2 ba1.5k sqft7377 Saint Peter Way, Fairburn, GA 30213ActiveMLS ID #10804908, Shaunea Audu, Indigo Road Realty. GAMLS
- $356,9903 bd3 ba1.7k sqft8166 Coldstream Dr, Fairburn, GA 30213New ConstructionFMLS GA
- $299,5004 bd2 ba1.9k sqft7542 Saint David St, Fairburn, GA 30213ActiveMLS ID #10871090, Taqqeea Waters, HomeSmart. GAMLS
- $350,0005 bd1 ba2.3k sqft446 Samara Ct, South Fulton, GA 30213ActiveMLS ID #10825700, Stenisha A Reed, Solutions First Realty LLC. GAMLS
- $290,0004 bd3 ba2k sqft19 Black Diamond Dr, Fairburn, GA 30213ActiveMLS ID #10876916, Michelle Asmond, Pinnacle One Realty LLC. GAMLS
- $299,9003 bd3 ba2k sqft6101 Park Close, Fairburn, GA 30213ActiveMLS ID #10866905, Cathy Gailey, REMAX Concierge. GAMLS
