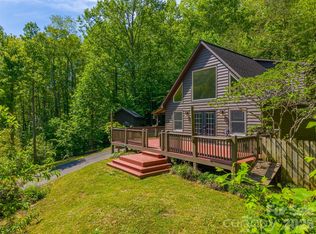
Now available, this 3/2 charming rustic log cabin, where one can escape to the peaceful beauty of Western North Carolina is ideally situated in a rural setting while still conveniently close to Sylva, NC for shopping, live music, great restaurants and breweries to quinch your thirst. Surrounded by beautiful scenery and offering great views, this property provides the perfect blend of country tranquility and everyday convenience. Inside, ceramic tile floors flow throughout the cabin, creating a warm, practical, and easy-to-maintain living space. A striking wood-burning stone fireplace serves as the centerpiece of the home, adding character and creating a cozy atmosphere on cool mountain evenings. Open concept with granite countertop and small kitchen. Enjoy the outdoors from the covered porch for privacy, where you can relax, take in the beautiful views off the Primary Ensuite and back deck, and appreciate the quiet rural setting. This home is also convenient to WCU for faculty or parents of students. The property also offers excellent outdoor amenities, including a **double detached carport** and a **large outbuilding**, parking, equipment, hobbies, storage, or workshop space. If you're looking for a peaceful mountain retreat with rustic charm, beautiful surroundings, and convenient access to town, this Western North Carolina log cabin is a wonderful opportunity!.
For sale
$399,900
5 Hyacinth Ln, Sylva, NC 28779
3beds
1,152sqft
Residential
Built in 1978
0.6 Acres Lot
$379,400 Zestimate®
$347/sqft
$-- HOA
What's special
Rural settingDouble detached carportGreat viewsQuiet rural settingSurrounded by beautiful sceneryOpen conceptStriking wood-burning stone fireplace
- 2 days |
- 782 |
- 41 |
Likely to sell faster than
Zillow last checked:
Listing updated:
Listed by:
Bernie Gilchrist,
Sundog Realty
Source: Carolina Smokies MLS,MLS#: 26048210
Facts & features
Interior
Bedrooms & bathrooms
- Bedrooms: 3
- Bathrooms: 2
- Full bathrooms: 1
- 1/2 bathrooms: 1
- Main level bathrooms: 2
Primary bedroom
- Level: First
Bedroom 2
- Level: First
Bedroom 3
- Level: First
Dining room
- Level: First
Living room
- Level: First
Heating
- Electric, Heat Pump
Cooling
- Central Electric, Heat Pump
Appliances
- Included: Water Filter System, Electric Oven/Range, Refrigerator, Electric Water Heater
- Laundry: First Level
Features
- Ceramic Tile Bath, Large Master Bedroom, Living/Dining Room, Main Level Living, Primary w/Ensuite, Primary on Main Level, Open Floorplan, Split Bedroom
- Flooring: Ceramic Tile
- Doors: Doors-Insulated
- Windows: Insulated Windows, Window Treatments
- Basement: None,Crawl Space
- Attic: Access Only
- Has fireplace: Yes
- Fireplace features: Wood Burning, Stone, Flue
Interior area
- Total structure area: 1,152
- Total interior livable area: 1,152 sqft
Property
Parking
- Parking features: Carport-Double Detached
- Carport spaces: 2
Features
- Patio & porch: Deck, Porch
- Exterior features: Rustic Appearance
- Has view: Yes
- View description: Long Range View, Short Range View, Valley, View-Winter, View Year Round
Lot
- Size: 0.6 Acres
- Features: Allow RVs, Hilly/Steep, Private, Rolling, Unrestricted
- Residential vegetation: Partially Wooded
Details
- Additional structures: Storage Building/Shed
- Parcel number: 7651842933
Construction
Type & style
- Home type: SingleFamily
- Architectural style: Log
- Property subtype: Residential
Materials
- Log, Block
- Roof: Metal
Condition
- Year built: 1978
Utilities & green energy
- Sewer: Septic Tank
- Water: Well
Community & HOA
Location
- Region: Sylva
Financial & listing details
- Price per square foot: $347/sqft
- Tax assessed value: $254,930
- Annual tax amount: $214
- Date on market: 8/13/2026
- Listing terms: Cash,Conventional,FHA,VA Loan
- Road surface type: Paved
Estimated market value
$379,400
$360,000 - $398,000
$2,016/mo
Price history
| Date | Event | Price |
|---|---|---|
| 8/13/2026 | Listed for sale | $399,900+66.6%$347/sqft |
Source: Carolina Smokies MLS #26048210 Report a problem | ||
| 6/20/2023 | Sold | $240,000+14.9%$208/sqft |
Source: Public Record Report a problem | ||
| 4/11/2019 | Listing removed | $1,100$1/sqft |
Source: All Pro Property Management Inc. Report a problem | ||
| 3/18/2019 | Listed for rent | $1,100$1/sqft |
Source: All Pro Property Management Inc. Report a problem | ||
| 8/19/2018 | Listing removed | $208,900$181/sqft |
Source: NC Mountain Real Estate #3312750 Report a problem | ||
| 8/18/2017 | Listed for sale | $208,900$181/sqft |
Source: NC Mountain Real Estate #3312750 Report a problem | ||
Public tax history
| Year | Property taxes | Tax assessment |
|---|---|---|
| 2025 | $915 +36.5% | $254,930 +77.5% |
| 2024 | $671 | $143,610 |
| 2023 | $671 | $143,610 |
| 2022 | $671 +9.2% | $143,610 |
| 2021 | $614 +26.1% | $143,610 +35.5% |
| 2020 | $487 | $105,990 |
| 2019 | $487 | $105,990 |
| 2018 | $487 | $105,990 |
| 2017 | $487 +2.2% | $105,990 |
| 2015 | $476 +0.3% | $105,990 -24.1% |
| 2011 | $475 | $139,580 |
Find assessor info on the county website
Monthly payment
Est. payment
Payment breakdown
Explore the cost of this home by adjusting the details. Changes won't be saved.Climate risks
Neighborhood: 28779
Nearby schools
GreatSchools rating
- 6/10Scotts Creek ElementaryGrades: PK-8Distance: 2.9 mi
- 6/10Smoky Mountain HighGrades: 9-12Distance: 2.1 mi
- 9/10Jackson County Early CollegeGrades: 9-12Distance: 2.6 mi
- $176,6002 bd1 ba768 sqft74 Hyacinth Ln, Sylva, NC 28779Off Market
- $224,8001 bd1 ba600 sqft8 Hyacinth Ln, Sylva, NC 28779Off Market
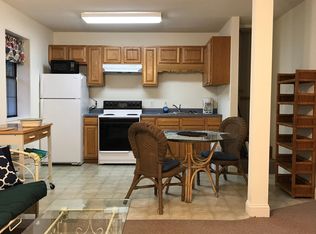
- $163,5002 bd1 ba768 sqft73 Hyacinth Ln, Sylva, NC 28779Off Market
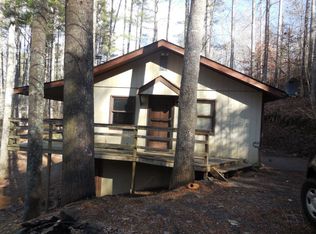
- $145,0002 bd1 ba-- sqft1635 E Cope Creek Rd, Sylva, NC 28779Sold
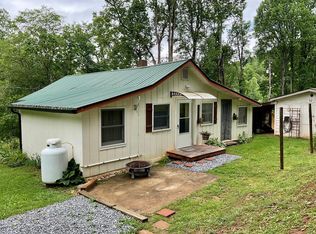
- $171,1002 bd2 ba912 sqft1676 E Cope Creek Rd, Sylva, NC 28779Off Market
- $24,280-- bd-- ba-- sqftHyacinth Ln, Sylva, NC 28779Off Market
- $33,260-- bd-- ba-- sqft80 Wabash Dr, Sylva, NC 28779Off Market
- $317,7002 bd1 ba1k sqft188 Wabash Dr, Sylva, NC 28779Off Market
A local agent can set up tours, give advice and negotiate with sellers.
A local lender can help you make sure your offer is ready when you are.
Similar homes
- $340,0003 bd1 ba1.6k sqft1244 Macktown Rd, Sylva, NC 28779For Sale

 MLS ID #4413495, Cori Ash, Paddle Real Estate. Canopy MLS as distributed by MLS GRID
 - $330,0003 bd2 ba1.2k sqft2916 Blanton Branch Rd, Cullowhee, NC 28779For Sale
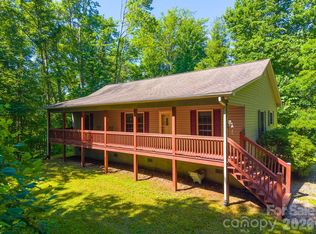 MLS ID #4401221, Melissa Rogers, Keller Williams Great Smokies. Canopy MLS as distributed by MLS GRID
 - $399,0003 bd2 ba1.2k sqft110 Wyoming Dr, Sylva, NC 28779For Sale
 MLS ID #4378361, Courtney Plemmons, Keller Williams Great Smokies. Canopy MLS as distributed by MLS GRID
 - $455,0002 bd2 ba1.3k sqft374 Rio Bravo Dr, Sylva, NC 28779For Sale
 MLS ID #4412134, Billie Green, Howard Hanna Beverly-Hanks Waynesville. Canopy MLS as distributed by MLS GRID
 - $410,0002 bd3 ba1.4k sqft79 Slumber Ln, Sylva, NC 28779For SaleMLS ID #4248266, Dani Miner, Great Smokys Realty. Canopy MLS as distributed by MLS GRID
- $226,0003 bd2 ba1k sqft52 Delta Ln, Sylva, NC 28779For SaleMLS ID #26048176, Rebekah Smith. Carolina Smokies MLS
- $349,0002 bd2 ba1.3k sqft293 Dillardtown Rd, Sylva, NC 28779For SaleMLS ID #4392955, Amy Spivey, Ivester Jackson Blackstream. Canopy MLS as distributed by MLS GRID
- $489,9003 bd2 ba1.6k sqft605 Toy Cove Rd, Sylva, NC 28779For SaleMLS ID #4374061, Judy Shuler, Keller Williams Great Smokies. Canopy MLS as distributed by MLS GRID
- $325,0003 bd2 ba1.4k sqft318 Sunrise Park, Sylva, NC 28779For SaleMLS ID #4356234, Melissa Rogers, Keller Williams Great Smokies. Canopy MLS as distributed by MLS GRID
- $365,0003 bd1 ba1.4k sqft504 Greens Creek Rd, Sylva, NC 28779For SaleMLS ID #4346934, Christy Mitchell, Great Smokys Realty. Canopy MLS as distributed by MLS GRID
- $415,0003 bd2 ba1.6k sqft201 Wind Crest Rdg, Sylva, NC 28779For SaleMLS ID #4367341, Alena Melton, Sundog Realty, Inc.. Canopy MLS as distributed by MLS GRID
- $448,5003 bd3 ba1.4k sqft315 N River Rd, Sylva, NC 28779For SaleMLS ID #4365027, Keith Clark, RE/MAX Executive. Canopy MLS as distributed by MLS GRID
- $326,0002 bd2 ba1.3k sqft24 Old Rogers Ln, Sylva, NC 28779For SaleMLS ID #4398711, Patricia Stanberry, Apple Realty, LLC. Canopy MLS as distributed by MLS GRID
- $291,0003 bd1 ba1k sqft165 Mount Eire Dr, Sylva, NC 28779For SaleMLS ID #4388618, Jennifer Simandl, EXP Realty LLC. Canopy MLS as distributed by MLS GRID
- $385,0003 bd2 ba1.6k sqft201 Woodhaven Est, Sylva, NC 28779For SaleMLS ID #4357153, Melissa Rogers, Keller Williams Great Smokies. Canopy MLS as distributed by MLS GRID
- $375,0001 bd1 ba768 sqft1158 Dark Ridge Rd, Sylva, NC 28779For SaleMLS ID #4407503, PJ Kennedy, Keller Williams Ballantyne Area. Canopy MLS as distributed by MLS GRID
- $210,0003 bd3 ba1.6k sqft138 Heavenly View Dr, Sylva, NC 28779For SaleMLS ID #4397894, Pat Sluder, Western Carolina Properties, Inc.. Canopy MLS as distributed by MLS GRID
- $249,9003 bd2 ba1.4k sqft83 Tall Timber Dr, Sylva, NC 28779For SaleMLS ID #4407195, Mark Bryant, NC Mountain Real Estate. Canopy MLS as distributed by MLS GRID
- $350,0003 bd2 ba1.6k sqft15 Joe Davis Rd, Sylva, NC 28779New ConstructionMLS ID #4327094, Pamela Williams, Keller Williams Great Smokies. Canopy MLS as distributed by MLS GRID
- $298,0002 bd1 ba1.3k sqft922 Fisher Creek Rd, Sylva, NC 28779For SaleMLS ID #26047970, Mona Gersky. Carolina Smokies MLS
