A Truly Rare Mt. Vernon Estate-Luxury, Privacy & 5+ Acres Within the City! Opportunities to own a property of this caliber and acreage within the city of Mt. Vernon rarely come along. This absolutely pristine, meticulously maintained brick ranch offers exceptional quality, custom craftsmanship, and an impressive list of amenities, all set on over 5 acres of beautifully landscaped grounds. From the moment you enter, the attention to detail is unmistakable. The home features Brazilian cherry hardwood flooring, custom crown molding, Pella windows, Hunter Douglas blinds, cedar-lined closets, wool carpeting in the bedrooms, and stunning stained-glass wall panels separating the living and dining areas. The welcoming entry showcases beautiful tile flooring with an intricate wood inlay. Two fireplaces add warmth and character-one in the den with a custom wood and travertine surround and another brick fireplace in the finished walk-out basement. The gourmet kitchen is designed for both everyday living and entertaining, featuring custom cabinetry, granite countertops, travertine flooring, a Wolf cooktop with double ovens, and an impressive 79" x 49" side-by-side Sub-Zero refrigerator. Heated flooring in the kitchen and baths provides an added level of comfort, while the 3.5 bathrooms showcase beautiful granite floors, walls, and countertops. The finished walk-out basement expands the living and entertaining possibilities with Brazilian cherry flooring, a second kitchen with custom wood cabinetry and granite countertops, a Viking built-in grill and vent hood, fireplace, and dedicated office area. The basement also includes a newer mini-split HVAC system. The attached garage is exceptional in its own right, featuring heated and cooled space, epoxy flooring, and custom cabinetry-perfect for vehicles, hobbies, storage, or a workshop. Outside, the property truly sets itself apart. The beautifully landscaped grounds feature stamped concrete driveways, porches and walkways, landscape lighting, an irrigation system, fenced backyard, and a stocked pond with fountain. A rocked pond overflow provides drainage, while a charming wishing well adds character to the grounds. Two substantial additional buildings provide an abundance of versatile space. One 30' x 40' two-bay building features finished flooring, HVAC, ADT security, and a 10' overhead door. A second 16' x 22' outbuilding also offers HVAC & finished attic storage space, creating exceptional options for a workshop, business, recreational equipment, storage, or additional hobby space. Numerous updates and quality features include a house HVAC system approximately 2 years old, basement mini-split approximately 2 years old, upstairs refrigerator approximately 2 years old, dishwasher approximately 3 years old, filtration system, two water heaters, and a 50+ year CertainTeed roof installed in 2008. This is far more than a home-it is a rare estate property offering luxury, privacy, exceptional craftsmanship, extensive amenities, and over 5 acres within the city of Mt. Vernon. A truly extraordinary opportunity for the discerning buyer seeking space, quality, and convenience in one remarkable property.
Active
$799,000
809 N 27th St, Mount Vernon, IL 62864
3beds
3,911sqft
Single Family Residence
Built in 1975
5.2 Acres Lot
$761,900 Zestimate®
$204/sqft
$-- HOA
What's special
Beautifully landscaped groundsStocked pond with fountainFenced backyardLandscape lightingIrrigation systemCustom crown moldingCedar-lined closets
- 12 days
- 541
- 31
Zillow last checked:
Listing updated:
Listed by:
Hope Williams 618-838-0508,
Keller Williams Pinnacle - MTV
Source: MRED as distributed by MLS GRID,MLS#: 12779036
Facts & features
Interior
Bedrooms & bathrooms
- Bedrooms: 3
- Bathrooms: 4
- Full bathrooms: 3
- 1/2 bathrooms: 1
Rooms
- Room types: Foyer, Walk In Closet, Other Room
Primary bedroom
- Features: Flooring (Carpet), Bathroom (Full)
- Level: Main
- Area: 225 Square Feet
- Dimensions: 15X15
Bedroom 2
- Features: Flooring (Carpet)
- Level: Main
- Area: 288 Square Feet
- Dimensions: 24X12
Bedroom 3
- Features: Flooring (Carpet)
- Level: Main
- Area: 192 Square Feet
- Dimensions: 12X16
Dining room
- Features: Flooring (Hardwood)
- Level: Main
- Area: 210 Square Feet
- Dimensions: 14X15
Family room
- Features: Flooring (Hardwood)
- Level: Basement
- Area: 688 Square Feet
- Dimensions: 43X16
Foyer
- Features: Flooring (Tile)
- Level: Main
- Area: 117 Square Feet
- Dimensions: 9X13
Kitchen
- Features: Kitchen (Eating Area-Table Space, Custom Cabinetry, Granite Counters, Pantry), Flooring (Travertine)
- Level: Main
- Area: 352 Square Feet
- Dimensions: 22X16
Laundry
- Features: Flooring (Travertine)
- Level: Main
- Area: 88 Square Feet
- Dimensions: 8X11
Living room
- Features: Flooring (Hardwood)
- Level: Main
- Area: 294 Square Feet
- Dimensions: 21X14
Other
- Features: Flooring (Hardwood)
- Level: Main
- Area: 48 Square Feet
- Dimensions: 6X8
Walk in closet
- Features: Flooring (Carpet)
- Level: Main
- Area: 54 Square Feet
- Dimensions: 9X6
Heating
- Electric, Radiant Floor
Cooling
- Central Air
Appliances
- Included: Double Oven, Microwave, Dishwasher, High End Refrigerator, Washer, Dryer, Disposal, Indoor Grill, Stainless Steel Appliance(s), Cooktop, Range Hood, Electric Cooktop
- Laundry: Electric Dryer Hookup, In Garage
Features
- Wet Bar, Built-in Features, Walk-In Closet(s), Bookcases, Granite Counters, Separate Dining Room
- Flooring: Hardwood, Carpet
- Windows: Window Treatments
- Basement: Finished,Partial,Walk-Out Access
- Attic: Full
- Number of fireplaces: 2
- Fireplace features: Gas Log, Basement, Den/Library
Interior area
- Total structure area: 3,911
- Total interior livable area: 3,911 sqft
- Finished area below ground: 1,368
Video & virtual tour
Property
Parking
- Total spaces: 12
- Parking features: Garage Door Opener, Heated Garage, Garage, Yes, Attached, Detached
- Attached garage spaces: 6
- Has uncovered spaces: Yes
Features
- Stories: 1
- Has view: Yes
- View description: Back of Property
- Has water view: Yes
- Water view: Back of Property
Lot
- Size: 5.2 Acres
- Dimensions: 500x527x520x150x100x369
Details
- Additional parcels included: 0625278030
- Parcel number: 0625278031
- Special conditions: None
Construction
Type & style
- Home type: SingleFamily
- Architectural style: Ranch
- Property subtype: Single Family Residence
Materials
- Brick
- Roof: Asphalt
Condition
- New construction: No
- Year built: 1975
Utilities & green energy
- Electric: 200+ Amp Service
- Sewer: Public Sewer
- Water: Public
Community & HOA
HOA
- Services included: None
Location
- Region: Mount Vernon
Financial & listing details
- Price per square foot: $204/sqft
- Tax assessed value: $399,462
- Annual tax amount: $12,028
- Date on market: 10/10/2026
- Ownership: Fee Simple
Estimated market value
$761,900
$724,000 - $800,000
$2,591/mo
Price history
| Date | Event | Price |
|---|---|---|
| 10/10/2026 | Listed for sale | $799,000+138.5%$204/sqft |
Source:  MRED as distributed by MLS GRID #12779036 Report a problem | ||
| 2/16/2006 | Sold | $335,000$86/sqft |
Source: Public Record Report a problem | ||
Public tax history
| Year | Property taxes | Tax assessment |
|---|---|---|
| 2024 | $10,701 +0.1% | $133,154 |
| 2023 | $10,690 -1.3% | $133,154 +8.5% |
| 2022 | $10,828 -0.1% | $122,690 |
| 2021 | $10,838 -0.4% | $122,690 +7% |
| 2020 | $10,880 +1.2% | $114,664 |
| 2019 | $10,754 +0.9% | $114,664 |
| 2018 | $10,662 +4.4% | $114,664 |
| 2017 | $10,215 | $114,664 |
| 2016 | $10,215 +24.2% | $114,664 |
| 2015 | $8,227 | $114,664 |
| 2014 | $8,227 | $114,664 +1% |
| 2013 | $8,227 | $113,529 |
| 2012 | -- | $113,529 |
| 2011 | -- | $113,529 -6% |
| 2010 | $8,227 | $120,776 +24.7% |
| 2006 | -- | $96,853 |
Find assessor info on the county website
Monthly payment
Est. payment
Payment breakdown
Explore the cost of this home by adjusting the details. Changes won't be saved.Climate risks
Neighborhood: 62864
Nearby schools
Schools provided by the listing agent
- District: 80
Source: MRED as distributed by MLS GRID. This data may not be complete. We recommend contacting the local school district to confirm school assignments for this home.
- $296,9003 bd4 ba4.2k sqft807 N 27th St, Mount Vernon, IL 62864Off Market

- $218,500-- bd-- ba-- sqft15 Webster Hill Est, Mount Vernon, IL 62864Off Market
- $277,5004 bd3 ba4.9k sqft14 Webster Hill Est, Mount Vernon, IL 62864Off Market
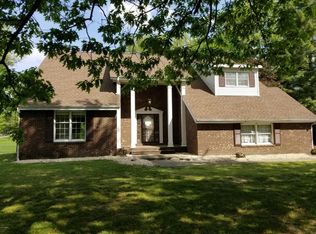
- $275,0003 bd3 ba2.3k sqft16 Webster Hill Est, Mount Vernon, IL 62864Sold

Similar homes
- $649,0002 bd2 ba3.2k sqft2 Kingsridge Dr, Mount Vernon, IL 62864Active
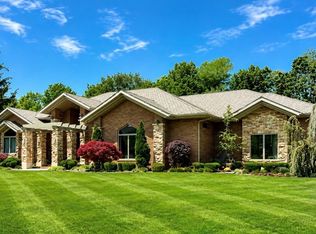 MLS ID #12749168, TROY HORTON, H2 REALTY GROUP, LLC. MRED as distributed by MLS GRID
- $499,0005 bd4 ba3.9k sqft16555 N McCauley Ln, Mount Vernon, IL 62864New
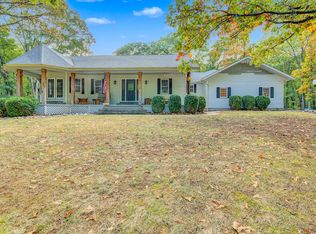 MLS ID #12787051, Cory Capps, CAPPS REALTY. MRED as distributed by MLS GRID
- $599,0005 bd4 ba5.6k sqft12139 E Hutchison Rd, Mount Vernon, IL 62864Active
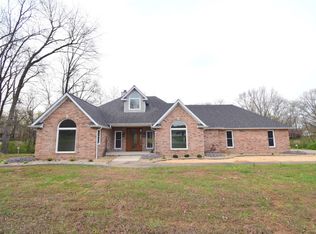 MLS ID #12616452, Cory Capps, CAPPS REALTY. MRED as distributed by MLS GRID
- $599,0005 bd5 ba5.2k sqft616 Seville Dr, Mount Vernon, IL 62864Active
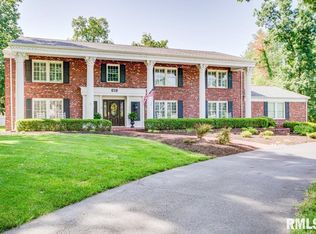 MLS ID #EB458810, Teresa Tate, H2 REALTY GROUP, LLC. MRED as distributed by MLS GRID
- $527,5004 bd4 ba3.9k sqft8539 Beaucoup Township Rd, Ashley, IL 62808For Sale
 MLS ID #26058412, Jennifer Kirsch, Real Broker LLC. MARIS
