Completely renovated home! 3 Bedroom and 3 Full Baths! Updates include New roof, new HVAC system, new flooring, new lighting, updated bathrooms, updated kitchen, new appliances, new lighting. This home offers ample living space with a large kitchen complete with new appliances, garbage disposal and dishwasher. The large master suite features a double closet and attached bathroom with laundry hook ups. The tankless water heater ensures an endless supply of hot water for those long showers in one of the three full bathrooms. The entryway is perfect for a small office plus you can choose between two additional rooms for entertaining or dining. The carport offers an additional room for storage and the large yard gives a country feel within the city limits. This home has been completely renovated - all it needs is you! Broker Owned Property
Contingent
$159,900
1024 Tolle Rd, Mount Vernon, IL 62864
3beds
1,704sqft
Single Family Residence
Built in 1930
0.46 Acres Lot
$155,400 Zestimate®
$94/sqft
$-- HOA
What's special
Updated bathroomsLarge kitchenGarbage disposal and dishwasherUpdated kitchenTankless water heaterNew hvac systemNew flooring
- 5 days
- 607
- 52
Zillow last checked:
Listing updated:
Listed by:
Terri Karch 618-231-1086,
H2 REALTY GROUP, LLC
Source: MRED as distributed by MLS GRID,MLS#: 12787798
Facts & features
Interior
Bedrooms & bathrooms
- Bedrooms: 3
- Bathrooms: 3
- Full bathrooms: 3
Rooms
- Room types: Foyer
Primary bedroom
- Features: Flooring (Carpet), Bathroom (Full)
- Area: 196 Square Feet
- Dimensions: 14X14
Bedroom 2
- Features: Flooring (Carpet)
- Area: 130 Square Feet
- Dimensions: 10X13
Bedroom 3
- Features: Flooring (Plank)
- Area: 110 Square Feet
- Dimensions: 10X11
Family room
- Features: Flooring (Plank)
- Area: 165 Square Feet
- Dimensions: 15X11
Foyer
- Features: Flooring (Plank)
- Area: 72 Square Feet
- Dimensions: 8X9
Kitchen
- Features: Kitchen (Island, Pantry), Flooring (Vinyl)
- Area: 240 Square Feet
- Dimensions: 16X15
Laundry
- Features: Flooring (Plank)
- Area: 99 Square Feet
- Dimensions: 11X9
Living room
- Features: Flooring (Plank)
- Area: 196 Square Feet
- Dimensions: 14X14
Heating
- Has Heating (Unspecified Type)
Cooling
- Central Air
Appliances
- Included: Range, Microwave, Dishwasher, Refrigerator, Disposal, Range Hood
- Laundry: Electric Dryer Hookup
Features
- Basement: Crawl Space
- Attic: Full
Interior area
- Total structure area: 1,704
- Total interior livable area: 1,704 sqft
Property
Parking
- Total spaces: 2
- Parking features: Gravel, Yes
Features
- Stories: 1
Lot
- Size: 0.46 Acres
- Dimensions: 100x200
Details
- Parcel number: 0729127001
- Special conditions: None
Construction
Type & style
- Home type: SingleFamily
- Property subtype: Single Family Residence
Materials
- Vinyl Siding
- Foundation: Block
Condition
- New construction: No
- Year built: 1930
- Major remodel year: 2026
Utilities & green energy
- Electric: 200+ Amp Service
- Sewer: Public Sewer
- Water: Public
Community & HOA
HOA
- Services included: None
Location
- Region: Mount Vernon
Financial & listing details
- Price per square foot: $94/sqft
- Tax assessed value: $47,787
- Annual tax amount: $1,395
- Date on market: 10/17/2026
- Ownership: Fee Simple
Estimated market value
$155,400
$148,000 - $163,000
$1,425/mo
Price history
| Date | Event | Price |
|---|---|---|
| 10/20/2026 | Contingent | $159,900$94/sqft |
Source:  MRED as distributed by MLS GRID #12787798 Report a problem | ||
| 10/17/2026 | Listed for sale | $159,900+433%$94/sqft |
Source: MRED as distributed by MLS GRID #12787798 Report a problem | ||
| 7/8/2026 | Sold | $30,000-40%$18/sqft |
Source: MRED as distributed by MLS GRID #12601690 Report a problem | ||
| 6/13/2026 | Pending sale | $50,000$29/sqft |
Source: MRED as distributed by MLS GRID #12601690 Report a problem | ||
| 6/4/2026 | Price change | $50,000-23.1%$29/sqft |
Source: MRED as distributed by MLS GRID #12601690 Report a problem | ||
| 5/26/2026 | Listed for sale | $65,000$38/sqft |
Source: MRED as distributed by MLS GRID #12601690 Report a problem | ||
| 4/18/2026 | Contingent | $65,000$38/sqft |
Source: MRED as distributed by MLS GRID #12601690 Report a problem | ||
| 4/11/2026 | Listed for sale | $65,000$38/sqft |
Source: MRED as distributed by MLS GRID #12601690 Report a problem | ||
| 3/27/2026 | Contingent | $65,000$38/sqft |
Source: MRED as distributed by MLS GRID #12601690 Report a problem | ||
| 3/26/2026 | Listed for sale | $65,000$38/sqft |
Source: MRED as distributed by MLS GRID #12601690 Report a problem | ||
Public tax history
| Year | Property taxes | Tax assessment |
|---|---|---|
| 2024 | $1,383 +7.5% | $15,929 +8.3% |
| 2023 | $1,287 +3.1% | $14,706 +14% |
| 2022 | $1,248 +4.5% | $12,900 +5% |
| 2021 | $1,194 -0.3% | $12,285 +7% |
| 2020 | $1,198 +1.4% | $11,481 |
| 2019 | $1,181 +1.2% | $11,481 |
| 2018 | $1,167 +119.4% | $11,481 |
| 2017 | $532 | $11,481 |
| 2016 | $532 +23.6% | $11,481 |
| 2015 | $430 | $11,481 |
| 2014 | $430 | $11,481 +6% |
| 2013 | $430 | $10,831 |
| 2012 | -- | $10,831 |
| 2011 | -- | $10,831 -6% |
| 2010 | $430 | $11,522 +28.9% |
| 2006 | -- | $8,941 |
Find assessor info on the county website
Monthly payment
Est. payment
Payment breakdown
Explore the cost of this home by adjusting the details. Changes won't be saved.Climate risks
Neighborhood: 62864
Nearby schools
Schools provided by the listing agent
- District: 80
Source: MRED as distributed by MLS GRID. This data may not be complete. We recommend contacting the local school district to confirm school assignments for this home.

Similar homes
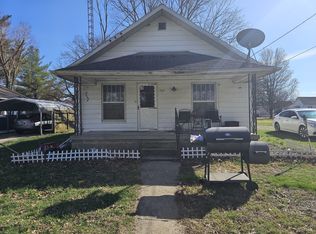
- $137,5003 bd1 ba1.2k sqft14927 E Clearview Rd, Mount Vernon, IL 62864Active
 MLS ID #12783398, Andrea Baker, King City Property Brokers. MRED as distributed by MLS GRID
- $168,5002 bd2 ba1.6k sqft14541 N Morton Ln, Mount Vernon, IL 62864Price Change
 MLS ID #12663711, Lisa McKinney, GRI, C21 All Pro Real Estate. MRED as distributed by MLS GRID
- $160,0003 bd2 ba1.1k sqft17288 N State Highway 37, Mount Vernon, IL 62864Active
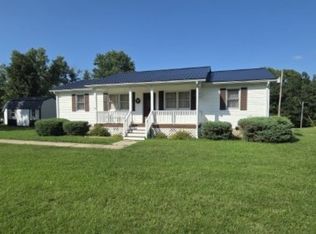 MLS ID #12650430, Lettie Johnson, Cross Davidson Real Estate. MRED as distributed by MLS GRID
- $--2 bd2 ba1k sqft828 Airport Rd, Mount Vernon, IL 62864Auction
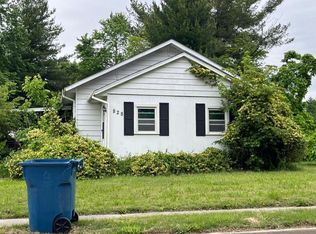 Auction.com 2
