Welcome to 3620 Hummingbird Drive, Decatur! This bi-level home is nestled in an established neighborhood and offers three bedrooms, one and half baths, and a wonderful opportunity for homeowners and investors alike. Major improvements have already been completed with a recently updated roof and HVAC system, allowing you to focus on making the interior your own. Whether you're looking for a place to personalize and create your your own home or searching for your next investment property, this home offers great potential and solid value. Bring your ideas, creativity, and finishing touches to make it your own. This property is strictly being sold "as is".
Price change
$84,900
3620 Hummingbird Dr, Decatur, IL 62526
3beds
950sqft
Single Family Residence
Built in 1964
-- sqft lot
$-- Zestimate®
$89/sqft
$-- HOA
What's special
One and half bathsRecently updated roofThree bedroomsBi-level home
- --
- on Zillow |
- 1,013
- views |
- 48
- saves |
Likely to sell faster than
Zillow last checked:
Listing updated:
Listed by:
Camill Tedrick 217-519-3664,
RE/MAX Choice Clinton
Source: MRED as distributed by MLS GRID,MLS#: 12715562
Facts & features
Interior
Bedrooms & bathrooms
- Bedrooms: 3
- Bathrooms: 2
- Full bathrooms: 1
- 1/2 bathrooms: 1
Rooms
- Room types: No additional rooms
Primary bedroom
- Features: Flooring (Carpet), Window Treatments (All), Bathroom (Full)
- Level: Main
- Area: 108 Square Feet
- Dimensions: 12X9
Bedroom 2
- Features: Flooring (Carpet), Window Treatments (All)
- Level: Main
- Area: 117 Square Feet
- Dimensions: 9X13
Bedroom 3
- Features: Flooring (Carpet), Window Treatments (All)
- Level: Main
- Area: 130 Square Feet
- Dimensions: 13X10
Dining room
- Features: Flooring (Carpet), Window Treatments (All)
- Level: Main
- Area: 90 Square Feet
- Dimensions: 10X9
Family room
- Features: Flooring (Other), Window Treatments (All)
- Level: Lower
- Area: 357 Square Feet
- Dimensions: 21X17
Kitchen
- Features: Flooring (Carpet), Window Treatments (All)
- Level: Main
- Area: 70 Square Feet
- Dimensions: 10X7
Living room
- Features: Flooring (Carpet), Window Treatments (All)
- Level: Main
- Area: 195 Square Feet
- Dimensions: 13X15
Heating
- Forced Air
Cooling
- Central Air
Appliances
- Included: Range
Features
- Basement: Partially Finished,Full
Interior area
- Total structure area: 1,900
- Total interior livable area: 950 sqft
Property
Parking
- Total spaces: 2
- Parking features: Concrete, Yes, Garage Owned, Attached, Owned, Garage
- Attached garage spaces: 1
Accessibility
- Accessibility features: No Disability Access
Lot
- Dimensions: 76 x 104 x 51 x 107
Details
- Parcel number: 180831128004
- Special conditions: None
- Other equipment: Ceiling Fan(s)
Construction
Type & style
- Home type: SingleFamily
- Architectural style: Ranch
- Property subtype: Single Family Residence
Materials
- Vinyl Siding
- Roof: Asphalt
Condition
- New construction: No
- Year built: 1964
Utilities & green energy
- Sewer: Public Sewer
- Water: Public
Community & HOA
Community
- Subdivision: Not Applicable
HOA
- Services included: None
Location
- Region: Decatur
Financial & listing details
- Price per square foot: $89/sqft
- Tax assessed value: $31,438
- Annual tax amount: $1,322
- Date on market: 7/25/2026
- Ownership: Fee Simple
Estimated market value
Not available
Estimated sales range
Not available
Not available
Price history
Price history is unavailable.
Public tax history
| Year | Property taxes | Tax assessment |
|---|---|---|
| 2024 | $1,322 -2.3% | $31,438 +10.3% |
| 2023 | $1,352 -3.7% | $28,505 +7.2% |
| 2022 | $1,404 -0.7% | $26,586 +7.5% |
| 2021 | $1,413 -5.3% | $24,732 +2.1% |
| 2020 | $1,493 +6.5% | $24,235 +2.1% |
| 2019 | $1,401 -0.9% | $23,741 -1% |
| 2018 | $1,413 +3.5% | $23,976 +1.6% |
| 2017 | $1,366 -1.7% | $23,587 -0.2% |
| 2016 | $1,389 +4.8% | $23,637 +0.8% |
| 2015 | $1,326 +6.4% | $23,449 |
| 2014 | $1,246 +0.4% | $23,449 |
| 2013 | $1,241 -5.2% | $23,449 |
| 2012 | $1,310 | $23,449 |
| 2011 | -- | $23,449 -7.3% |
| 2010 | -- | $25,288 |
| 2009 | -- | $25,288 |
| 2006 | -- | -- |
| 2005 | -- | $24,007 |
Find assessor info on the county website
Monthly payment
Est. payment
Payment breakdown
Explore the cost of this home by adjusting the details. Changes won't be saved.Climate risks
Neighborhood: 62526
Nearby schools
GreatSchools rating
- 3/10Michael E Baum Elementary SchoolGrades: K-6Distance: 4.1 mi
- 2/10Stephen Decatur Middle SchoolGrades: 7-8Distance: 1.6 mi
- 2/10Macarthur High SchoolGrades: 9-12Distance: 4.4 mi
Schools provided by the listing agent
- Elementary: Michael E. Baum
- Middle: Stephen Decatur Middle School
- High: Macarthur High School
- District: 61
Source: MRED as distributed by MLS GRID. This data may not be complete. We recommend contacting the local school district to confirm school assignments for this home.
- $88,000-- bd1 ba882 sqft3644 Hummingbird Dr, Decatur, IL 62526Sold
- $111,0003 bd2 ba1.2k sqft3604 Hummingbird Dr, Decatur, IL 62526Sold
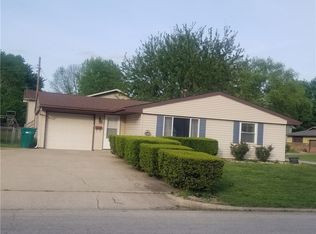
- $113,700-- bd2 ba1.2k sqft3170 Bluebird Dr, Decatur, IL 62526Off Market
- $76,900-- bd1 ba528 sqft3660 Hummingbird Dr, Decatur, IL 62526Off Market
- $114,2003 bd2 ba994 sqft3180 Bluebird Dr, Decatur, IL 62526Off Market
- $85,0003 bd2 ba1.3k sqft3127 E Robin Dr, Decatur, IL 62526Sold
- $91,900-- bd2 ba775 sqft3611 Hummingbird Dr, Decatur, IL 62526Off Market
- $89,1003 bd1 ba853 sqft3603 E Hummingbird Dr, Decatur, IL 62526Off Market
A local agent can set up tours, give advice and negotiate with sellers.
A local lender can help you make sure your offer is ready when you are.
Similar homes
- $79,9993 bd1 ba875 sqft2856 E Cardinal Dr, Decatur, IL 62526Active
 MLS ID #12669881, Lincoln Lee, The Real Estate Group,Inc. MRED as distributed by MLS GRID
 - $85,0002 bd1 ba844 sqft3534 N Charles St, Decatur, IL 62526For Sale
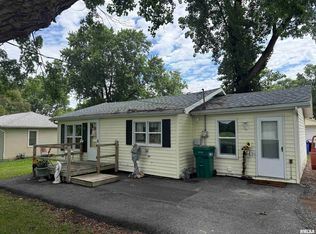
 MLS ID #CA1045058, Wesley Peterson, Keller Williams Capital. RMLS Alliance as distributed by MLS GRID
 - $72,5002 bd2 ba863 sqft3265 Robin Dr, Decatur, IL 62526Active
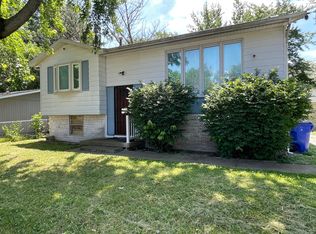 MLS ID #12656624, Jason Rogers, Coldwell Banker R.E. Group. MRED as distributed by MLS GRID
 - $85,0002 bd1 ba600 sqft2231 E Main St, Decatur, IL 62521For Sale
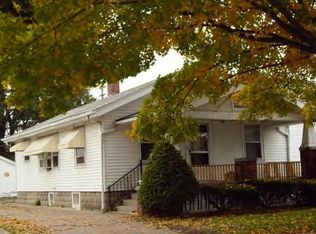 MLS ID #6260264, Kathy James. CIBR
 - $77,0003 bd1 ba1k sqft570 E Mound Rd, Decatur, IL 62526For SaleMLS ID #6257525, Sandy McReynolds. CIBR
- $98,5002 bd1 ba1k sqft26 Maple Ct, Decatur, IL 62526For SaleMLS ID #6260223, Rosemary Jones-Hupp. CIBR
- $120,0003 bd2 ba1.2k sqft2919 Wasson Way, Decatur, IL 62521NewMLS ID #12730347, Rosa Rodriguez, E-PRO,PSA,SFR, Compass. MRED as distributed by MLS GRID
- $90,0003 bd2 ba1.3k sqft154 S Sunnyside Rd, Decatur, IL 62522For SaleMLS ID #6260011, Kristina Frost. CIBR
- $99,8973 bd1 ba895 sqft510 E Pierson Ave, Decatur, IL 62526For SaleMLS ID #6259437, Jim Cleveland. CIBR
- $80,0003 bd1 ba1.1k sqft1524 E Prairie St, Decatur, IL 62521For SaleMLS ID #CA1044316, Oluseyi Elliott, Keller Williams Capital. RMLS Alliance as distributed by MLS GRID
- $54,9003 bd1 ba1.3k sqft430 E Pierson Ave, Decatur, IL 62526For SaleMLS ID #6259977, Chris Harrison. CIBR
- $59,0003 bd1 ba988 sqft853 W Marietta St, Decatur, IL 62522For SaleMLS ID #6260029, Mary McCumber. CIBR
- $49,9002 bd1 ba884 sqft1371 E Division St, Decatur, IL 62526For SaleMLS ID #6259806, Kevin Fritzsche. CIBR
- $70,0003 bd2 ba1.2k sqft1025 N Wilder Ave, Decatur, IL 62522For SaleMLS ID #6258007, Joe Gipson. CIBR
- $75,0003 bd2 ba1.3k sqft417 S Seigel St, Decatur, IL 62522For SaleMLS ID #6258235, Capri Lamb. CIBR
- $55,0002 bd1 ba924 sqft1675 E Clay St, Decatur, IL 62521For SaleMLS ID #6260164, Amanda Good. CIBR
- $64,9002 bd2 ba1.3k sqft1220 W Marietta St, Decatur, IL 62522For SaleMLS ID #6259911, Tony Piraino. CIBR
- $72,8972 bd1 ba720 sqft2152 E Decatur St, Decatur, IL 62521For SaleMLS ID #6254968, Jim Cleveland. CIBR
- $50,0003 bd1 ba886 sqft1484 E Clay St, Decatur, IL 62521For Sale By Owner
- $44,0002 bd1 ba975 sqft712 W Waggoner St, Decatur, IL 62526For SaleMLS ID #6259121, James Carney. CIBR
