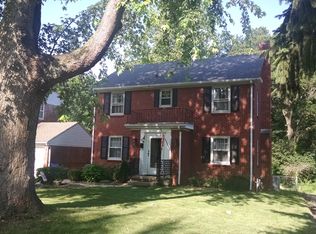
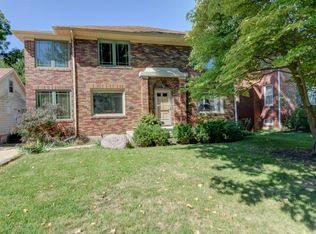
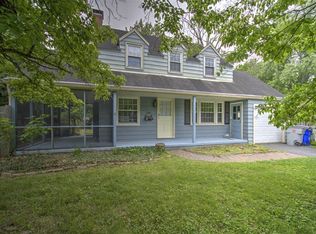
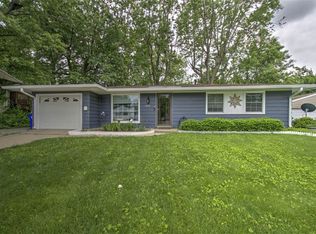
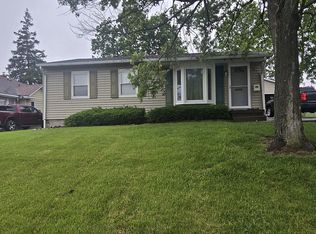
Welcome to 349 N Oakcrest Ave- a charming and inviting home nestled in Decatur! This well-maintained two-story home offers 3 bedrooms, 1.5 bathrooms with over 1,470 interior sq ft creating a perfect blend of comfort, flexibility, and character. The versatile layout makes this home perfect for both everyday living and entertaining. The first floor has brand new flooring (2025), new paint. Open concept living room with natural light throughout. The 2nd floor has all the bedrooms including recent 2025 updates, a new tub and tile in the upstairs bathroom. Recently renovated gazebo, flower beds and landscaping, step outside to enjoy a generously sized yard, perfect for gatherings, gardening, or simply relaxing. Conveniently located near parks, schools, and shopping, this home combines neighborhood charm with easy access to everything you need. A unique opportunity for investors to renovate and rent or home buyers to create their forever home. Property sold AS-IS. Roof is about 15 yers old. Plumbing (2025)
Price change
Price cut: $5K (5/26)
$124,900
349 N Oakcrest Ave, Decatur, IL 62522
3beds
1,470sqft
Est.: Get pre-qualified
Single Family Residence
Built in 1947
8,250 Square Feet Lot
$-- Zestimate®
$85/sqft
$-- HOA
What's special
Flower beds and landscapingWell-maintained two-story homeVersatile layoutGenerously sized yardRecently renovated gazebo
- 26 days |
- 1,516 |
- 85 |
Likely to sell faster than
Zillow last checked:
Listing updated:
Listing courtesy of:
Lizzy Marlinga lizzy@fultongrace.com,
Fulton Grace Realty
Source: MRED as distributed by MLS GRID,MLS#: 12635959
Tour with a local agent
Facts & features
Interior
Bedrooms & bathrooms
- Bedrooms: 3
- Bathrooms: 2
- Full bathrooms: 1
- 1/2 bathrooms: 1
Rooms
- Room types: Sun Room
Primary bedroom
- Features: Flooring (Hardwood)
- Level: Second
- Area: 176 Square Feet
- Dimensions: 16X11
Bedroom 2
- Features: Flooring (Hardwood)
- Level: Second
- Area: 132 Square Feet
- Dimensions: 11X12
Bedroom 3
- Features: Flooring (Carpet)
- Level: Second
- Area: 144 Square Feet
- Dimensions: 16X9
Dining room
- Features: Flooring (Carpet)
- Level: Main
- Area: 154 Square Feet
- Dimensions: 11X14
Family room
- Features: Flooring (Carpet)
- Level: Main
- Area: 252 Square Feet
- Dimensions: 12X21
Kitchen
- Features: Flooring (Vinyl)
- Level: Main
- Area: 143 Square Feet
- Dimensions: 11X13
Sun room
- Features: Flooring (Carpet)
- Level: Main
- Area: 126 Square Feet
- Dimensions: 9X14
Heating
- Forced Air
Cooling
- Central Air
Appliances
- Included: Range, Microwave, Dishwasher, Gas Water Heater
Features
- Basement: Unfinished,Full
- Number of fireplaces: 1
- Fireplace features: Wood Burning
Interior area
- Total structure area: 2,142
- Total interior livable area: 1,470 sqft
Property
Parking
- Total spaces: 1
- Parking features: Concrete, Yes, Attached, Garage
- Attached garage spaces: 1
Accessibility
- Accessibility features: No Disability Access
Features
- Stories: 2
Lot
- Size: 8,250 Square Feet
- Dimensions: 50X165
Details
- Parcel number: 04121610202800
- Special conditions: None
Construction
Type & style
- Home type: SingleFamily
- Architectural style: Other
- Property subtype: Single Family Residence
Materials
- Brick
- Roof: Other
Condition
- New construction: No
- Year built: 1947
Utilities & green energy
- Sewer: Public Sewer
- Water: Public
Community & HOA
HOA
- Services included: None
Location
- Region: Decatur
Financial & listing details
- Price per square foot: $85/sqft
- Tax assessed value: $36,287
- Annual tax amount: $2,931
- Date on market: 5/4/2026
- Ownership: Fee Simple
Estimated market value
Not available
Estimated sales range
Not available
Not available
Price history
| Date | Event | Price |
|---|---|---|
| 5/26/2026 | Price change | $124,900-3.8%$85/sqft |
Source: MRED as distributed by MLS GRID #12635959 Report a problem | ||
| 5/11/2026 | Listed for sale | $129,900+56.5%$88/sqft |
Source: MRED as distributed by MLS GRID #12635959 Report a problem | ||
| 4/6/2005 | Sold | $83,000$56/sqft |
Source: Public Record Report a problem | ||
Public tax history
| Year | Property taxes | Tax assessment |
|---|---|---|
| 2024 | $2,932 +1.6% | $36,287 +3.7% |
| 2023 | $2,887 +9.1% | $35,003 +9.9% |
| 2022 | $2,645 +8.2% | $31,864 +7.1% |
| 2021 | $2,445 -1.1% | $29,758 +3.8% |
| 2020 | $2,472 +3.9% | $28,660 +1% |
| 2019 | $2,380 -0.1% | $28,377 -0.9% |
| 2018 | $2,383 -2.8% | $28,630 -2.6% |
| 2017 | $2,450 -2.1% | $29,394 -1% |
| 2016 | $2,504 +5.7% | $29,694 +1.8% |
| 2015 | $2,368 -14.5% | $29,169 +1% |
| 2014 | $2,769 -3.2% | $28,880 -3.6% |
| 2013 | $2,861 -0.6% | $29,965 -3% |
| 2012 | $2,878 | $30,892 |
| 2011 | -- | $30,892 +1.2% |
| 2010 | -- | $30,533 |
| 2009 | -- | $30,533 +10.4% |
| 2006 | -- | $27,666 |
| 2005 | -- | $27,666 |
Find assessor info on the county website
Monthly payment
Est. payment$--/mo
Payment breakdown
Explore the cost of this home by adjusting the details. Changes won't be saved.
All calculations are estimates and provided by Zillow, Inc. for informational purposes only. Actual amounts may vary.
HOA fees may include property taxes on listings classified as Co-Ops. Contact the listing agent and/or owner for fee details.
Mortgage interest rates are dependent on a number of factors, including credit score, down payment, and repayment length. Interest rate data provided by Zillow Group Marketplace, Inc. as of 1/1/1970 from various mortgage lenders with which we have lead or other similar arrangements; the Estimated Payment is an average of those rates.
See how much you could borrow to make a competitive offer.
Climate risks
Neighborhood: 62522
Nearby schools
GreatSchools rating
- 2/10Dennis Lab SchoolGrades: K-8Distance: 2.6 mi
- 2/10Macarthur High SchoolGrades: 9-12Distance: 0.8 mi
- 2/10Eisenhower High SchoolGrades: 9-12Distance: 3.1 mi
Schools provided by the listing agent
- Elementary: Dennis Lab School
- Middle: Dennis Lab School
- High: Macarthur High School
- District: 61
Source: MRED as distributed by MLS GRID. This data may not be complete. We recommend contacting the local school district to confirm school assignments for this home.
A local agent can set up tours, give advice and negotiate with sellers.
A local lender can help you make sure your offer is ready when you are.

- Illinois
- Macon County
- Decatur
- 62522
- 349 N Oakcrest Ave
Nearby cities
Nearby zip codes
Other Decatur Topics
