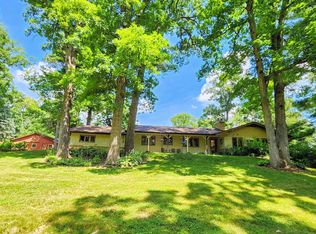
ACREAGE ALERT!!!! FABULOUS OPPORTUNITY!!! This 4.98 acre parcel offers the perfect blend of country living and functional amenities. Starting outdoors.... The property features a 40x70 pole with heated floors, water, and electric. An additional 27x70, 1 side open, and 27x40 pole building 9 stalls and an indoor arena - ideal for the equestrian enthusiasts or those needing workspace. The current owner has several dog kennels set up for her dog grooming, boarding, and breeding business. There are 2 separate pastures fully fenced for the horses. The ranch style home offers main floor laundry/mudroom, a formal dining area, living room with woodburning fireplace and a spacious kitchen. There is a 4 seasons room that overlooks the beautiful country setting. Main level primary suite with ensuite shower, jetted tub, double sinks, and walk-in closet. Two additional bedrooms and full bath complete the main level. The lower level walk-out features a 3/4 bath and rec room. Don't miss your chance to own this versatile acreage. Room to grow. Space to live. Freedom to enjoy.
Active
$495,000
12433 Prairie Center Rd, Morrison, IL 61270
3beds
1,834sqft
Single Family Residence
Built in 2006
4.98 Acres Lot
$470,400 Zestimate®
$270/sqft
$-- HOA
What's special
Spacious kitchenFormal dining area
- 8 days |
- 1,997 |
- 38 |
Likely to sell faster than
Zillow last checked:
Listing updated:
Listed by:
Kris Whalen (563)212-1044,
Ruhl&Ruhl REALTORS Clinton
Source: MRED as distributed by MLS GRID,MLS#: 12727133
Facts & features
Interior
Bedrooms & bathrooms
- Bedrooms: 3
- Bathrooms: 3
- Full bathrooms: 3
Rooms
- Room types: No additional rooms
Primary bedroom
- Features: Flooring (Carpet), Bathroom (Full, Double Sink)
- Level: Main
- Area: 224 Square Feet
- Dimensions: 14X16
Bedroom 2
- Features: Flooring (Carpet)
- Level: Main
- Area: 143 Square Feet
- Dimensions: 11X13
Bedroom 3
- Features: Flooring (Laminate)
- Level: Main
- Area: 110 Square Feet
- Dimensions: 10X11
Dining room
- Features: Flooring (Laminate)
- Level: Main
- Area: 300 Square Feet
- Dimensions: 20X15
Family room
- Features: Flooring (Other)
- Level: Basement
- Area: 1666 Square Feet
- Dimensions: 49X34
Kitchen
- Features: Kitchen (Eating Area-Breakfast Bar, Eating Area-Table Space, Pantry-Closet), Flooring (Laminate)
- Level: Main
- Area: 182 Square Feet
- Dimensions: 14X13
Laundry
- Features: Flooring (Laminate)
- Level: Main
- Area: 138 Square Feet
- Dimensions: 23X6
Living room
- Features: Flooring (Carpet)
- Level: Main
- Area: 228 Square Feet
- Dimensions: 12X19
Heating
- Natural Gas, Propane
Cooling
- Central Air
Appliances
- Included: Range, Microwave, Dishwasher, Refrigerator
- Laundry: Main Level
Features
- Vaulted Ceiling(s), Walk-In Closet(s)
- Flooring: Laminate
- Basement: Finished,Rec/Family Area,Full
- Number of fireplaces: 1
- Fireplace features: Wood Burning, Living Room
Interior area
- Total structure area: 1,834
- Total interior livable area: 1,834 sqft
Property
Parking
- Total spaces: 2
- Parking features: Asphalt, Other, Attached, Garage
- Attached garage spaces: 2
Accessibility
- Accessibility features: No Disability Access
Features
- Stories: 1
- Patio & porch: Deck, Patio
- Exterior features: Dog Run
Lot
- Size: 4.98 Acres
- Dimensions: 675.56 X 392.32
- Features: Pasture
Details
- Additional structures: Workshop, Barn(s), Kennel/Dog Run, Outbuilding, Shed(s), Stable(s), Arena
- Parcel number: 0823100003
- Special conditions: None
- Other equipment: Water-Softener Owned, Ceiling Fan(s)
Construction
Type & style
- Home type: SingleFamily
- Architectural style: Ranch
- Property subtype: Single Family Residence
Materials
- Vinyl Siding
- Foundation: Other
Condition
- New construction: No
- Year built: 2006
Utilities & green energy
- Electric: Circuit Breakers
- Sewer: Septic Tank
- Water: Well
Community & HOA
HOA
- Services included: None
Location
- Region: Morrison
Financial & listing details
- Price per square foot: $270/sqft
- Tax assessed value: $113,191
- Annual tax amount: $8,362
- Date on market: 8/7/2026
- Ownership: Fee Simple
Estimated market value
$470,400
$447,000 - $494,000
$2,092/mo
Price history
| Date | Event | Price |
|---|---|---|
| 8/7/2026 | Listed for sale | $495,000+1%$270/sqft |
Source:  MRED as distributed by MLS GRID #12727133 Report a problem MRED as distributed by MLS GRID #12727133 Report a problem | ||
| 10/18/2023 | Listing removed | -- |
Source:  NorthWest Illinois Alliance of REALTORS® #202305844 Report a problem NorthWest Illinois Alliance of REALTORS® #202305844 Report a problem | ||
| 10/7/2023 | Listed for sale | $490,000+54.3%$267/sqft |
Source: NorthWest Illinois Alliance of REALTORS® #202305844 Report a problem | ||
| 6/4/2021 | Sold | $317,500-6.6%$173/sqft |
Source: MRED as distributed by MLS GRID #10989802 Report a problem | ||
| 3/8/2021 | Pending sale | $340,000$185/sqft |
Source: RE/MAX Sauk Valley #10989802 Report a problem | ||
| 3/8/2021 | Contingent | $340,000$185/sqft |
Source: MRED as distributed by MLS GRID #10989802 Report a problem | ||
| 2/8/2021 | Listed for sale | $340,000+27.3%$185/sqft |
Source: MRED as distributed by MLS GRID #10989802 Report a problem | ||
| 10/16/2015 | Sold | $267,000-4.6%$146/sqft |
Source: MRED as distributed by MLS GRID #08918824 Report a problem | ||
| 9/24/2015 | Pending sale | $280,000$153/sqft |
Source: RE/MAX Sauk Valley #08918824 Report a problem | ||
| 8/22/2015 | Price change | $280,000-1.8%$153/sqft |
Source: RE/MAX Sauk Valley #08918824 Report a problem | ||
| 7/1/2015 | Price change | $285,000-1.7%$155/sqft |
Source: Re/Max Sauk Valley #08918824 Report a problem | ||
| 6/2/2015 | Price change | $290,000-3.3%$158/sqft |
Source: Re/Max Sauk Valley #08918824 Report a problem | ||
| 5/11/2015 | Listed for sale | $299,900+194%$164/sqft |
Source: Re/Max Sauk Valley #08918824 Report a problem | ||
| 6/16/2006 | Sold | $102,000$56/sqft |
Source: Public Record Report a problem | ||
Public tax history
| Year | Property taxes | Tax assessment |
|---|---|---|
| 2024 | $7,649 +5.7% | $113,191 +9.8% |
| 2023 | $7,234 +6.5% | $103,051 +7.7% |
| 2022 | $6,790 +2.3% | $95,701 +2.1% |
| 2021 | $6,640 -3.1% | $93,715 -1.9% |
| 2020 | $6,853 -1.4% | $95,491 -0.2% |
| 2019 | $6,950 -3.4% | $95,661 +0.4% |
| 2018 | $7,195 +6.2% | $95,233 +4.1% |
| 2017 | $6,776 -2.9% | $91,482 +3.7% |
| 2016 | $6,979 +95.6% | $88,235 +57.8% |
| 2015 | $3,568 +1.4% | $55,932 +1.1% |
| 2014 | $3,517 -1.4% | $55,300 -1.1% |
| 2013 | $3,568 -2.3% | $55,932 |
| 2012 | $3,652 -8.9% | $55,932 -7.4% |
| 2011 | $4,007 +0% | $60,394 +2.3% |
| 2010 | $4,007 +2% | $59,061 +1.7% |
| 2009 | $3,929 -3.8% | $58,074 +5.5% |
| 2008 | $4,085 +20.7% | $55,057 +7.9% |
| 2007 | $3,386 | $51,007 +9.3% |
| 2005 | -- | $46,652 |
Find assessor info on the county website
Monthly payment
Est. payment
Payment breakdown
Explore the cost of this home by adjusting the details. Changes won't be saved.Climate risks
Neighborhood: 61270
Nearby schools
GreatSchools rating
- 5/10Southside SchoolGrades: 3-5Distance: 2.1 mi
- 4/10Morrison Jr High SchoolGrades: 6-8Distance: 2.2 mi
- 1/10Morrison High SchoolGrades: 9-12Distance: 2 mi
Schools provided by the listing agent
- District: 6
Source: MRED as distributed by MLS GRID. This data may not be complete. We recommend contacting the local school district to confirm school assignments for this home.
- $293,6002 bd-- ba1.4k sqft12442 Prairie Center Rd, Morrison, IL 61270Off Market
- $402,6003 bd3 ba1.6k sqft12630 Prairie Center Rd, Morrison, IL 61270Off Market
- $384,5004 bd-- ba1.5k sqft12269 Prairie Center Rd, Morrison, IL 61270Off Market
- $346,000-- bd-- ba2.1k sqft12174 Prairie Center Rd, Morrison, IL 61270Off Market
- $434,2003 bd-- ba2.3k sqft14985 Henry Rd, Morrison, IL 61270Off Market
- $257,200-- bd-- ba1.7k sqft14985 Henry Rd, Morrison, IL 61270Off Market
- $367,6003 bd3 ba1.6k sqft15051 Henry Rd, Morrison, IL 61270Off Market
- $365,0003 bd4 ba2.2k sqft14919 Henry Rd, Morrison, IL 61270Sold
A local agent can set up tours, give advice and negotiate with sellers.
A local lender can help you make sure your offer is ready when you are.
Similar homes
- $355,0003 bd3 ba1.9k sqft14950 Melinda Dr, Morrison, IL 61270Price Change
 MLS ID #12682314, Barbara Kophamer, RE/MAX Sauk Valley. MRED as distributed by MLS GRID
 - $419,9004 bd4 ba1.9k sqft19481 Blue Goose Rd, Morrison, IL 61270Price Change
 MLS ID #12701258, Opal Sundrani, Xtreme Realty. MRED as distributed by MLS GRID
 - $435,0003 bd3 ba2.7k sqft20798 White Oaks Rd, Morrison, IL 61270Active
 MLS ID #12590411, Tony Cataldo, HomeSmart Connect LLC. MRED as distributed by MLS GRID
 - $475,0002 bd3 ba2k sqft15792 York Center Rd, Thomson, IL 61285For Sale
 MLS ID #202603879, Amy Barnes. NorthWest Illinois Alliance of REALTORS®
 - $439,9002 bd2 ba2.4k sqft9304 Ellis Rd, Fenton, IL 61251For SaleMLS ID #202604251, Todd Henry. NorthWest Illinois Alliance of REALTORS®
- $440,0003 bd2 ba2.7k sqft22524 Luther Rd, Sterling, IL 61081ActiveMLS ID #12664190, Kirsten Crawford, Crawford Realty, LLC. MRED as distributed by MLS GRID
- $380,0005 bd3 ba1.6k sqft18760 Hillside Rd, Morrison, IL 61270ActiveMLS ID #12608129, Jackie Woodman, Forefront Realty LLC. MRED as distributed by MLS GRID
- $259,9993 bd2 ba1.8k sqft106 Prospect St, Morrison, IL 61270For Sale By Owner
- $265,0005 bd2 ba1.9k sqft24654 Hazel Rd, Sterling, IL 61081ActiveMLS ID #12714478, Jill Ramirez, BARDIER & RAMIREZ Real Estate, LLC. MRED as distributed by MLS GRID
- $389,0003 bd2 ba1.4k sqft9830 Yorktown Rd, Lyndon, IL 61261ActiveMLS ID #12685716, Sylvia Latta, Heartland Realty 11 LLC. MRED as distributed by MLS GRID
- $435,0005 bd4 ba1.8k sqft2316 9th St, Camanche, IA 52730ActiveMLS ID #12700565, Daniel Lind, ABR,MRP,PSA,SRES,SRS, Lind Realty. MRED as distributed by MLS GRID
- $425,0003 bd2 ba1.1k sqft3219 265th St, Hillsdale, IL 61257ActiveMLS ID #12634144, Cindy Ottens, Mel Foster Co. Clinton. MRED as distributed by MLS GRID
- $325,0003 bd2 ba1.8k sqft8268 Lyndon Rd, Prophetstown, IL 61277ActiveMLS ID #12693726, Allison Purkapile, RE/MAX Sauk Valley. MRED as distributed by MLS GRID
- $429,9003 bd2 ba2k sqft2912 Woodlawn Rd, Sterling, IL 61081ActiveMLS ID #12665611, Jennifer Dace, Judy Powell Realty. MRED as distributed by MLS GRID
- $400,0003 bd3 ba1.8k sqft1407 Edens Ave #0, Camanche, IA 52730NewMLS ID #12728002, Chris McDanel, eXp Realty. MRED as distributed by MLS GRID
- $525,8003 bd2 ba1.6k sqft307 15th Ave, De Witt, IA 52742ActiveMLS ID #12718030, Jeramy Jennings, Ruhl&Ruhl REALTORS DeWitt. MRED as distributed by MLS GRID
- $349,9004 bd2 ba1.6k sqft30399 Prairie St, Rock Falls, IL 61071ActiveMLS ID #12687633, Opal Sundrani, Xtreme Realty. MRED as distributed by MLS GRID
- $650,0005 bd4 ba2.6k sqft10301 Laurel Ln, Rock Falls, IL 61071ActiveMLS ID #12722177, Chris King, United Country Sauk Valley Realty. MRED as distributed by MLS GRID
- $275,0004 bd1 ba1.6k sqft12817 256th St N, Port Byron, IL 61275ActiveMLS ID #12689581, Craig Wainwright, Wainwright Realty. MRED as distributed by MLS GRID
- $269,9003 bd1 ba940 sqft104 1st St E, Lyndon, IL 61261ActiveMLS ID #12658605, Kyle Robinson, Epique Realty. MRED as distributed by MLS GRID
