Welcome to this beautifully upgraded Cresswind/Cresmere model in the highly sought-after Del Webb Stone Creek, offering a wonderful combination of style, comfort, and indoor-outdoor Florida living. From the moment you arrive, the home's curb appeal stands out with custom landscaping, a widened driveway with paver accents, and a paver entrance walkway leading to the front door. Step inside to a thoughtfully upgraded interior featuring luxury vinyl flooring throughout the home, with tile flooring in both bathrooms. Ceiling fans throughoutprovide added comfort, while two solar tubes bring additional natural light into the home. The open kitchen is designed for both functionality and entertaining, featuring quartz countertops, stainless steel appliances, and a tiled backsplash. Additional recessed lighting in the dining and living rooms enhances the bright and welcoming atmosphere. The living room opens to the screened lanai through an impressive three-door sliding glass door, creating a seamless transition between indoor and outdoor living. An additional sliding glass door in the dining room provides another connection to the outdoor space and allows even more natural light to fill the home. The spacious primary suite provides a comfortable private retreat and features an impressive 9 1/2' x 9' walk-in closet, offering abundant storage space. The primary bathroom is beautifully appointed with quartz countertops and a tiled walk-in shower with a glass enclosure. The guest bathroom also features a quartz countertop and tiled shower. Step outside to the screened lanai and continue onto the spacious 17' x 8' paver patio, creating additional room for outdoor seating, grilling, or simply enjoying the Florida sunshine. The fenced backyard features irrigation and provides a wonderful space for pets or outdoor enjoyment. A back gate provides convenient access to the small park, adding another special feature to this property's outdoor setting. The garage offers excellent additional storage with two overhead ceiling storage racks, helping keep belongings organized while maximizing usable garage space. Located in Del Webb Stone Creek, a gated 55+ community known for its resort-style amenities, pools, fitness facilities, golf, recreation, and extensive social activities, this beautifully maintained Cresswind/Cresmere offers thoughtful upgrades, excellent outdoor living spaces, and a fantastic location within the community.
For sale
$339,900
8488 SW 52ND LANE ROAD, OCALA, FL 34481
3beds
1,663sqft
Single Family Residence
Built in 2023
6,534 Square Feet Lot
$-- Zestimate®
$204/sqft
$320/mo HOA
What's special
Screened lanaiQuartz countertopsBright and welcoming atmosphereCeiling fans throughoutStainless steel appliancesCustom landscapingTiled backsplash
- 18 days
- 396
- 41
Likely to sell faster than
Zillow last checked:
Listing updated:
Listed by:
Deborah Sumey 352-446-7959,
NEXT GENERATION REALTY OF MARION COUNTY 352-342-9730,
Jacqueline Smith 352-390-0374,
NEXT GENERATION REALTY OF MARION COUNTY
Source: Stellar MLS,MLS#: OM732603 Originating MLS: Ocala - Marion
Originating MLS: Ocala - Marion
Facts & features
Interior
Bedrooms & bathrooms
- Bedrooms: 3
- Bathrooms: 2
- Full bathrooms: 2
Primary bedroom
- Features: Walk-In Closet(s)
- Level: First
Bedroom 2
- Features: Storage Closet
- Level: First
Bedroom 3
- Features: Storage Closet
- Level: First
Dining room
- Level: First
Kitchen
- Level: First
Living room
- Level: First
Heating
- Central, Electric, Heat Pump
Cooling
- Humidity Control
Appliances
- Included: Dishwasher, Electric Water Heater, Microwave, Range, Refrigerator
- Laundry: Electric Dryer Hookup, Inside, Laundry Room, Washer Hookup
Features
- Ceiling Fan(s), Open Floorplan, Walk-In Closet(s)
- Flooring: Carpet, Luxury Vinyl, Tile
- Doors: Sliding Doors
- Has fireplace: No
Interior area
- Total structure area: 2,354
- Total interior livable area: 1,663 sqft
Property
Parking
- Total spaces: 2
- Parking features: Driveway, Garage Door Opener
- Attached garage spaces: 2
- Has uncovered spaces: Yes
Features
- Levels: One
- Stories: 1
- Patio & porch: Covered, Rear Porch, Screened
- Exterior features: Irrigation System, Lighting, Rain Gutters
- Fencing: Fenced
- Waterfront features: Lake
Lot
- Size: 6,534 Square Feet
- Dimensions: 55 x 120
Details
- Parcel number: 3489185161
- Zoning: PUD
- Special conditions: None
Construction
Type & style
- Home type: SingleFamily
- Architectural style: Craftsman
- Property subtype: Single Family Residence
Materials
- Block, Concrete, Stucco
- Foundation: Slab
- Roof: Shingle
Condition
- New construction: No
- Year built: 2023
Details
- Builder model: Cresswind
Utilities & green energy
- Sewer: Private Sewer
- Water: Private
- Utilities for property: Cable Available, Cable Connected, Electricity Available, Electricity Connected, Private, Sewer Available, Sewer Connected, Street Lights, Underground Utilities, Water Available, Water Connected
Community & HOA
Community
- Features: Lake, Association Recreation - Owned, Clubhouse, Dog Park, Fitness Center, Gated Community - Guard, Golf Carts OK, Golf, Pool, Restaurant, Sidewalks, Tennis Court(s)
- Pet fee: $0 monthly
- Senior community: Yes
- Subdivision: STONE CRK BY DEL WEBB SUNDANCE
HOA
- Has HOA: Yes
- Amenities included: Basketball Court, Clubhouse, Fitness Center, Gated, Pickleball Court(s), Pool, Recreation Facilities, Sauna, Spa/Hot Tub, Tennis Court(s), Trail(s)
- Services included: 24-Hour Guard, Cable TV, Common Area Taxes, Community Pool, Internet, Manager, Recreational Facilities, Trash
- HOA fee: $320 monthly
- HOA name: First Service Residential
- HOA phone: 352-237-8418
Location
- Region: Ocala
Financial & listing details
- Price per square foot: $204/sqft
- Tax assessed value: $294,668
- Annual tax amount: $3,410
- Date on market: 9/21/2026
- Cumulative days on market: 19 days
- Listing terms: Cash,Conventional
- Ownership: Fee Simple
- Total actual rent: 0
- Electric utility on property: Yes
- Road surface type: Paved
Estimated market value
Not available
Estimated sales range
Not available
Not available
Price history
| Date | Event | Price |
|---|---|---|
| 9/21/2026 | Listed for sale | $339,900+5.2%$204/sqft |
Source:  Stellar MLS #OM732603 Report a problem Stellar MLS #OM732603 Report a problem | ||
| 3/27/2023 | Listing removed | -- |
Source:  Del Webb Report a problem Del Webb Report a problem | ||
| 3/23/2023 | Price change | $322,990+3.2%$194/sqft |
Source: Del Webb Report a problem | ||
| 3/6/2023 | Price change | $312,990-2.8%$188/sqft |
Source: Del Webb Report a problem | ||
| 2/27/2023 | Price change | $321,990+3.2%$194/sqft |
Source: Del Webb Report a problem | ||
| 2/16/2023 | Price change | $311,990-3.1%$188/sqft |
Source: Del Webb Report a problem | ||
| 2/8/2023 | Price change | $321,990+3.2%$194/sqft |
Source: Del Webb Report a problem | ||
| 2/4/2023 | Price change | $311,990-3.1%$188/sqft |
Source: Del Webb Report a problem | ||
| 1/5/2023 | Listed for sale | $321,990$194/sqft |
Source: Del Webb Report a problem | ||
Public tax history
| Year | Property taxes | Tax assessment |
|---|---|---|
| 2025 | $3,410 +10.9% | $228,776 +2.9% |
| 2024 | $3,076 +696.4% | $222,328 +844.9% |
| 2023 | $386 | $23,529 -23.3% |
| 2022 | -- | $30,690 |
Find assessor info on the county website
Monthly payment
Est. payment
Payment breakdown
Explore the cost of this home by adjusting the details. Changes won't be saved.Climate risks
Neighborhood: 34481

Similar homes
- $338,9003 bd2 ba1.6k sqft8479 SW 52ND LANE ROAD, OCALA, FL 34481For Sale
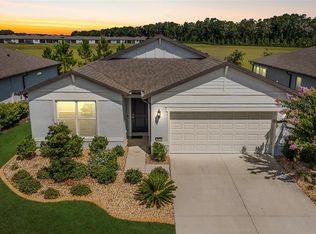
 MLS ID #OM727691, Anthony Alfarone, REAL BROKER LLC - OCALA. Stellar MLS
 - $368,5003 bd2 ba1.7k sqft6456 SW 92ND CIRCLE, OCALA, FL 34481For Sale
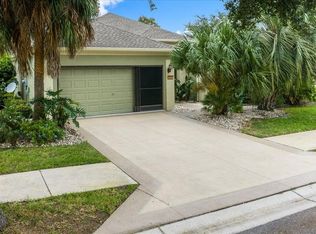 MLS ID #OM733453, Ted Cole, HOMERUN REALTY. Stellar MLS
 - $345,0003 bd2 ba1.1k sqft8081 SW 41ST PLACE ROAD, OCALA, FL 34481For Sale
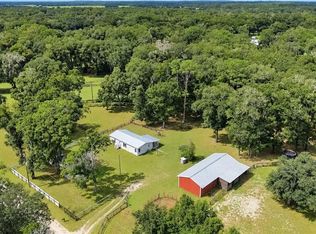 MLS ID #OM732418, Dana Johnson, SHOWCASE PROPERTIES OF CENTRAL. Stellar MLS
 - $338,8333 bd2 ba1.6k sqft9426 SW 54TH STREET, OCALA, FL 34481For Sale
 MLS ID #OM725587, Deborah Sumey, NEXT GENERATION REALTY OF MARION COUNTY. Stellar MLS
 - $329,0004 bd2 ba1.5k sqft5408 SW 85TH AVENUE ROAD, OCALA, FL 34481New ConstructionMLS ID #TB8550650, Craig Coghlan, REAL ESTATE FIRM OF FLORIDA, LLC. Stellar MLS
- $322,2233 bd2 ba1.6k sqft8480 SW 52ND LANE ROAD, OCALA, FL 34481For SaleMLS ID #OM726757, Deborah Sumey, NEXT GENERATION REALTY OF MARION COUNTY. Stellar MLS
- $354,9003 bd2 ba1.6k sqft9491 SW 52ND LOOP, OCALA, FL 34481For SaleMLS ID #G5110012, Vanessa Aybar Badillo, LPT REALTY, LLC. Stellar MLS
- $385,0003 bd2 ba1.6k sqft5585 SW 85TH AVENUE ROAD, OCALA, FL 34481For SaleMLS ID #OM731493, Mercy Reyes-Rubin, RE/MAX FOXFIRE - HWY200/103 S. Stellar MLS
- $384,0004 bd2 ba1.8k sqft5579 SW 85TH AVENUE ROAD, OCALA, FL 34481For SaleMLS ID #OM731981, Marcia Kasper, RE/MAX ALLSTARS REALTY. Stellar MLS
- $345,0003 bd2 ba1.6k sqft9295 SW 60TH LANE ROAD, OCALA, FL 34481For SaleMLS ID #OM727928, Robyn Wagner, ROYAL OAK REALTY LLC. Stellar MLS
- $314,8882 bd2 ba1.6k sqft5959 SW 93RD CIRCLE, OCALA, FL 34481For SaleMLS ID #OM732197, Deborah Sumey, NEXT GENERATION REALTY OF MARION COUNTY. Stellar MLS
- $314,9002 bd2 ba1.4k sqft5995 SW 93RD CIRCLE, OCALA, FL 34481For SaleMLS ID #OM730884, Bernii Coppola, COPPOLA REALTY LLC. Stellar MLS
- $330,0002 bd2 ba1.6k sqft5942 SW 93RD CIRCLE, OCALA, FL 34481For SaleMLS ID #OM731619, Julie Beck, KELLER WILLIAMS CORNERSTONE RE. Stellar MLS
- $388,8882 bd2 ba1.9k sqft9524 SW 64TH LANE, OCALA, FL 34481For SaleMLS ID #OM733276, Deborah Sumey, NEXT GENERATION REALTY OF MARION COUNTY. Stellar MLS
- $299,9992 bd2 ba1.4k sqft8413 SW 54TH LOOP, OCALA, FL 34481For SaleMLS ID #OM731762, Luis Lopez, RE/MAX PREMIER REALTY. Stellar MLS
- $307,9002 bd2 ba1.4k sqft5517 SW 85TH AVENUE ROAD, OCALA, FL 34481For SaleMLS ID #OM729307, Linda Adamson, SHOWCASE PROPERTIES OF CENTRAL. Stellar MLS
- $334,9502 bd2 ba1.6k sqft6043 SW 93RD CIRCLE, OCALA, FL 34481For SaleMLS ID #GC542615, Brian Butler, HOME ENV REALTY. Stellar MLS
- $295,5922 bd2 ba1.4k sqft9174 SW 65TH LOOP, OCALA, FL 34481For SaleMLS ID #OM732222, Deborah Sumey, NEXT GENERATION REALTY OF MARION COUNTY. Stellar MLS
- $339,5852 bd2 ba1.6k sqft5866 SW 87TH AVENUE, OCALA, FL 34481For SaleMLS ID #OM728536, Fabiola Barrios, CRYSTAL SNOOK REAL ESTATE. Stellar MLS
- $379,9003 bd2 ba1.6k sqft9407 SW 52ND LOOP, OCALA, FL 34481For SaleMLS ID #OM726840, Anthony Alfarone, REAL BROKER LLC - OCALA. Stellar MLS
