Welcome to your next home! This impressive three-story property offers more than 4,300 square feet of heated living space, thoughtful updates, and room for everyone. Inside, you’ll find multiple living areas, a beautiful Carolina room, spacious bedrooms, several bathrooms, dedicated office space, a laundry room, and so much more. Situated on an oversized lot overlooking the pond, this home offers both space and peaceful views. Located within a secure gated community, residents enjoy a community pool and private river access where you can launch your boat, relax by the water, or watch the boats and canoes pass by. Conveniently located near shopping, dining, everyday necessities, and just a short drive to the beach, this property brings together location, space, entertainment, and comfort. This is more than a neighborhood—it’s a lifestyle. Schedule your private showing today!
For sale
$579,900
849 Tilly Lake Rd., Conway, SC 29526
6beds
4,342sqft
Single Family Residence
Built in 2010
0.25 Acres Lot
$561,200 Zestimate®
$134/sqft
$141/mo HOA
What's special
- 2 days
- 146
- 5
Likely to sell faster than
Zillow last checked:
Listing updated:
Listed by:
Trent Spencer Cell:843-450-2535,
Rowles Real Estate,
Desiree Rowles 843-450-2535,
Rowles Real Estate
Source: CCAR,MLS#: 2624600 Originating MLS: Coastal Carolinas Association of Realtors
Originating MLS: Coastal Carolinas Association of RealtorsFacts & features
Interior
Bedrooms & bathrooms
- Bedrooms: 6
- Bathrooms: 4
- Full bathrooms: 3
- 1/2 bathrooms: 1
Rooms
- Room types: Bonus Room, Carolina Room, Den, Foyer, Loft, Media Room, Other, Utility Room
Heating
- Central
Cooling
- Central Air
Appliances
- Included: Dishwasher, Disposal, Microwave, Refrigerator, Dryer, Washer
- Laundry: Washer Hookup
Features
- Bathtub, Ceiling Fan(s), Dual Sinks, Fireplace, Garden Tub/Roman Tub, Handicap Access, Linen Closet, Multiple Primary Suites, Other, Sitting Area in Primary, Split Bedrooms, Separate Shower, Walk-In Closet(s), Breakfast Bar, Entrance Foyer, Kitchen Island, Loft, Stainless Steel Appliances, Solid Surface Counters
- Flooring: Carpet, Luxury Vinyl, Luxury VinylPlank, Vinyl, Wood
- Has fireplace: Yes
Interior area
- Total structure area: 5,000
- Total interior livable area: 4,342 sqft
Property
Parking
- Total spaces: 6
- Parking features: Attached, Garage, Two Car Garage, Garage Door Opener
- Attached garage spaces: 2
Features
- Levels: Three Or More
- Stories: 3
- Patio & porch: Patio
- Exterior features: Boat Ramp, Handicap Accessible, Patio
- Pool features: Community, Outdoor Pool
- Has view: Yes
- View description: Lake
- Has water view: Yes
- Water view: Lake
- Waterfront features: Boat Ramp/Lift Access, Pond, River Access
Lot
- Size: 0.25 Acres
- Features: Lake Front, Pond on Lot
Details
- Additional parcels included: ,
- Parcel number: 36307040041
- Zoning: RES
- Special conditions: None
Construction
Type & style
- Home type: SingleFamily
- Architectural style: Traditional
- Property subtype: Single Family Residence
Materials
- Block, Vinyl Siding
- Foundation: Slab
Condition
- Resale
- Year built: 2010
Utilities & green energy
- Utilities for property: Cable Available, Electricity Available, Other, Phone Available
Community & HOA
Community
- Features: Boat Facilities, Clubhouse, Dock, Golf Carts OK, Gated, Other, Recreation Area, Long Term Rental Allowed, Pool
- Security: Gated Community, Smoke Detector(s)
- Subdivision: Rivers Edge Plantation
HOA
- Has HOA: Yes
- Amenities included: Boat Dock, Boat Ramp, Clubhouse, Gated, Owner Allowed Golf Cart, Owner Allowed Motorcycle, Other, Pet Restrictions, Tenant Allowed Golf Cart, Tenant Allowed Motorcycle
- Services included: Common Areas, Legal/Accounting, Pool(s), Recreation Facilities, Security, Trash
- HOA fee: $141 monthly
Location
- Region: Conway
Financial & listing details
- Price per square foot: $134/sqft
- Tax assessed value: $541,944
- Annual tax amount: $1,575
- Date on market: 10/6/2026
- Listing terms: Cash,Conventional,FHA,Other,Portfolio Loan,VA Loan
- Electric utility on property: Yes
Estimated market value
$561,200
$533,000 - $589,000
$3,722/mo
Price history
| Date | Event | Price |
|---|---|---|
| 10/7/2026 | Listed for sale | $579,900-0.7%$134/sqft |
Source:  CCAR #2624600 Report a problem CCAR #2624600 Report a problem | ||
| 9/24/2026 | Listing removed | $584,000$135/sqft |
Source: CCAR #2616371 Report a problem | ||
| 8/14/2026 | Price change | $584,000-0.8%$135/sqft |
Source: CCAR #2616371 Report a problem | ||
| 6/29/2026 | Listed for sale | $589,000-4.2%$136/sqft |
Source: CCAR #2616371 Report a problem | ||
| 11/6/2023 | Listing removed | -- |
Source: CCAR #2309884 Report a problem | ||
| 9/13/2023 | Price change | $615,000-2.2%$142/sqft |
Source: CCAR #2309884 Report a problem | ||
| 9/6/2023 | Price change | $629,000-0.2%$145/sqft |
Source: CCAR #2309884 Report a problem | ||
| 5/18/2023 | Listed for sale | $629,999$145/sqft |
Source: CCAR #2309884 Report a problem | ||
| 4/11/2023 | Listing removed | $629,999$145/sqft |
Source: CCAR #2300850 Report a problem | ||
| 3/31/2023 | Price change | $629,999-1.6%$145/sqft |
Source: CCAR #2300850 Report a problem | ||
| 1/13/2023 | Listed for sale | $639,999+119.3%$147/sqft |
Source: CCAR #2300850 Report a problem | ||
| 12/9/2011 | Listing removed | $291,781$67/sqft |
Source: D R Horton, Inc. #1004996 Report a problem | ||
| 12/8/2011 | Listed for sale | $291,781$67/sqft |
Source: D R Horton, Inc. #1004996 Report a problem | ||
| 7/20/2010 | Sold | $291,781+207.5%$67/sqft |
Source: Public Record Report a problem | ||
| 7/15/2003 | Sold | $94,900$22/sqft |
Source: Agent Provided Report a problem | ||
Public tax history
| Year | Property taxes | Tax assessment |
|---|---|---|
| 2025 | $1,575 | $404,099 |
| 2024 | $1,575 | $404,099 +15% |
| 2023 | -- | $351,390 |
| 2022 | $1,419 | $351,390 |
| 2021 | $1,419 +12% | -- |
| 2020 | $1,268 | -- |
| 2019 | -- | -- |
| 2018 | $1,301 | $14,030 -33.3% |
| 2017 | -- | $21,041 |
| 2016 | -- | $21,041 |
| 2015 | -- | $21,041 |
| 2014 | $1,286 | $21,041 |
| 2013 | -- | -- |
| 2012 | -- | -- |
| 2010 | -- | $3,192 -37.4% |
| 2009 | -- | $5,100 |
| 2008 | -- | $5,100 |
Find assessor info on the county website
Monthly payment
Est. payment
Payment breakdown
Explore the cost of this home by adjusting the details. Changes won't be saved.Climate risks
Neighborhood: 29526
Nearby schools
Schools provided by the listing agent
- Elementary: Waccamaw Elementary School
- Middle: Black Water Middle School
- High: Carolina Forest High School
Source: CCAR. This data may not be complete. We recommend contacting the local school district to confirm school assignments for this home.
Similar homes
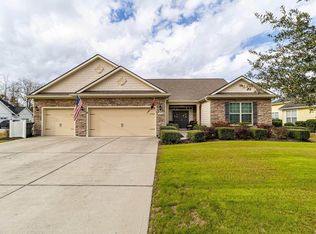
- $599,0006 bd6 ba5.2k sqft146 University Dr., Conway, SC 29526For Sale
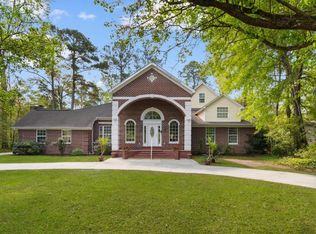
 MLS ID #2624129, The Mills Group Team, Century 21 Barefoot Realty. CCAR
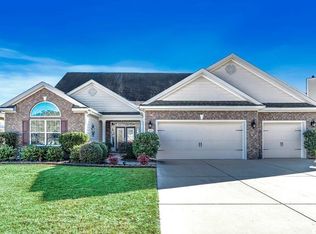
 - $649,0004 bd5 ba3.5k sqft499 Trestle Way, Conway, SC 29526For Sale
 MLS ID #2614226, Robin Shomaker, mygoodagent. CCAR
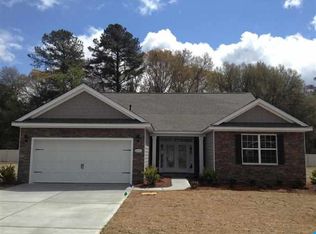
 - $549,9004 bd3 ba2.3k sqft946 Fox Hollow Rd., Conway, SC 29526For Sale
 MLS ID #2618519, Lauren T Carroll, Iron Oak Properties. CCAR
 - $638,0005 bd3 ba3k sqft899 Shaftesbury Ln., Conway, SC 29526For Sale
 MLS ID #2612001, The Greg Sisson Team, The Ocean Forest Company. CCAR
 - $599,9004 bd4 ba2.7k sqft455 River Rd., Conway, SC 29526For SaleMLS ID #2616133, The Mills Group Team, Century 21 Barefoot Realty. CCAR
- $639,9994 bd3 ba2.9k sqft2019 Wood Stork Dr., Conway, SC 29526For SaleMLS ID #2618238, Marinela Demolli, CENTURY 21 Broadhurst. CCAR
- $540,0004 bd3 ba2.6k sqft1051 Academy Dr., Conway, SC 29526For SaleMLS ID #2621099, Michael A Caso, Century 21 Palms Realty. CCAR
- $620,0003 bd3 ba2.4k sqft1004 Black Skimmer Dr., Conway, SC 29526For SaleMLS ID #2617347, Lewis Living Team, INNOVATE Real Estate. CCAR
- $585,0003 bd3 ba2.4k sqft3395 Moss Bridge Ln., Myrtle Beach, SC 29579For SaleMLS ID #2622940, Jason T Ellis, JTE Real Estate. CCAR
- $469,0004 bd2 ba2.2k sqft1071 Forest Dr., Conway, SC 29526For SaleMLS ID #2616141, William Jackson, Weichert Realtors Southern Coast. CCAR
- $554,9005 bd3 ba3.3k sqft2654 Great Scott Dr., Myrtle Beach, SC 29579For SaleMLS ID #2623112, Adam Levy, Century 21 The Harrelson Group. CCAR
- $599,0004 bd4 ba2.9k sqft467 Indigo Bay Circle, Myrtle Beach, SC 29579For SaleMLS ID #2622559, Mary S Neddy, Realty ONE Group Dockside. CCAR
- $419,9004 bd3 ba2.5k sqft752 Lalton Dr., Conway, SC 29526For SaleMLS ID #2602264, Christine M House, CENTURY 21 Broadhurst. CCAR
- $569,9003 bd3 ba2.4k sqft721 Jade Dr., Myrtle Beach, SC 29579For SaleMLS ID #2624110, The Mills Group Team, Century 21 Barefoot Realty. CCAR
- $389,9003 bd3 ba2.5k sqft788 Lalton Dr., Conway, SC 29526For SaleMLS ID #2621055, Joseph A Barrientos Fierros, Century 21 The Harrelson Group. CCAR
- $580,0004 bd3 ba2.3k sqft3436 Poplar Church Rd., Aynor, SC 29511For SaleMLS ID #2624181, Sherman Beach Group, EXP Realty LLC. CCAR
- $650,0004 bd3 ba2.6k sqft223 Welcome Dr., Myrtle Beach, SC 29579For SaleMLS ID #2624289, Thomas J Caterina, Keller Williams The Forturro Group. CCAR
- $424,9003 bd2 ba2.2k sqft1218 White Fox Ct., Conway, SC 29526For SaleMLS ID #2614076, Adam Levy, Century 21 The Harrelson Group. CCAR
- $579,9004 bd3 ba2.6k sqft4357 Parkland Dr., Myrtle Beach, SC 29579For SaleMLS ID #2616997, Ryan Korros Team, RE/MAX Southern Shores. CCAR
- $510,9995 bd4 ba3.2k sqft3365 Picket Fence Ln., Myrtle Beach, SC 29579For SaleMLS ID #2611928, Tyler T Cunningham, Rowles Real Estate. CCAR
