Beautifully custom-built, this spacious four-bedroom home offers an abundance of living space, thoughtful details, and incredible potential for even more! Featuring 4 Full bathrooms, the home welcomes you with a grand staircase and an impressive sense of space. The stunning primary suite is a true retreat, complete with a private balcony and spa-inspired ensuite bath. The well-appointed kitchen features quality cabinetry, beautiful countertops, a five-burner gas range, built-ins, and a convenient coffee bar, all flowing into an inviting eat-in area and gorgeous great room with fireplace. The open-concept design is perfect for both everyday living and entertaining. A second private staircase off the kitchen provides convenient access to the upper level. Need more space? The bonus room above the three-car Heated garage offers endless possibilities and is ready for your finishing touches. Set in a private, park-like setting with beautiful landscaping and a circular driveway, this home offers the perfect balance of privacy and convenience. Office on 1st floor. Enjoy easy access to Routes 9, 91, 95, and 691, along with an abundance of nearby shopping, restaurants, fitness centers, local farms, & playgrounds, A wonderful opportunity to enjoy space, comfort, and convenience with room to make this home your own!
Coming soon 11/23
$1,100,000
84-R Willowbrook Road, Cromwell, CT 06416
4beds
3,360sqft
Single Family Residence
Built in 2005
1.45 Acres Lot
$-- Zestimate®
$327/sqft
$-- HOA
What's special
- 12 hours
- 121
- 6
Zillow last checked:
Listing updated:
Listed by:
Susan M. Hood (860)301-0121,
William Raveis Real Estate 860-344-1658
Source: Smart MLS,MLS#: 24220255
Facts & features
Interior
Bedrooms & bathrooms
- Bedrooms: 4
- Bathrooms: 4
- Full bathrooms: 4
Rooms
- Room types: Bonus Room, Laundry, Roughed-In Bath
Primary bedroom
- Features: Vaulted Ceiling(s), Balcony/Deck, Bedroom Suite, French Doors, Wall/Wall Carpet
- Level: Upper
- Area: 285 Square Feet
- Dimensions: 15 x 19
Bedroom
- Features: Walk-In Closet(s), Wall/Wall Carpet
- Level: Upper
- Area: 165 Square Feet
- Dimensions: 11 x 15
Bedroom
- Features: Walk-In Closet(s), Wall/Wall Carpet
- Level: Upper
- Area: 195 Square Feet
- Dimensions: 15 x 13
Bedroom
- Features: Wall/Wall Carpet
- Level: Upper
- Area: 196 Square Feet
- Dimensions: 14 x 14
Primary bathroom
- Features: Granite Counters, Double-Sink, Stall Shower, Whirlpool Tub, Travertine Floor
- Level: Upper
Bathroom
- Features: Granite Counters, Stall Shower, Tile Floor
- Level: Main
Dining room
- Features: Hardwood Floor
- Level: Main
- Area: 182 Square Feet
- Dimensions: 14 x 13
Kitchen
- Features: Bay/Bow Window, Breakfast Bar, Granite Counters, Eating Space, Kitchen Island, Hardwood Floor
- Level: Main
- Area: 300 Square Feet
- Dimensions: 15 x 20
Living room
- Features: Wall/Wall Carpet
- Level: Main
- Area: 300 Square Feet
- Dimensions: 15 x 20
Office
- Features: Wall/Wall Carpet
- Level: Main
- Area: 110 Square Feet
- Dimensions: 11 x 10
Rec play room
- Features: Fireplace, French Doors, Concrete Floor
- Level: Lower
Heating
- Forced Air, Zoned, Oil
Cooling
- Central Air
Appliances
- Included: Gas Range, Microwave, Range Hood, Refrigerator, Dishwasher, Trash Compactor, Water Heater
- Laundry: Upper Level
Features
- Sound System, Wired for Data, Central Vacuum
- Doors: French Doors
- Windows: Thermopane Windows
- Basement: Full,Partially Finished
- Attic: Storage
- Number of fireplaces: 2
Interior area
- Total structure area: 3,360
- Total interior livable area: 3,360 sqft
- Finished area above ground: 3,360
Property
Parking
- Total spaces: 6
- Parking features: Attached, Paved, Driveway, Garage Door Opener, Private
- Attached garage spaces: 3
- Has uncovered spaces: Yes
Features
- Patio & porch: Deck
- Exterior features: Balcony
Lot
- Size: 1.45 Acres
- Features: Secluded
Details
- Parcel number: 2385489
- Zoning: R-25
- Other equipment: Generator Ready
Construction
Type & style
- Home type: SingleFamily
- Architectural style: Colonial
- Property subtype: Single Family Residence
Materials
- Vinyl Siding, Brick
- Foundation: Concrete Perimeter
- Roof: Asphalt
Condition
- New construction: No
- Year built: 2005
Utilities & green energy
- Sewer: Public Sewer
- Water: Public
Green energy
- Energy efficient items: Ridge Vents, Windows
Community & HOA
Community
- Features: Medical Facilities, Private School(s), Shopping/Mall
- Security: Security System
HOA
- Has HOA: No
Location
- Region: Cromwell
Financial & listing details
- Price per square foot: $327/sqft
- Tax assessed value: $377,720
- Annual tax amount: $12,442
- Date on market: 11/19/2026
Estimated market value
Not available
Estimated sales range
Not available
Not available
Price history
| Date | Event | Price |
|---|---|---|
| 12/1/2015 | Listing removed | $579,999$173/sqft |
Source: Innovative Properties #G10055521 Report a problem | ||
| 7/21/2015 | Listed for sale | $579,999-3.3%$173/sqft |
Source: Innovative Properties #G10055521 Report a problem | ||
| 12/16/2014 | Listed for sale | $599,999+512.2%$179/sqft |
Source: Innovative Properties #G10010242 Report a problem | ||
| 1/24/2001 | Sold | $98,000$29/sqft |
Source: Agent Provided Report a problem | ||
Public tax history
| Year | Property taxes | Tax assessment |
|---|---|---|
| 2025 | $11,630 +2.4% | $377,720 |
| 2024 | $11,358 +2.2% | $377,720 |
| 2023 | $11,109 +10.8% | $377,720 +25.5% |
| 2022 | $10,030 -2.3% | $300,930 -2.3% |
| 2021 | $10,261 +1.5% | $307,860 |
| 2020 | $10,107 +2.3% | $307,860 +2.3% |
| 2019 | $9,880 | $300,930 |
| 2018 | $9,880 -3.7% | $300,930 -0.5% |
| 2017 | $10,262 +0.9% | $302,460 |
| 2016 | $10,172 +7.2% | $302,460 |
| 2015 | $9,491 -5.7% | $302,460 |
| 2014 | $10,066 +8.2% | $302,460 |
| 2013 | $9,301 -13.8% | $302,460 -18.9% |
| 2012 | $10,793 +0.9% | $372,800 -0.1% |
| 2011 | $10,702 +0.2% | $373,010 +0.1% |
| 2010 | $10,677 +2.4% | $372,800 |
| 2009 | $10,423 -0.2% | $372,800 |
| 2008 | $10,442 -7.6% | $372,800 +9.6% |
| 2007 | $11,305 | $340,110 |
Find assessor info on the county website
Monthly payment
Est. payment
Payment breakdown
Explore the cost of this home by adjusting the details. Changes won't be saved.Climate risks
Neighborhood: 06416
Nearby schools
Schools provided by the listing agent
- Elementary: Edna C. Stevens
- High: Cromwell
Source: Smart MLS. This data may not be complete. We recommend contacting the local school district to confirm school assignments for this home.
Similar homes
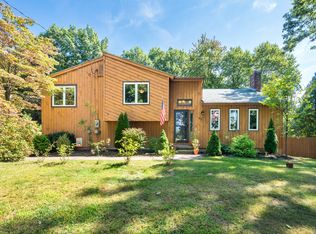
- $650,0004 bd3 ba3.2k sqft63 Timber Hill Road, Cromwell, CT 06416For Sale

 MLS ID #24216733, Alexander Pryor, Coldwell Banker Realty. Smart MLS
- $1,199,0003 bd3 ba4.9k sqft76 Bucks Crossing, Rocky Hill, CT 06067For Sale
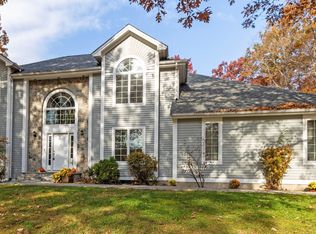 MLS ID #24217816, Alison F. Bliss, Carl Guild & Associates. Smart MLS
- $1,149,0003 bd5 ba3.8k sqft773 Shuttle Meadow Avenue, Berlin, CT 06037For Sale
 MLS ID #24205204, Chris B. Rose, ERA Hart Sargis-Breen. Smart MLS
- $875,0004 bd4 ba3.5k sqft124 Nooks Hill Road, Cromwell, CT 06416For Sale
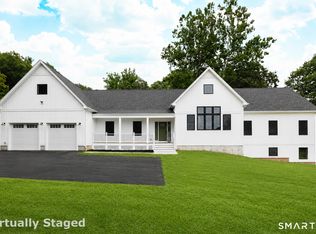 MLS ID #24199877, Jason Boice, eXp Realty. Smart MLS
- $600,0004 bd3 ba2k sqft5 Baldwin Drive, Middletown, CT 06457For SaleMLS ID #24222095, Stefania Bramato, Berkshire Hathaway NE Prop.. Smart MLS
- $599,0004 bd3 ba2k sqft114 Westwood Lane, Middletown, CT 06457For SaleMLS ID #24221394, Allyson Cotton, William Pitt Sotheby's Int'l. Smart MLS
- $639,0004 bd3 ba2.3k sqft243 Toll Gate Road, Berlin, CT 06037For SaleMLS ID #24220108, Chris B. Rose, ERA Hart Sargis-Breen. Smart MLS
- $850,0004 bd3 ba2.5k sqft141 Wilks Pond Road, Berlin, CT 06037For SaleMLS ID #24205075, Steven T. Koleno, Beycome of Connecticut. Smart MLS
- $599,9994 bd3 ba2.8k sqft148 Greenview Terrace, Middletown, CT 06457For SaleMLS ID #24220454, Steven T. Koleno, Beycome of Connecticut. Smart MLS
- $925,0003 bd3 ba4k sqft489 Chamberlain Road, Middletown, CT 06457For SaleMLS ID #24219909, Kerry L. Hart, William Raveis Real Estate. Smart MLS
- $1,430,0006 bd6 ba4.8k sqft40 Pinehurst Place, Middletown, CT 06457For SaleMLS ID #24217881, Jody Bonaiuto, William Raveis Real Estate. Smart MLS
- $839,9004 bd3 ba2.8k sqft30 Skyline Drive, East Hampton, CT 06424For SaleMLS ID #24218816, Lauren Reis, Carl Guild & Associates. Smart MLS
- $899,9004 bd3 ba3.3k sqft64 Haddam Quarter Road, Durham, CT 06422For SaleMLS ID #24200727, Barbara E. Coyle, William Raveis Real Estate. Smart MLS
- $995,0003 bd4 ba3.4k sqft100-R Foot Hills Road, Durham, CT 06422For SaleMLS ID #24203226, Lori A. Vogel, William Raveis Real Estate. Smart MLS
- $898,0003 bd3 ba2.5k sqftRiver Highlands Condos/Tpc Glf Crse, Cromwell, CT 06416For SaleMLS ID #24212576, Aprille C. Soderman, William Raveis Real Estate. Smart MLS
- $1,295,0004 bd4 ba2.6k sqft1409 Millbrook Road, Middletown, CT 06457For SaleMLS ID #24187574, Barbara S. Puorro, Puorro Realty Group. Smart MLS
- $1,100,0005 bd3 ba1.9k sqft136 Chestnut Hill Road, Glastonbury, CT 06033For SaleMLS ID #24205617, Oksana J. Charla, Berkshire Hathaway NE Prop.. Smart MLS
- $699,9004 bd4 ba3.9k sqft16 Eastham Bridge Road, East Hampton, CT 06424For SaleMLS ID #24212127, Kristen M. Butts, Century 21 Clemens Group. Smart MLS
- $589,9004 bd4 ba2.8k sqft13 Sunset Ridge, Rocky Hill, CT 06067For SaleMLS ID #24203440, Theresa C. Paciga, CENTURY 21 AllPoints Realty. Smart MLS
