Set at the end of a quiet cul-de-sac, this executive split-entry home offers six bedrooms, four full bathrooms, and 2,686 sqft of updated living space, including a self-contained, one-bedroom walkout in-law suite. Built in 1999, the home sits on a freshly landscaped 2.3-acre lot just minutes from Enfield-area schools, recreation and everyday amenities. The bright, open main level flows from the living room into a large kitchen and dining area, with a rear deck that leads to the backyard. Down the hall are three generous bedrooms and a four-piece bathroom. The primary bedroom features ample closet space, a three-piece ensuite and its own private porch overlooking the backyard. The lower level includes three more bedrooms and two full bathrooms, with one bedroom and one bathroom within the self-contained walkout suite. Outside, the level, cleared backyard offers plenty of room to enjoy, with mature trees adding privacy. The extended gravel driveway was recently resurfaced, and a new concrete walkway leads to the home. Recent updates include a new septic tank and three ductless heat pumps, and UV water filtration installed in 2024, a new hot water heater, and updated flooring and fixtures throughout.
For sale
C$624,900
85 Edmund Rd, Enfield, NS B2T 1A8
6beds
2,686sqft
Single Family Residence
Built in 1999
2.3 Acres Lot
$-- Zestimate®
C$233/sqft
C$-- HOA
What's special
Quiet cul-de-sacSix bedroomsBright open main levelExtended gravel driveway
- 11 days
- 54
- 1
Zillow last checked:
Listing updated:
Listed by:
Shawn Zupan,
Press Realty Inc. Brokerage
Source: NSAR,MLS®#: 202627683 Originating MLS®#: Nova Scotia Association of REALTORS®
Facts & features
Interior
Bedrooms & bathrooms
- Bedrooms: 6
- Bathrooms: 4
- Full bathrooms: 4
- Main level bathrooms: 2
- Main level bedrooms: 3
Bedroom
- Level: Main
- Area: 119.11
- Dimensions: 11.17 x 10.67
Bedroom 1
- Level: Main
- Area: 103.11
- Dimensions: 9.67 x 10.67
Bedroom 2
- Level: Lower
- Area: 165.14
- Dimensions: 13.67 x 12.08
Bedroom 3
- Level: Lower
- Area: 117.81
- Dimensions: 9.75 x 12.08
Bedroom 4
- Level: Lower
- Area: 159.11
- Dimensions: 10.67 x 14.92
Bathroom
- Level: Main
- Area: 53.96
- Dimensions: 9.25 x 5.83
Bathroom 1
- Level: Main
- Area: 48.56
- Dimensions: 9.25 x 5.25
Bathroom 2
- Level: Lower
- Area: 50.42
- Dimensions: 10.08 x 5
Bathroom 3
- Level: Lower
- Area: 53.67
- Dimensions: 7 x 7.67
Dining room
- Level: Main
Family room
- Level: Lower
- Area: 189.35
- Dimensions: 12.42 x 15.25
Kitchen
- Level: Main
- Area: 150.32
- Dimensions: 13.17 x 11.42
Living room
- Level: Main
- Area: 403.56
- Dimensions: 21.33 x 18.92
Heating
- Baseboard, Heat Pump -Ductless, Hot Water
Appliances
- Included: Range, Dishwasher, Dryer, Washer, Range Hood, Refrigerator
- Laundry: Laundry Room
Features
- Ensuite Bath, Secondary Suite, High Speed Internet, Master Downstairs
- Flooring: Ceramic Tile, Laminate
- Basement: Finished,Walk-Out Access
Interior area
- Total structure area: 2,686
- Total interior livable area: 2,686 sqft
- Finished area above ground: 1,343
Property
Parking
- Parking features: No Garage, Gravel
- Details: Parking Details(Gravel, Multi-Vehicle)
Features
- Levels: Split Entry
- Patio & porch: Deck, Patio
Lot
- Size: 2.3 Acres
- Features: Partially Cleared, Landscaped, Level, Wooded, 1 to 2.99 Acres
Details
- Parcel number: 45280716
- Zoning: CR
- Other equipment: HRV (Heat Rcvry Ventln), No Rental Equipment
Construction
Type & style
- Home type: SingleFamily
- Property subtype: Single Family Residence
Materials
- Vinyl Siding
- Roof: Asphalt
Condition
- New construction: No
- Year built: 1999
Utilities & green energy
- Gas: Oil
- Sewer: Septic Tank
- Water: Dug
- Utilities for property: Cable Connected, Electricity Connected, Phone Connected, Electric
Community & HOA
Community
- Features: Golf, Park, Playground, Recreation Center, School Bus Service, Shopping
Location
- Region: Enfield
Financial & listing details
- Price per square foot: C$233/sqft
- Tax assessed value: C$288,800
- Price range: C$624.9K - C$624.9K
- Date on market: 11/9/2026
- Inclusions: 2 X Fridge, 2 X Range, 2 X Dishwasher, Washer, Dryer, Window Coverings
- Exclusions: Staged Items - Please Inquire
- Ownership: Freehold
- Electric utility on property: Yes
Price history
| Date | Event | Price |
|---|---|---|
| 11/9/2026 | Listed for sale | C$624,900+524.9%C$233/sqft |
Source:  NSAR #202627683 Report a problem | ||
| 2/15/2017 | Sold | C$100,000C$37/sqft |
Source: Public Record Report a problem | ||
Public tax history
| Year | Property taxes | Tax assessment |
|---|---|---|
| 2019 | -- | C$254,300 |
Climate risks
Neighborhood: B2T
Nearby schools
GreatSchools rating
No schools nearby
We couldn't find any schools near this home.

Similar homes
- C$599,0003 bd1 ba1.4k sqft35 Riverside Ln, Enfield, NS B2T 1C8For Sale
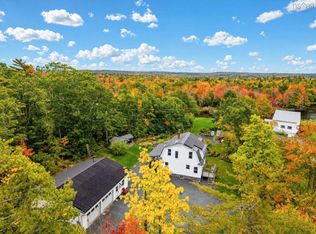 MLS ID #202625201, Talia D'Alessio, Century 21 Optimum Realty Brokerage. NSAR
- C$624,9003 bd2 ba2.1k sqft215 Grono Rd, Halifax, NS B2S 2H6For Sale
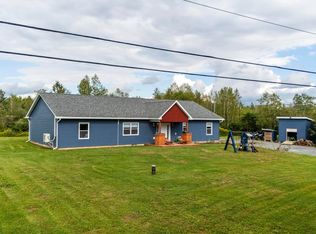 MLS ID #202628120, Sara Keyes, RE/MAX Nova (Enfield) Brokerage. NSAR
- C$679,9004 bd3 ba3.2k sqft154 Garden Rd, Belnan, NS B2S 2N3For Sale
 MLS ID #202621634, Tim Isenor, Royal LePage Atlantic (Enfield) Brokerage. NSAR
- C$624,9004 bd3 ba2.5k sqft64 Davis Ave, Upper Rawdon, NS B0N 2N0For Sale
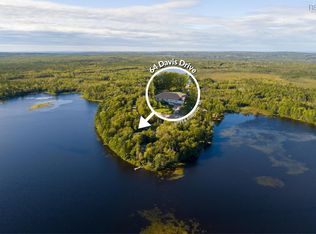 MLS ID #202624149, Margaret Craig, Engel & Volkers Brokerage. NSAR
