Impeccably maintained and better than new, this updated diamond-condition 3-4 bedroom home is sure to impress even your most discerning buyers! The spacious upstairs loft can easily be converted into a fourth bedroom, offering flexibility to suit your needs. Step inside to soaring ceilings, gleaming hardwood floors, and a bright, open floor plan designed for comfortable living and effortless entertaining. The spacious granite eat-in kitchen features 2-3-year-old stainless steel appliances and next to the main living areas. The formal dining room offers a cozy gas fireplace, while the convenient first-floor bedroom and first-floor laundry room provide added versatility. The luxurious primary suite boasts a completely renovated spa-like bathroom with instant hot water for added comfort. Additional updates include an 8-year-old roof, new front siding and gutters, a 4-year-old central air conditioning system, a new hot water heater, 200-amp electric service with a backup generator hookup, and a whole-house water filtration system. The full unfinished basement offers endless possibilities with an outside entrance, impressive 8½-foot ceilings, a low-line cesspool, and plumbed out already for a future bathroom. Relax on the charming rocking chair front porch with both front door and dining room entrances, or entertain in the beautifully landscaped backyard featuring a new paver patio with pergola, a tranquil fountain, a heated above-ground pool, in-ground sprinklers, a storage shed, new vinyl fencing, a drywell for all gutter drainage, and an oversized driveway with plenty of room for a camper, boat, or additional vehicles. Perfectly situated on a quiet, picturesque street in the highly desirable Rocky Point School District, this exceptional home showcases true pride of ownership and quality throughout. Every detail has been thoughtfully updated—just unpack, move in, and start making memories!
For sale
$749,999
85 Maple Road, Rocky Point, NY 11778
3beds
2,206sqft
Single Family Residence, Residential
Built in 2000
7,841 Square Feet Lot
$-- Zestimate®
$340/sqft
$-- HOA
What's special
Cozy gas fireplaceBeautifully landscaped backyardCompletely renovated spa-like bathroomNew vinyl fencingTranquil fountainStorage shedConvenient first-floor bedroom
- 1 day |
- 227 |
- 15 |
Zillow last checked:
Listing updated:
Listed by:
Howard Hanna Coach 631-928-5484,
Linda Stowell
Source: OneKey® MLS as distributed by MLS GRID,MLS#: 1028520
Facts & features
Interior
Bedrooms & bathrooms
- Bedrooms: 3
- Bathrooms: 3
- Full bathrooms: 3
Heating
- Baseboard, Oil, Radiant Floor
Cooling
- Central Air
Appliances
- Included: Dryer, Oven, Range, Refrigerator, Washer
- Laundry: Washer/Dryer Hookup, Laundry Room
Features
- First Floor Bedroom, First Floor Full Bath, Cathedral Ceiling(s), Ceiling Fan(s), Central Vacuum, Double Vanity, Eat-in Kitchen, Formal Dining, Granite Counters, His and Hers Closets, Natural Woodwork, Open Floorplan, Open Kitchen, Primary Bathroom, Quartz/Quartzite Counters, Recessed Lighting, Storage, Walk Through Kitchen
- Flooring: Hardwood
- Basement: Full,Storage Space,Unfinished,Walk-Out Access
- Attic: Pull Stairs
- Number of fireplaces: 1
- Fireplace features: Gas
Interior area
- Total structure area: 2,206
- Total interior livable area: 2,206 sqft
Property
Parking
- Total spaces: 1
- Parking features: Driveway, Garage, Heated Garage
- Garage spaces: 1
- Has uncovered spaces: Yes
Features
- Levels: Tri-Level
- Patio & porch: Covered, Patio
- Has private pool: Yes
- Pool features: Above Ground, Electric Heat, Fenced, Outdoor Pool, Vinyl
- Fencing: Vinyl
Lot
- Size: 7,841 Square Feet
- Dimensions: 80 x 100
Details
- Parcel number: 0200054000200050000
- Special conditions: None
Construction
Type & style
- Home type: SingleFamily
- Architectural style: Colonial
- Property subtype: Single Family Residence, Residential
Materials
- Frame
- Foundation: Concrete Perimeter
Condition
- Year built: 2000
Utilities & green energy
- Sewer: Cesspool
- Water: Public
- Utilities for property: Cable Connected, Electricity Connected, Propane, Trash Collection Public, Water Connected
Community & HOA
HOA
- Has HOA: No
Location
- Region: Rocky Point
Financial & listing details
- Price per square foot: $340/sqft
- Tax assessed value: $2,650
- Annual tax amount: $12,964
- Date on market: 7/21/2026
- Cumulative days on market: 1 day
- Listing agreement: Exclusive Right To Sell
- Exclusions: Generator
- Electric utility on property: Yes
Estimated market value
Not available
Estimated sales range
Not available
Not available
Price history
| Date | Event | Price |
|---|---|---|
| 7/21/2026 | Listed for sale | $749,999+219.1%$340/sqft |
Source:  OneKey® MLS as distributed by MLS GRID #1028520 Report a problem OneKey® MLS as distributed by MLS GRID #1028520 Report a problem | ||
| 2/22/2001 | Sold | $235,000+22.7%$107/sqft |
Source: Public Record Report a problem | ||
| 12/6/1999 | Sold | $191,500+384.8%$87/sqft |
Source: Public Record Report a problem | ||
| 6/2/1999 | Sold | $39,500$18/sqft |
Source: Public Record Report a problem | ||
Public tax history
| Year | Property taxes | Tax assessment |
|---|---|---|
| 2025 | -- | $2,650 |
| 2024 | -- | $2,650 |
| 2023 | -- | $2,650 |
| 2022 | -- | $2,650 |
| 2021 | -- | $2,650 |
| 2020 | -- | $2,650 |
| 2019 | -- | $2,650 |
| 2018 | -- | $2,650 |
| 2017 | $9,699 | $2,650 |
| 2016 | -- | $2,650 |
| 2015 | -- | $2,650 |
| 2014 | -- | $2,650 |
| 2013 | -- | $2,650 |
| 2012 | -- | $2,650 |
| 2011 | -- | $2,650 |
| 2010 | -- | $2,650 |
| 2009 | -- | $2,650 |
| 2008 | -- | $2,650 -14% |
| 2007 | $8,146 +6.5% | $3,080 -11.2% |
| 2005 | $7,648 +5.1% | $3,470 |
| 2004 | $7,279 -12.8% | $3,470 -8.7% |
| 2003 | $8,349 +9.4% | $3,800 |
| 2002 | $7,631 | $3,800 |
Find assessor info on the county website
Monthly payment
Climate risks
Neighborhood: 11778
Nearby schools
GreatSchools rating
- 4/10Joseph A Edgar Imtermediate SchoolGrades: 3-5Distance: 0.6 mi
- 4/10Rocky Point Middle SchoolGrades: 6-8Distance: 1.2 mi
- 8/10Rocky Point High SchoolGrades: 9-12Distance: 1.2 mi
Schools provided by the listing agent
- Elementary: Frank J Carasiti Elementary School
- Middle: Rocky Point Middle School
- High: Rocky Point High School
Source: OneKey® MLS as distributed by MLS GRID. This data may not be complete. We recommend contacting the local school district to confirm school assignments for this home.
- $501,7003 bd1 ba-- sqft83 Maple Rd, Rocky Point, NY 11778Off Market
- $383,0001 bd2 ba-- sqft93 Maple Rd, Rocky Point, NY 11778Off Market
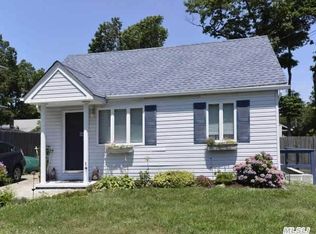
- $463,1002 bd1 ba800 sqft43 Locust Dr, Rocky Point, NY 11778Off Market
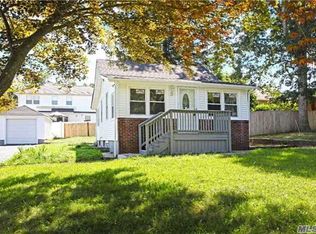
- $514,9003 bd1 ba-- sqft95 Maple Rd, Rocky Point, NY 11778Off Market
- $606,3004 bd3 ba1.5k sqft81 Maple Rd, Rocky Point, NY 11778Off Market
- $613,1003 bd3 ba1.5k sqft39 Locust Dr, Rocky Point, NY 11778Off Market
- $512,1003 bd2 ba-- sqft47 Locust Dr, Rocky Point, NY 11778Off Market
- $543,7003 bd2 ba-- sqft88 Maple Rd, Rocky Point, NY 11778Off Market
A local agent can set up tours, give advice and negotiate with sellers.
Similar homes
- $610,0003 bd3 ba2.4k sqft4 Oak Hills Drive, Rocky Point, NY 11778For Sale
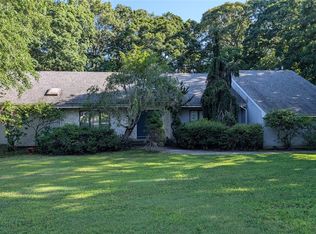
 MLS ID #1028963, Frank Profeta, Listing by: Homeside Realty. OneKey® MLS as distributed by MLS GRID
 - $749,9993 bd3 ba1.9k sqft62 Sunburst Drive, Rocky Point, NY 11778For Sale
 MLS ID #1012498, Dilsah Gulbahce, Listing by: Oversouth LLC. OneKey® MLS as distributed by MLS GRID
 - $599,9993 bd2 ba1.5k sqft64 Patchogue Drive, Rocky Point, NY 11778For Sale
 MLS ID #1016138, Martina Scheben, Listing by: Coldwell Banker American Homes. OneKey® MLS as distributed by MLS GRID
 - $679,0003 bd3 ba1.9k sqft14 Cherry Road, Rocky Point, NY 11778For Sale
 MLS ID #1011433, Bridget O. Antignolo, Listing by: George Mcknight REALTORS Inc. OneKey® MLS as distributed by MLS GRID
 - $629,0004 bd3 ba2.2k sqft15 Birch Road, Rocky Point, NY 11778For SaleMLS ID #1022052, Amy V. Satchell PSA RSPS SRS, Listing by: Howard Hanna Coach. OneKey® MLS as distributed by MLS GRID
- $699,9993 bd3 ba1.9k sqft115 Patchogue Drive, Rocky Point, NY 11778For SaleMLS ID #1025098, Michelle Keegan, Listing by: Douglas Elliman Real Estate. OneKey® MLS as distributed by MLS GRID
- $699,9994 bd3 ba2.1k sqft27 Sunburst Drive, Rocky Point, NY 11778For SaleMLS ID #1004542, Jeanine Cozzetti, Listing by: RE/MAX Signature Real Estate. OneKey® MLS as distributed by MLS GRID
- $649,9995 bd4 ba2.2k sqft122 Dawn Road, Rocky Point, NY 11778For SaleMLS ID #1021940, Diana Amaya, Listing by: Real Broker NY LLC. OneKey® MLS as distributed by MLS GRID
- $625,0003 bd2 ba1.5k sqft7 Yucca Road, Rocky Point, NY 11778For SaleMLS ID #920079, Anthony Aiello, Listing by: Douglas Elliman Real Estate. OneKey® MLS as distributed by MLS GRID
- $679,0004 bd3 ba2.3k sqft111 Friendship Drive, Rocky Point, NY 11778For SaleMLS ID #976027, David Friedman, Listing by: Howard Hanna Coach. OneKey® MLS as distributed by MLS GRID
- $629,9993 bd3 ba1.6k sqft19 Fountain Road, Rocky Point, NY 11778For SaleMLS ID #1004864, Christine M. Olsen AHWD E-PRO, Listing by: Exit Realty Liberty. OneKey® MLS as distributed by MLS GRID
- $894,9906 bd3 ba2.4k sqft120 Soundview Drive, Rocky Point, NY 11778For SaleMLS ID #1005509, Michele N. Sanchez CBR, Listing by: Signature Premier Properties. OneKey® MLS as distributed by MLS GRID
- $649,9904 bd2 ba1.4k sqft122 Rocky Point Landing Road, Rocky Point, NY 11778For SaleMLS ID #1003076, Shawn C. Hough, Listing by: H & G Realty New York. OneKey® MLS as distributed by MLS GRID
- $599,0003 bd3 ba1.5k sqft9 Phoenix Road, Rocky Point, NY 11778For SaleMLS ID #1013656, Jaime Tokofsky, Listing by: Century 21 Icon. OneKey® MLS as distributed by MLS GRID
- $799,9983 bd3 ba1.6k sqftLot D Merritts Path, Rocky Point, NY 11778New ConstructionMLS ID #979653, Martin G. Hammer CBR, Listing by: H & G Realty New York. OneKey® MLS as distributed by MLS GRID
- $749,9983 bd2 ba1.5k sqftLot A Merritts Path, Rocky Point, NY 11778New ConstructionMLS ID #941272, Martin G. Hammer CBR, Listing by: H & G Realty New York. OneKey® MLS as distributed by MLS GRID
- $699,9993 bd3 ba1.7k sqft32 Groveland Park Boulevard, Sound Beach, NY 11789For SaleMLS ID #1018351, Patrick F. Faivre, Listing by: Sound Heritage Realty LLC. OneKey® MLS as distributed by MLS GRID
- $585,0003 bd1 ba1.3k sqft223 Locust Drive, Rocky Point, NY 11778For SaleMLS ID #990249, Kristin Scanlon, Listing by: Keller Williams Rty Gold Coast. OneKey® MLS as distributed by MLS GRID
- $799,9995 bd4 ba2.8k sqft10 Ramblewood Road, Ridge, NY 11961For SaleMLS ID #1026836, Bryan J. Karp CBR, Listing by: Coldwell Banker American Homes. OneKey® MLS as distributed by MLS GRID
- $764,9993 bd2 ba1.4k sqftLot 37 Gail Circle, Rocky Point, NY 11778New ConstructionMLS ID #968224, Bryan J. Karp CBR, Listing by: Coldwell Banker American Homes. OneKey® MLS as distributed by MLS GRID
