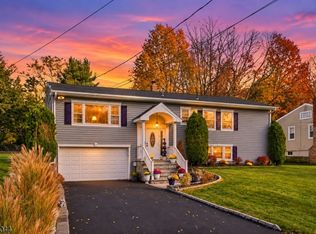
Welcome to 85 Ridge Drive, a spacious expanded split-level home offering approximately 3,000 square feet of living space, situated on a beautiful, level 0.4-acre property in Livingston. Featuring 5 bedrooms and 2.5 renovated baths, this home offers a versatile floor plan with generous living and entertaining spaces. The renovated kitchen opens seamlessly to a spacious family room with sliding doors leading to the deck, creating an inviting setting for indoor-outdoor living. The second level features three bedrooms and two renovated full baths, while the expanded third level offers two additional bedrooms, providing flexibility for a variety of needs. A finished basement provides additional recreational space. With its spacious layout, renovated kitchen and bathrooms, and expansive, level backyard, this home offers a wonderful combination of comfort, functionality, and space in a desirable Livingston location.
Active
$1,350,000
85 Ridge Dr, Livingston Twp., NJ 07039
5beds
--sqft
Single Family Residence
Built in 1956
0.4 Acres Lot
$1,341,500 Zestimate®
$--/sqft
$-- HOA
What's special
Expansive level backyardSpacious expanded split-level homeRenovated kitchen
- 12 days
- 2,368
- 135
Likely to sell faster than
Zillow last checked:
Listing updated:
Listed by:
Robert Zebaida 917-992-4430,
Keller Williams Suburban Realty
Source: GSMLS,MLS#: 4061446
Facts & features
Interior
Bedrooms & bathrooms
- Bedrooms: 5
- Bathrooms: 3
- Full bathrooms: 2
- 1/2 bathrooms: 1
Primary bedroom
- Description: Full Bath, Walk-In Closet
Bedroom 1
- Level: Second
- Area: 252
- Dimensions: 21 x 12
Bedroom 2
- Level: Second
- Area: 238
- Dimensions: 14 x 17
Bedroom 3
- Level: Second
- Area: 168
- Dimensions: 12 x 14
Bedroom 4
- Level: Third
- Area: 224
- Dimensions: 14 x 16
Primary bathroom
- Features: Stall Shower
Dining room
- Features: Dining L
- Level: First
- Area: 132
- Dimensions: 11 x 12
Family room
- Level: First
- Area: 450
- Dimensions: 30 x 15
Kitchen
- Features: Kitchen Island
- Level: First
- Area: 192
- Dimensions: 16 x 12
Living room
- Level: First
- Area: 330
- Dimensions: 22 x 15
Basement
- Features: Rec Room, Storage Room, Utility Room
Heating
- 1 Unit, Forced Air, Natural Gas
Cooling
- 1 Unit, Central Air
Appliances
- Included: Carbon Monoxide Detector, Gas Cooktop, Dryer, Microwave, Refrigerator, Wall Oven(s) - Electric, Washer, Gas Water Heater
Features
- Bedroom, Rec Room
- Flooring: Tile, Vinyl-Linoleum, Wood
- Basement: Yes,Finished,Partial,Sump Pump
- Number of fireplaces: 1
- Fireplace features: Living Room
Property
Parking
- Total spaces: 2
- Parking features: 1 Car Width, 2 Car Width, Asphalt, Attached Garage, Built-In Garage
- Attached garage spaces: 2
Features
- Levels: Multi/Split,Split Level
- Patio & porch: Deck
- Exterior features: Barbecue
Lot
- Size: 0.4 Acres
- Dimensions: 102 x 170
- Features: Level
Details
- Parcel number: 1610049000000000490000
Construction
Type & style
- Home type: SingleFamily
- Property subtype: Single Family Residence
Materials
- Clapboard, Vinyl Siding
- Roof: Asphalt Shingle
Condition
- Year built: 1956
- Major remodel year: 2017
Utilities & green energy
- Gas: Gas-Natural
- Sewer: Public Sewer
- Water: Public
- Utilities for property: Natural Gas Connected
Community & HOA
Community
- Security: Carbon Monoxide Detector
Location
- Region: Livingston
Financial & listing details
- Tax assessed value: $747,400
- Annual tax amount: $18,916
- Date on market: 10/27/2026
- Ownership type: Fee Simple
Estimated market value
$1,341,500
$1.27M - $1.41M
$4,839/mo
Price history
| Date | Event | Price |
|---|---|---|
| 10/27/2026 | Listed for sale | $1,350,000+110.9% |
Source:  GSMLS #4061446 Report a problem | ||
| 7/8/2011 | Sold | $640,000-8.4% |
Source: Public Record Report a problem | ||
| 9/15/2010 | Listing removed | $699,000-6.8% |
Source: Weichert Realtors #2784371 Report a problem | ||
| 7/3/2010 | Listed for sale | $749,900 |
Source: Weichert Realtors #2784371 Report a problem | ||
Public tax history
| Year | Property taxes | Tax assessment |
|---|---|---|
| 2025 | $18,917 +3.5% | $747,400 |
| 2024 | $18,281 +4.8% | $747,400 |
| 2023 | $17,437 +0.8% | $747,400 |
| 2022 | $17,295 +1.9% | $747,400 |
| 2021 | $16,973 +0.6% | $747,400 |
| 2020 | $16,873 +1.4% | $747,400 +15.9% |
| 2019 | $16,647 | $645,000 |
| 2018 | $16,647 +3.2% | $645,000 |
| 2017 | $16,125 +1.5% | $645,000 |
| 2016 | $15,886 +3.4% | $645,000 |
| 2015 | $15,370 +3.9% | $645,000 |
| 2014 | $14,790 -3.2% | $645,000 |
| 2013 | $15,280 +3% | $645,000 -7% |
| 2012 | $14,830 +3.9% | $693,300 |
| 2011 | $14,275 +4.3% | $693,300 |
| 2010 | $13,686 +6.4% | $693,300 |
| 2009 | $12,866 +5% | $693,300 +696% |
| 2008 | $12,255 +8.7% | $87,100 |
| 2007 | $11,271 | $87,100 |
| 2006 | -- | $87,100 |
| 2005 | -- | $87,100 |
| 2004 | $10,446 | $87,100 |
| 2003 | -- | $87,100 |
| 2002 | -- | $87,100 |
| 2001 | -- | $87,100 |
Find assessor info on the county website
Monthly payment
Est. payment
Payment breakdown
Explore the cost of this home by adjusting the details. Changes won't be saved.Climate risks
Neighborhood: 07039
Similar homes
- $1,189,0004 bd3 ba-- sqft9 Carteret Rd, Livingston Twp., NJ 07039For Sale
 MLS ID #4063574, Sylvia Wei Lin, Premiumone Realty. GSMLS
- $1,160,0004 bd3 ba2.4k sqft17 Winans Rd, Livingston Twp., NJ 07039For Sale
 MLS ID #4063036, Mary Russo-simeone, Coldwell Banker Realty. GSMLS
- $1,299,0004 bd3 ba-- sqft6 Sandalwood Dr, Livingston Twp., NJ 07039For Sale
 MLS ID #4062789, Rachna Maheshwari, Coldwell Banker Realty. GSMLS
- $1,339,0004 bd3 ba-- sqft65 Springbrook Rd, Livingston Twp., NJ 07039For Sale
 MLS ID #4056879, Jie L. Carey, Garden Home Realty. GSMLS
