Imagine owning 10 private acres in low-tax Alford, MA with beautiful seasonal views! Included are two buildings, a small Chalet style home (1,500 sq ft) with living/dining room, kitchen, laundry, three bedrooms, a full bath, and a deck for entertaining or relaxing. Utilities are electric heat and electric hot water heater in partial basement. The Studio building has two rooms, a half bath, electric heat, and a separate hot water heater. Fiber Connect for internet. Both buildings are in need of some love and attention but are absolute gems on a private lot in a highly desirable location.
For sale
$775,000
85 West Rd, Alford, MA 01266
3beds
1,512sqft
Single Family Residence
Built in 1940
10.69 Acres Lot
$747,400 Zestimate®
$513/sqft
$-- HOA
What's special
Small chalet style homePrivate lotThree bedroomsBeautiful seasonal viewsHalf bath
- 33 days
- 794
- 70
Zillow last checked:
Listing updated:
Listed by:
Patrice C. Melluzzo 413-446-1146,
WILLIAM PITT SOTHEBY'S - GT BARRINGTON
Source: BCMLS,MLS#: 251093
Facts & features
Interior
Bedrooms & bathrooms
- Bedrooms: 3
- Bathrooms: 1
- Full bathrooms: 1
Bedroom 1
- Level: Second
- Area: 125.72 Square Feet
- Dimensions: 13.80x9.11
Bedroom 2
- Level: Second
- Area: 107.52 Square Feet
- Dimensions: 11.20x9.60
Bedroom 3
- Description: WALK IN CLOSET
- Level: Second
- Area: 208.08 Square Feet
- Dimensions: 15.30x13.60
Kitchen
- Level: First
- Area: 1534 Square Feet
- Dimensions: 13.00x118.00
Living room
- Description: WOOD FLOORS
- Level: First
- Area: 352 Square Feet
- Dimensions: 16.00x22.00
Heating
- Electric
Cooling
- Electric
Appliances
- Included: Dryer, Range, Refrigerator, Washer
Features
- Vaulted Ceiling(s), Walk-In Closet(s)
- Flooring: Carpet, Cork, Wood
- Basement: Unfinished,Crawl Space
Interior area
- Total structure area: 1,512
- Total interior livable area: 1,512 sqft
Property
Parking
- Total spaces: 6
- Parking features: Off Street
- Details: Off Street
Features
- Patio & porch: Deck
- Exterior features: Privacy, Deciduous Shade Trees, Mature Landscaping
- Has view: Yes
- View description: Hill/Mountain, Distant
Lot
- Size: 10.69 Acres
- Features: Irregular Lot
Details
- Additional structures: Outbuilding
- Parcel number: ALFO M:4030 B:0000 L:00580
- Zoning description: Residential
Construction
Type & style
- Home type: SingleFamily
- Architectural style: Chalet,Cabin
- Property subtype: Single Family Residence
Materials
- Roof: Asphalt Shingles
Condition
- Fixer
- Year built: 1940
Utilities & green energy
- Electric: 100 Amp Service, Circuit Breakers
- Sewer: Private Sewer
- Water: Private
- Utilities for property: Fiber Optic Availabl, Trash Private
Community & HOA
Location
- Region: Alford
Financial & listing details
- Price per square foot: $513/sqft
- Tax assessed value: $516,700
- Annual tax amount: $2,558
- Date on market: 10/9/2026
Estimated market value
$747,400
$710,000 - $785,000
$2,932/mo
Price history
| Date | Event | Price |
|---|---|---|
| 10/9/2026 | Listed for sale | $775,000$513/sqft |
Source:  BCMLS #251093 Report a problem | ||
Public tax history
| Year | Property taxes | Tax assessment |
|---|---|---|
| 2025 | $2,434 | $491,800 |
| 2024 | $2,434 +5.6% | $491,800 +6.7% |
| 2023 | $2,304 -1.7% | $460,800 +3.2% |
| 2022 | $2,343 +0.7% | $446,300 +6.5% |
| 2021 | $2,326 +3% | $419,100 +2% |
| 2020 | $2,259 +8.4% | $410,800 |
| 2019 | $2,083 -1.4% | $410,800 |
| 2018 | $2,112 +0.8% | $410,800 |
| 2017 | $2,095 +12.4% | $410,800 -5.3% |
| 2015 | $1,864 | $433,600 |
| 2014 | $1,864 -3.1% | $433,600 -2% |
| 2013 | $1,924 +0.5% | $442,300 +1.7% |
| 2012 | $1,914 +2.3% | $435,100 |
| 2011 | $1,871 -13% | $435,100 -8.9% |
| 2010 | $2,150 +9.7% | $477,800 |
| 2008 | $1,959 +8.6% | $477,800 +32.4% |
| 2007 | $1,804 +1% | $360,800 |
| 2006 | $1,786 +25.4% | $360,800 +68.4% |
| 2004 | $1,424 | $214,200 |
| 2003 | $1,424 | $214,200 |
Find assessor info on the county website
Monthly payment
Est. payment
Payment breakdown
Explore the cost of this home by adjusting the details. Changes won't be saved.Climate risks
Neighborhood: 01266
Nearby schools
Schools provided by the listing agent
- Elementary: Undermountain
- Middle: Mount Everett
- High: Mount Everett
Source: BCMLS. This data may not be complete. We recommend contacting the local school district to confirm school assignments for this home.

Similar homes
- $779,0003 bd3 ba2k sqft34 Pixley Hill Rd, West Stockbridge, MA 01266For Sale
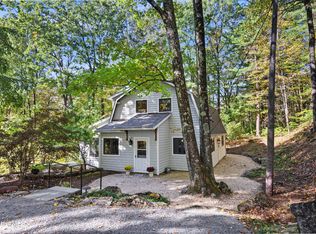 MLS ID #251074, Molly Thomas, COMPASS MASSACHUSETTS , LLC GB. BCMLS
- $959,0004 bd3 ba1.9k sqft12 Harrison Calkins Rd, Alford, MA 01266For Sale
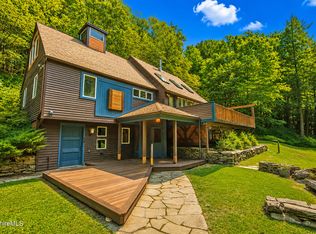 MLS ID #250268, Matt Carlino, MACCARO REAL ESTATE. BCMLS
- $799,0003 bd2 ba1.5k sqft14 Woodland Hill Rd, Great Barrington, MA 01230For Sale
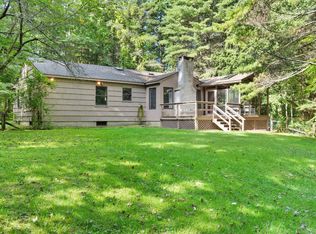 MLS ID #250884, Helen Mullany, HELEN MULLANY REAL ESTATE, LLC. BCMLS
- $--2 bd2 ba1.6k sqft530 Stockbridge Rd, Lee, MA 01238Auction
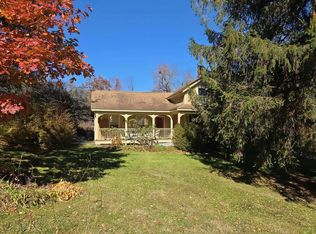 Auction.com 2
- $729,9003 bd3 ba2.2k sqft417 Overlook Drive, Hillsdale, NY 12529Active
 MLS ID #20263699, Barbara Robinson, Listing by: Red Apple Realty. HVCRMLS
- $650,0003 bd3 ba1.8k sqft30 Ridge Lane, Hillsdale, NY 12529ActiveMLS ID #20265084, John Barbato, Listing by: Compass, Hillsdale. HVCRMLS
- $849,9003 bd2 ba1.6k sqft2955 State Route 23, Hillsdale, NY 12529For Sale
 MLS ID #1011743, Jason D. Walch, Listing by: Coldwell Banker Advisor Realty. OneKey® MLS as distributed by MLS GRID
- $849,9003 bd2 ba1.6k sqft2955 New York 23, Hillsdale, NY 12529ActiveMLS ID #20263193, Jason Walch, Listing by: Coldwell Banker Advisor Realty. HVCRMLS
- $879,0003 bd3 ba2.2k sqft310 Pine Ridge Lane, Hillsdale, NY 12529ActiveMLS ID #20265262, Theadora Vengrin, Listing by: Corcoran Country Living. HVCRMLS
- $695,0004 bd3 ba2.2k sqft2999 New York 23, Hillsdale, NY 12529ActiveMLS ID #20262358, Tyler Bervy, Listing by: Stone House Properties, LLC. HVCRMLS
- $725,0003 bd2 ba1.8k sqft144 Underhill Road, Hillsdale, NY 12529ActiveMLS ID #20265936, Chris Getman, Listing by: Houlihan Lawrence Inc.. HVCRMLS
- $825,0003 bd2 ba1.9k sqft18 Old Queechy Road, Canaan, NY 12029ActiveMLS ID #20263855, Thomas Pawlowski, Listing by: Four Seasons Sotheby's Int.. HVCRMLS
