Rare find. Retired builders personal home and huge shop in a quiet neighborhood setting. Vaulted living/dining area. Large kitchen with abundant cabinets and island designed for large gatherings. Spacaious utility/laundry area. Enclosed sun/sitting room flooded with natural light. Large compsite deck overlooks landscaped yard and garden area. Then the SHOP. Rv height with wood working shop. Lofts for storage and a private office. Property has own well for irrigation and a RV drop. All this and an attractive price. Do not delay.
Active
Listed by: CENTURY 21 Lund, Realtors • Greg A. Lund • 360-508-0752
$499,000
850 SW 18th Street, Chehalis, WA 98532
3beds
2,094sqft
Single Family Residence
Built in 1991
0.28 Acres Lot
$493,600 Zestimate®
$238/sqft
$-- HOA
What's special
Rv drop
- --
- on Zillow
- 311
- views
- 22
- saves
Likely to sell faster than
Zillow last checked:
Listing updated:
Listed by:
Greg A. Lund 360-508-0752 greg.lund@century21lund.com,
CENTURY 21 Lund, Realtors
Source: NWMLS as distributed by MLS GRID,MLS#: 2593560
Facts & features
Interior
Bedrooms & bathrooms
- Bedrooms: 3
- Bathrooms: 2
- Full bathrooms: 1
- 3/4 bathrooms: 1
- Main level bathrooms: 2
- Main level bedrooms: 3
Primary bedroom
- Level: Main
Bedroom
- Level: Main
Bedroom
- Level: Main
Bathroom full
- Level: Main
Bathroom three quarter
- Level: Main
Bonus room
- Level: Main
Dining room
- Level: Main
Entry hall
- Level: Main
Great room
- Level: Main
Kitchen with eating space
- Level: Main
Living room
- Level: Main
Utility room
- Level: Main
Heating
- 90%+ High Efficiency, Forced Air, Recirculation Pump, Electric, Natural Gas
Cooling
- Has cooling: Yes
Appliances
- Included: Dishwasher, Refrigerator, Stove(s)/Range(s), Dishwasher(s), Refrigerator(s), Water Heater: gas, Water Heater Location: garage
Features
- Bath Off Primary, Ceiling Fan(s), Dining Room, Pantry
- Flooring: Ceramic Tile, Vinyl, Carpet
- Windows: Dbl Pane/Storm Window, Skylight(s)
- Basement: None
- Has fireplace: No
Interior area
- Total structure area: 2,094
- Total interior livable area: 2,094 sqft
Property
Parking
- Total spaces: 6
- Parking features: Attached Garage, Detached Garage, RV Parking
- Has attached garage: Yes
- Covered spaces: 6
Features
- Levels: One
- Stories: 1
- Entry location: Main
- Patio & porch: Bath Off Primary, Ceiling Fan(s), Dbl Pane/Storm Window, Dining Room, Pantry, Skylight(s), Vaulted Ceiling(s), Walk-In Closet(s), Water Heater
- Has view: Yes
- View description: Territorial
Lot
- Size: 0.28 Acres
- Features: Paved, Cable TV, Deck, Fenced-Fully, High Speed Internet, Outbuildings, RV Parking, Shop
- Topography: Partial Slope
- Residential vegetation: Fruit Trees, Garden Space
Details
- Parcel number: 005604224000
- Zoning description: Jurisdiction: City
- Special conditions: Standard
Construction
Type & style
- Home type: SingleFamily
- Architectural style: 1 Story
- Property subtype: Single Family Residence
Materials
- Brick, Metal/Vinyl
- Foundation: Poured Concrete
- Roof: Composition
Condition
- Good
- Year built: 1991
Utilities & green energy
- Electric: Company: PUD
- Sewer: Sewer Connected, Company: City
- Water: Public, Company: City
- Utilities for property: Comcast
Community & HOA
Community
- Subdivision: Chehalis
Location
- Region: Chehalis
Financial & listing details
- Price per square foot: $238/sqft
- Tax assessed value: $560,500
- Annual tax amount: $4,810
- Date on market: 10/14/2026
- Listing terms: Conventional,FHA,State Bond,USDA Loan,VA Loan
- Inclusions: Dishwasher(s), Refrigerator(s), Stove(s)/Range(s)
Estimated market value
$493,600
$469,000 - $518,000
$1,635/mo
Price history
| Date | Event | Price |
|---|---|---|
| 10/14/2026 | Listed for sale | $499,000$238/sqft |
Source:  NWMLS as distributed by MLS GRID #2593560 Report a problem NWMLS as distributed by MLS GRID #2593560 Report a problem | ||
Public tax history
| Year | Property taxes | Tax assessment |
|---|---|---|
| 2025 | $4,803 +7% | $560,500 -0.1% |
| 2024 | $4,489 +56.1% | $561,000 +46.1% |
| 2023 | $2,876 -24.2% | $384,100 -3.4% |
| 2021 | $3,795 +10.9% | $397,700 +20.9% |
| 2020 | $3,423 +0.8% | $329,000 +7.5% |
| 2019 | $3,397 +10.7% | $306,100 +13.1% |
| 2018 | $3,068 | $270,700 |
| 2017 | $3,068 +6.9% | $270,700 +10.2% |
| 2016 | $2,869 +2.9% | $245,700 +2.8% |
| 2015 | $2,789 +14.5% | $238,900 +0.3% |
| 2013 | $2,435 | $238,300 -6.4% |
| 2011 | -- | $254,500 -3% |
| 2010 | -- | $262,300 |
Find assessor info on the county website
Monthly payment
Est. payment
Payment breakdown
Explore the cost of this home by adjusting the details. Changes won't be saved.Climate risks
Neighborhood: 98532
Nearby schools
Schools provided by the listing agent
- Elementary: James W Lintott Elementary
- Middle: Chehalis Mid
- High: W F West High
Source: NWMLS as distributed by MLS GRID. This data may not be complete. We recommend contacting the local school district to confirm school assignments for this home.

Similar homes
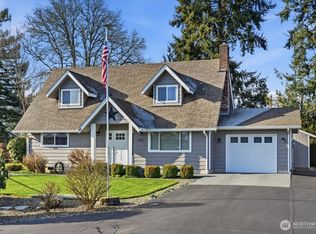
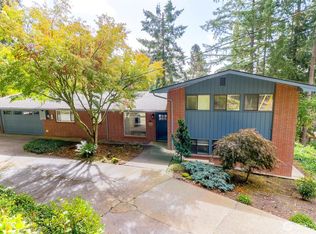
- $579,9005 bd4 ba2.4k sqft1921 SE Oakview Drive, Chehalis, WA 98532Active
 MLS ID #2592344, Kimberly Gibson. NWMLS as distributed by MLS GRID
 - $--3 bd3 ba1.8k sqft1925 SE Maple Dr, Chehalis, WA 98532Auction
 Auction.com 2
 - $529,9004 bd3 ba2k sqft1172 SW 22nd Street, Chehalis, WA 98532Active
 MLS ID #2590955, Garrett Lafferty. NWMLS as distributed by MLS GRID
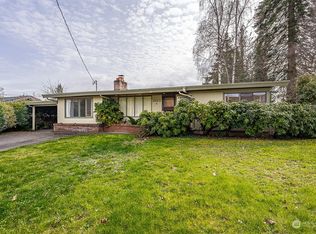
 - $459,0003 bd2 ba1.5k sqft673 SW Chehalis Avenue, Chehalis, WA 98532Active
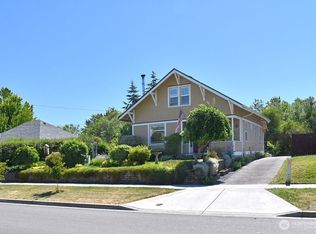 MLS ID #2544411, Mark Kitabayashi. NWMLS as distributed by MLS GRID
