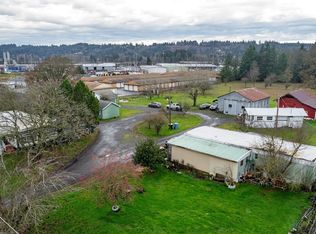
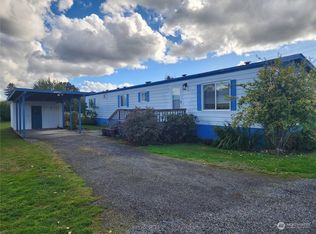
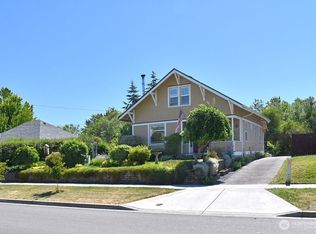
Prime Commercial/Residential Opportunity Near I-5. Situated on just over half an acre in a highly convenient location, this versatile property is only minutes from I-5 and the Port of Chehalis, offering excellent accessibility and visibility.The well maintained home provides flexible options and can be used as a residential dwelling, professional office, or workspace. Live on site while operating your business, this is an ideal setup for an owner occupant. With zoning that supports light industrial commercial use, the property offers a wide range of possibilities, including a professional office, daycare, or other business ventures. Great I-5 exposure adds even more value and potential for your business. Whether you're looking for a place to live, operate your business, or invest in a property with future potential, this one is worth a look. Priced to sell, don't miss this opportunity!
Active
Listed by: John L. Scott CNT • LauraLee Zuber Titus
$459,000
1579 Bishop Road, Chehalis, WA 98532
3beds
1,746sqft
Single Family Residence
Built in 1963
0.51 Acres Lot
$448,500 Zestimate®
$263/sqft
$-- HOA
What's special
Well maintained home
- 26 days
- 576
- 12
Likely to sell faster than
Zillow last checked:
Listing updated:
Offers reviewed: Aug 24
Listed by:
LauraLee Zuber Titus,
John L. Scott CNT
Source: NWMLS as distributed by MLS GRID,MLS#: 2569398
Facts & features
Interior
Bedrooms & bathrooms
- Bedrooms: 3
- Bathrooms: 1
- Full bathrooms: 1
- Main level bathrooms: 1
- Main level bedrooms: 3
Primary bedroom
- Level: Main
Bedroom
- Level: Main
Dining room
- Level: Main
Entry hall
- Level: Main
Family room
- Level: Main
Kitchen with eating space
- Level: Main
Utility room
- Level: Main
Heating
- Fireplace, Baseboard, Electric, Wood
Cooling
- None
Appliances
- Included: Dishwasher, Refrigerator, Stove(s)/Range(s), Dishwasher(s), Refrigerator(s), Water Heater: Electric, Water Heater Location: Garage
Features
- Ceiling Fan(s), Dining Room, Pantry
- Flooring: Laminate, Vinyl, Carpet
- Doors: French Doors
- Windows: Dbl Pane/Storm Window
- Basement: None
- Number of fireplaces: 1
- Fireplace features: Wood Burning, Main Level: 1, Fireplace
Interior area
- Total structure area: 1,746
- Total interior livable area: 1,746 sqft
Property
Parking
- Total spaces: 9
- Parking features: Attached Carport, Attached Garage, RV Parking
- Has attached garage: Yes
- Has carport: Yes
- Covered spaces: 3
- Uncovered spaces: 6
Features
- Levels: One
- Stories: 1
- Entry location: Main
- Patio & porch: Ceiling Fan(s), Dbl Pane/Storm Window, Dining Room, Fireplace, French Doors, Pantry, Water Heater
- Has view: Yes
- View description: Territorial
Lot
- Size: 0.51 Acres
- Features: Paved, Patio, RV Parking
- Topography: Level
- Residential vegetation: Fruit Trees, Garden Space
Details
- Parcel number: 017707001004
- Zoning description: Jurisdiction: County
- Special conditions: Standard
- Other equipment: Leased Equipment: None
Construction
Type & style
- Home type: SingleFamily
- Architectural style: Contemporary,1 Story
- Property subtype: Single Family Residence
Materials
- Wood Siding
- Foundation: Poured Concrete
- Roof: Composition
Condition
- Good
- Year built: 1963
- Major remodel year: 1963
Utilities & green energy
- Electric: Company: Lewis County PUD
- Sewer: Septic Tank, Company: Septic
- Water: Individual Well, Company: Well
- Utilities for property: Buyer To Verify, Buyer To Verify
Community & HOA
Community
- Subdivision: Chehalis
Location
- Region: Chehalis
Financial & listing details
- Price per square foot: $263/sqft
- Tax assessed value: $365,500
- Annual tax amount: $3,259
- Offers reviewed: 08/24/2026
- Date on market: 8/16/2026
- Cumulative days on market: 28 days
- Listing terms: Conventional,FHA,VA Loan
- Inclusions: Dishwasher(s), Leased Equipment, Refrigerator(s), Stove(s)/Range(s)
Estimated market value
$448,500
$426,000 - $471,000
$1,955/mo
Price history
| Date | Event | Price |
|---|---|---|
| 8/18/2026 | Listed for sale | $459,000+213.5%$263/sqft |
Source:  NWMLS as distributed by MLS GRID #2569398 Report a problem NWMLS as distributed by MLS GRID #2569398 Report a problem | ||
| 5/28/2023 | Listing removed | -- |
Source: Zillow Rentals Report a problem | ||
| 4/28/2023 | Listed for rent | $1,800$1/sqft |
Source: Zillow Rentals Report a problem | ||
| 1/17/2007 | Sold | $146,404$84/sqft |
Source: Public Record Report a problem | ||
Public tax history
| Year | Property taxes | Tax assessment |
|---|---|---|
| 2025 | $3,251 +4.4% | $365,500 +2.1% |
| 2024 | $3,115 +4.7% | $357,900 |
| 2023 | $2,976 +17.7% | $357,900 +40.4% |
| 2021 | $2,528 +5.9% | $255,000 +16.8% |
| 2020 | $2,387 +4.7% | $218,400 +12.3% |
| 2019 | $2,280 +6.2% | $194,400 +6.4% |
| 2018 | $2,147 | $182,700 +4.3% |
| 2017 | $2,147 +8.3% | $175,200 +11.9% |
| 2016 | $1,982 +5.9% | $156,600 +5.7% |
| 2015 | $1,871 +12.7% | $148,100 +1.2% |
| 2013 | $1,659 | $146,300 -8% |
| 2011 | -- | $159,100 -5.2% |
| 2010 | -- | $167,900 |
Find assessor info on the county website
Monthly payment
Est. payment
Payment breakdown
Explore the cost of this home by adjusting the details. Changes won't be saved.Climate risks
Neighborhood: 98532
Nearby schools
Schools provided by the listing agent
- Middle: Chehalis Mid
- High: W F West High
Source: NWMLS as distributed by MLS GRID. This data may not be complete. We recommend contacting the local school district to confirm school assignments for this home.
Similar homes
- $--3 bd3 ba1.8k sqft1925 SE Maple Dr, Chehalis, WA 98532Auction
 Auction.com 2
 - $415,0003 bd2 ba1.3k sqft1424 Kelly Avenue SW, Chehalis, WA 98532Active
 MLS ID #2581438, Jody L. Hill. NWMLS as distributed by MLS GRID
 - $549,0004 bd3 ba2.2k sqft2821 Jackson Hwy, Chehalis, WA 98532Active
 MLS ID #2577964, Gary A. Fox. NWMLS as distributed by MLS GRID
 - $459,0003 bd2 ba1.5k sqft673 SW Chehalis Avenue, Chehalis, WA 98532Active
 MLS ID #2544411, Mark Kitabayashi. NWMLS as distributed by MLS GRID
