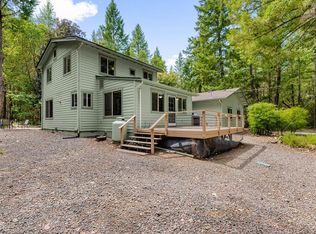
Embrace the ultimate Pacific Northwest retreat or capitalize on a prime hospitality investment opportunity! Situated on 71 mostly level acres with approximately 2,500 feet of stunning Deer Creek frontage, this multi-building property is perfectly suited for a high-end short-term rental, boutique bed & breakfast, corporate retreat, or multi-generational family estate. Main log home is 1,782 sq' Master on the main level, slider out to covered deck, bath has dual sinks and soaker tub. Kitchen has a heated floor, pantry, newer cabinets, solid surface countertops, S/S appliances, and a breakfast bar. Upstairs are 2 beds and a bath. The Office is 1200 sq ft with a 600 sq' sleeping area above. Main floor has a large multi-purpose room, a sauna, humidor and wine storage, break room, laundry room, full bath, and a covered hot tub outside. The large garage, 988 sq', has a half bath, and a great covered patio. Upstairs is a 1 bedroom apartment with full bath and laundry facilities. OWC available.
Active
Price cut: $24K (10/9)
$875,000
8501 Deer Creek Rd, Selma, OR 97538
5beds
5baths
2,846sqft
Single Family Residence
Built in 1990
71.08 Acres Lot
$811,600 Zestimate®
$307/sqft
$-- HOA
What's special
Main log homeCovered hot tub outsideHumidor and wine storageLarge multi-purpose roomBreak roomGreat covered patioLaundry room
- 143 days
- 610
- 89
Zillow last checked:
Listing updated:
Listed by:
RE/MAX Integrity Grants Pass 541-955-8483
Source: Oregon Datashare,MLS#: 220223415
Facts & features
Interior
Bedrooms & bathrooms
- Bedrooms: 5
- Bathrooms: 5
Heating
- Fireplace(s), Electric, Forced Air, Heat Pump, Propane, Wood
Cooling
- Central Air, Heat Pump
Appliances
- Included: Dishwasher, Disposal, Dryer, Microwave, Range, Range Hood, Refrigerator, Washer, Water Heater
Features
- Breakfast Bar, Built-in Features, Ceiling Fan(s), Double Vanity, Open Floorplan, Pantry, Primary Downstairs, Shower/Tub Combo, Soaking Tub, Solid Surface Counters, Tile Counters, Tile Shower, Vaulted Ceiling(s), Walk-In Closet(s)
- Flooring: Carpet, Hardwood, Tile
- Windows: Aluminum Frames, Double Pane Windows, Vinyl Frames
- Basement: None
- Has fireplace: Yes
- Fireplace features: Insert, Living Room, Wood Burning
- Common walls with other units/homes: No Common Walls
Interior area
- Total structure area: 1,782
- Total interior livable area: 2,846 sqft
Property
Parking
- Total spaces: 2
- Parking features: Asphalt, Concrete, Detached, Detached Carport, Driveway, Garage Door Opener, Gated, RV Access/Parking, Storage, Workshop in Garage
- Garage spaces: 2
- Has carport: Yes
- Has uncovered spaces: Yes
Features
- Levels: Two
- Stories: 2
- Patio & porch: Deck, Patio
- Exterior features: Fire Pit, RV Hookup
- Spa features: Spa/Hot Tub
- Has view: Yes
- View description: Creek/Stream, Forest, Mountain(s), Ridge, Territorial
- Has water view: Yes
- Water view: Creek/Stream
- Waterfront features: Creek
Lot
- Size: 71.08 Acres
- Features: Adjoins Public Lands, Level, Marketable Timber, Sprinkler Timer(s), Sprinklers In Front, Sprinklers In Rear, Wooded
Details
- Additional structures: Gazebo, Kennel/Dog Run, RV/Boat Storage, Storage
- Parcel number: R3272062
- Zoning description: Wr; Woodlot Resource
- Special conditions: Standard
Construction
Type & style
- Home type: SingleFamily
- Architectural style: Craftsman,Log,Northwest
- Property subtype: Single Family Residence
Materials
- Frame, Log
- Foundation: Block, Slab
- Roof: Composition
Condition
- New construction: No
- Year built: 1990
Utilities & green energy
- Sewer: Septic Tank, Standard Leach Field
- Water: Private, Well
Community & HOA
Community
- Security: Carbon Monoxide Detector(s), Security System Owned, Smoke Detector(s)
HOA
- Has HOA: No
Location
- Region: Selma
Financial & listing details
- Price per square foot: $307/sqft
- Tax assessed value: $1,086,330
- Annual tax amount: $644
- Date on market: 6/15/2026
- Cumulative days on market: 143 days
- Listing terms: Cash,Conventional,Owner Will Carry,VA Loan
- Inclusions: All furniture and appliances
- Exclusions: Computers and TV sets
- Has irrigation water rights: Yes
- Acres allowed for irrigation: 10
Estimated market value
$811,600
$771,000 - $852,000
$3,483/mo
Price history
| Date | Event | Price |
|---|---|---|
| 10/9/2026 | Price change | $875,000-2.7%$307/sqft |
Source:  Oregon Datashare #220223415 Report a problem | ||
| 9/17/2026 | Price change | $899,000-7.8%$316/sqft |
Source: Oregon Datashare #220223415 Report a problem | ||
| 6/15/2026 | Listed for sale | $975,000-21.9%$343/sqft |
Source: Oregon Datashare #220223415 Report a problem | ||
| 11/4/2025 | Listing removed | $1,249,000$439/sqft |
Source: Oregon Datashare #220206657 Report a problem | ||
| 9/22/2025 | Price change | $1,249,000+13.6%$439/sqft |
Source: Oregon Datashare #220206657 Report a problem | ||
| 9/2/2025 | Price change | $1,099,900-15.1%$386/sqft |
Source: Oregon Datashare #220206657 Report a problem | ||
| 7/28/2025 | Listed for sale | $1,295,000-7.2%$455/sqft |
Source: Oregon Datashare #220206657 Report a problem | ||
| 9/4/2024 | Listing removed | $1,395,000$490/sqft |
Source: Oregon Datashare #220189272 Report a problem | ||
| 9/3/2024 | Listed for sale | $1,395,000$490/sqft |
Source: Oregon Datashare #220189272 Report a problem | ||
Public tax history
| Year | Property taxes | Tax assessment |
|---|---|---|
| 2025 | $7,108 +1035% | $701,380 +712.4% |
| 2024 | $626 -89.6% | $86,330 -86.9% |
| 2023 | $6,035 +1% | $661,130 +0% |
| 2022 | $5,976 +1.8% | $661,120 +6.1% |
| 2021 | $5,873 +1033.5% | $623,180 +712.4% |
| 2020 | $518 +4.3% | $76,710 +3% |
| 2019 | $497 | $74,490 -88.4% |
| 2018 | $497 +1.7% | $642,630 +3% |
| 2017 | $488 -89.7% | $623,920 +3% |
| 2016 | $4,738 | $605,760 +3.6% |
| 2015 | $4,738 +5.2% | $584,690 +2.4% |
| 2014 | $4,506 +9.1% | $570,740 +16.4% |
| 2013 | $4,130 -0.8% | $490,260 -1.4% |
| 2012 | $4,163 +1.4% | $497,330 -2% |
| 2011 | $4,105 +1.5% | $507,300 +3% |
| 2010 | $4,045 +4.5% | $492,650 +6% |
| 2008 | $3,870 +3.3% | $464,610 +3% |
| 2007 | $3,747 +6.1% | $451,200 +9.2% |
| 2004 | $3,533 +79.8% | $413,330 +75.7% |
| 2002 | $1,965 +56.4% | $235,270 +10% |
| 2001 | $1,256 | $213,940 |
Find assessor info on the county website
Monthly payment
Est. payment
Payment breakdown
Explore the cost of this home by adjusting the details. Changes won't be saved.Climate risks
Neighborhood: 97538
Nearby schools
Schools provided by the listing agent
- Elementary: Evergreen Elem
- Middle: Lorna Byrne Middle
- High: Illinois Valley High
Source: Oregon Datashare. This data may not be complete. We recommend contacting the local school district to confirm school assignments for this home.
Similar homes
- $699,9993 bd2 ba3.1k sqft8843 Deer Creek Rd, Selma, OR 97538For Sale
 MLS ID #220227720, Buying Southern Oregon Real Estate Team, Real Broker. Oregon Datashare
- $950,0003 bd2 ba1.8k sqft4240 Lake Shore Dr, Selma, OR 97538For Sale
 MLS ID #220227115, Derek Hotchkiss, Whitetail Properties Real Esta. Oregon Datashare
- $890,0003 bd2 ba2.6k sqft1801 Davis Creek Rd, Selma, OR 97538For Sale
 MLS ID #220193494, Kevin L Murray, Illinois Valley Real Estate. Oregon Datashare
- $875,0004 bd3 ba3.8k sqft1200 Humbug Creek Rd, Applegate, OR 97530For Sale
 MLS ID #220226818, Sydney N Shapiro, eXp Realty, LLC. Oregon Datashare
- $739,0003 bd3 ba3.5k sqft18248 Redwood Hwy, Selma, OR 97538For SaleMLS ID #220218413, Vicki Carpenter, Beyond Real Estate Brokers. Oregon Datashare
- $875,0003 bd3 ba1.9k sqft780 Pinecrest Dr, Grants Pass, OR 97526For SaleMLS ID #220230064, Emerald Burton, eXp Realty, LLC. Oregon Datashare
- $560,0003 bd2 ba2.3k sqft5626 Lake Shore Dr, Selma, OR 97538For SaleMLS ID #220206021, Julie Lozano, Century 21 JC Jones American Dream. Oregon Datashare
- $885,0003 bd4 ba1.9k sqft17450 N Applegate Rd, Grants Pass, OR 97527For SaleMLS ID #220230630, Dixie Hackstedde, John L. Scott Medford. Oregon Datashare
- $749,9503 bd3 ba3k sqft548 Greens Creek Rd, Grants Pass, OR 97527For SaleMLS ID #220230730, Kendon Leet, Kendon Leet Real Estate Inc. Oregon Datashare
- $489,0003 bd2 ba1.4k sqft5135 Thompson Creek Rd, Selma, OR 97538For SaleMLS ID #220229471, Pamela J Carmichael, Real Estate Designed to Sell LLC. Oregon Datashare
- $948,4003 bd2 ba2.8k sqft850 Riverbanks Rd, Grants Pass, OR 97527For SaleMLS ID #220227792, Susan Beck, John L Scott Real Estate Grants Pass. Oregon Datashare
- $774,9004 bd3 ba3.5k sqft4161 Riverbanks Rd, Grants Pass, OR 97527For SaleMLS ID #220230328, Rockwell Group, eXp Realty, LLC. Oregon Datashare
- $749,9004 bd3 ba2.4k sqft191 River Grove Dr, Cave Junction, OR 97523For SaleMLS ID #220229118, Allison Davis, Kendon Leet Real Estate Inc. Oregon Datashare
- $853,8003 bd3 ba3.3k sqft856 Greentree Loop, Grants Pass, OR 97527For SaleMLS ID #220222022, Tammy Wilkinson, eXp Realty, LLC. Oregon Datashare
- $1,050,0004 bd2 ba3.4k sqft1562 Sleepy Hollow Loop, Grants Pass, OR 97527For SaleMLS ID #220221828, Rockwell Group, eXp Realty, LLC. Oregon Datashare
- $875,0005 bd6 ba3.7k sqft8155 Rogue River Hwy, Grants Pass, OR 97527For SaleMLS ID #220224081, Staci Drewien, eXp Realty, LLC. Oregon Datashare
- $725,0003 bd3 ba3.3k sqft8489 Redwood Hwy, Grants Pass, OR 97543For SaleMLS ID #220223743, Martin Outdoor Property Group, John L. Scott Medford. Oregon Datashare
- $642,7255 bd4 ba3.8k sqft255 Barker Dr, Merlin, OR 97532For SaleMLS ID #220230594, Jose Pineda, Century 21 JC Jones American Dream. Oregon Datashare
- $949,0003 bd2 ba2.9k sqft448 Ferry Rd, Grants Pass, OR 97526For SaleMLS ID #220228101, Jenn L Chartrand, Kendon Leet Real Estate Inc. Oregon Datashare
- $784,0003 bd3 ba3.1k sqft355 Madrone Ridge Dr, Grants Pass, OR 97527For SaleMLS ID #220226141, Byron Pardo, Keller Williams Realty Portland Central. Oregon Datashare
