Welcome to your private Applegate Valley retreat! Situated on 14 beautiful acres bordering BLM land on two sides, this custom 4-bedroom, 3-bath home offers 3,800+ sq ft, mountain views, vaulted ceilings and abundant natural light. Extensive updates include a roof less than 2 years old, fresh paint, new flooring, remodeled bathrooms, doors, baseboards, lighting, plumbing fixtures, hardware and blinds. The primary suite features a remodeled porcelain tile shower, jetted tub and walk-in closet. The stand-alone downstairs apartment offers new cabinetry, quartz counters, appliances and kitchenette--ideal for guests, multigenerational living or potential rental income. Enjoy covered decks, new upper parking, rocked driveway, retaining wall, lighted gate and whole-house propane generator. Property features a goat barn, hay shed, chicken coop, dog enclosure, garden areas, glass house, storage sheds, mature landscaping and fruit trees.
Active
$875,000
1200 Humbug Creek Rd, Applegate, OR 97530
4beds
3baths
3,807sqft
Single Family Residence
Built in 1987
14.3 Acres Lot
$842,300 Zestimate®
$230/sqft
$-- HOA
What's special
Hay shedMountain viewsStorage shedsStand-alone downstairs apartmentCovered decksGoat barnChicken coop
- 34 days
- 669
- 52
Zillow last checked:
Listing updated:
Listed by:
eXp Realty, LLC 888-814-9613
Source: Oregon Datashare,MLS#: 220226818
Facts & features
Interior
Bedrooms & bathrooms
- Bedrooms: 4
- Bathrooms: 3
Heating
- Heat Pump, Wood
Cooling
- Heat Pump
Appliances
- Included: Dishwasher, Microwave, Oven, Range, Water Heater
Features
- Breakfast Bar, Built-in Features, Linen Closet, Open Floorplan, Pantry, Shower/Tub Combo, Tile Shower, Vaulted Ceiling(s), Walk-In Closet(s), Wet Bar
- Flooring: Carpet, Hardwood, Vinyl
- Windows: Aluminum Frames, Bay Window(s), Double Pane Windows, Skylight(s)
- Basement: None
- Has fireplace: Yes
- Fireplace features: Wood Burning
- Common walls with other units/homes: No Common Walls,No One Above,No One Below
Interior area
- Total structure area: 3,807
- Total interior livable area: 3,807 sqft
Property
Parking
- Total spaces: 2
- Parking features: Attached, Driveway, Garage Door Opener, Gravel, Workshop in Garage
- Attached garage spaces: 2
- Has uncovered spaces: Yes
Features
- Levels: Two
- Stories: 2
- Patio & porch: Deck
- Pool features: None
- Has view: Yes
- View description: Mountain(s), Territorial
Lot
- Size: 14.3 Acres
- Features: Adjoins Public Lands, Sloped, Wooded
Details
- Additional structures: Greenhouse, Poultry Coop, Shed(s), Stable(s), Other
- Parcel number: 10696990
- Zoning description: RR-00
- Special conditions: Standard
Construction
Type & style
- Home type: SingleFamily
- Architectural style: Contemporary
- Property subtype: Single Family Residence
Materials
- Frame
- Foundation: Concrete Perimeter, Slab
- Roof: Composition
Condition
- New construction: No
- Year built: 1987
Utilities & green energy
- Sewer: Septic Tank, Standard Leach Field
- Water: Well
Community & HOA
Community
- Security: Carbon Monoxide Detector(s), Smoke Detector(s)
HOA
- Has HOA: No
Location
- Region: Applegate
Financial & listing details
- Price per square foot: $230/sqft
- Tax assessed value: $1,066,090
- Annual tax amount: $5,277
- Date on market: 8/11/2026
- Listing terms: Cash,Conventional,FHA
- Road surface type: Paved
Estimated market value
$842,300
$800,000 - $884,000
$4,290/mo
Price history
| Date | Event | Price |
|---|---|---|
| 8/11/2026 | Listed for sale | $875,000+25%$230/sqft |
Source:  Oregon Datashare #220226818 Report a problem Oregon Datashare #220226818 Report a problem | ||
| 10/25/2024 | Sold | $700,000-6.5%$184/sqft |
Source: Oregon Datashare #220184937 Report a problem | ||
| 10/14/2024 | Pending sale | $749,000$197/sqft |
Source: Oregon Datashare #220184937 Report a problem | ||
| 9/18/2024 | Contingent | $749,000$197/sqft |
Source: Oregon Datashare #220184937 Report a problem | ||
| 9/18/2024 | Pending sale | $749,000$197/sqft |
Source: Oregon Datashare #220184937 Report a problem | ||
| 9/4/2024 | Price change | $749,000-6.3%$197/sqft |
Source: Oregon Datashare #220184937 Report a problem | ||
| 7/15/2024 | Price change | $799,000-3.6%$210/sqft |
Source: Oregon Datashare #220184937 Report a problem | ||
| 6/20/2024 | Listed for sale | $829,000$218/sqft |
Source: Oregon Datashare #220184937 Report a problem | ||
Public tax history
| Year | Property taxes | Tax assessment |
|---|---|---|
| 2024 | $5,178 +5.5% | $489,513 +3% |
| 2023 | $4,908 +3.1% | $475,264 |
| 2022 | $4,761 +2.9% | $475,264 +3% |
| 2021 | $4,627 -1.6% | $461,425 +6.1% |
| 2020 | $4,701 +3.5% | $434,939 +3% |
| 2019 | $4,541 | $422,272 +3% |
| 2018 | $4,541 +3.4% | $409,975 |
| 2017 | $4,393 +2.1% | $409,975 +6.1% |
| 2016 | $4,304 +2.7% | $386,453 |
| 2015 | $4,191 +3.4% | $386,453 +6.1% |
| 2014 | $4,055 +12.2% | $364,273 +3% |
| 2013 | $3,613 +2.9% | $353,669 +3% |
| 2012 | $3,511 +4.6% | $343,375 +6.1% |
| 2010 | $3,357 +2.8% | $323,678 +3% |
| 2009 | $3,266 +2.3% | $314,256 +3% |
| 2008 | $3,194 +2.1% | $305,103 +3% |
| 2007 | $3,128 +3.7% | $296,221 +3% |
| 2006 | $3,017 +5.9% | $287,600 +6.8% |
| 2005 | $2,849 +1.6% | $269,220 +3% |
| 2004 | $2,805 +2% | $261,380 +3% |
| 2003 | $2,750 | $253,770 +3% |
| 2002 | -- | $246,380 |
Find assessor info on the county website
Monthly payment
Est. payment
Payment breakdown
Explore the cost of this home by adjusting the details. Changes won't be saved.Climate risks
Neighborhood: 97530
- $458,9002 bd2 ba1.3k sqft1240 Humbug Creek Rd, Jacksonville, OR 97530Off Market
- $185,930-- bd-- ba-- sqft1425 Humbug Creek Rd, Jacksonville, OR 97530Off Market
- $625,0003 bd2 ba2k sqft1050 Humbug Creek Rd, Jacksonville, OR 97530Pending
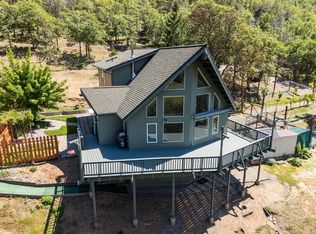
- $543,200-- bd2 ba2.3k sqft1010 Humbug Creek Rd, Jacksonville, OR 97530Off Market
Similar homes
- $699,9003 bd3 ba2.6k sqft3268 Humbug Creek Rd, Jacksonville, OR 97530For Sale
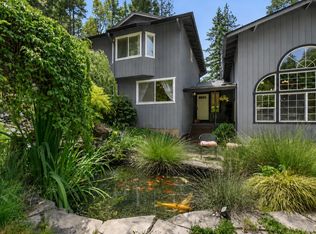
 MLS ID #220221898, Brandon D Thoms, eXp Realty, LLC. Oregon Datashare
 - $849,0003 bd3 ba2.5k sqft615 Tumbleweed Trl, Jacksonville, OR 97530For Sale
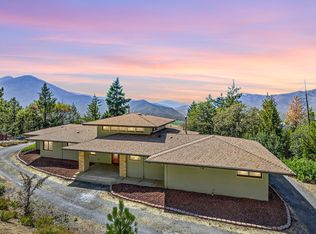 MLS ID #220216793, Kenny Taylor, Millen Property Group. Oregon Datashare
 - $795,0003 bd3 ba3.4k sqft7935 Upper Applegate Rd, Jacksonville, OR 97530For Sale
 MLS ID #220224732, Heidi Martins, Windermere Van Vleet Jacksonville. Oregon Datashare
 - $725,0003 bd3 ba2.4k sqft300 Dunlap Rd, Jacksonville, OR 97530For Sale
 MLS ID #220226774, Christie Hayes, John L Scott Real Estate Grants Pass. Oregon Datashare
 - $749,0003 bd3 ba2.5k sqft5900 Upper Applegate Rd, Jacksonville, OR 97530For SaleMLS ID #220224295, Deborah Tollefson, Windermere Van Vleet Jacksonville. Oregon Datashare
- $775,0003 bd2 ba3k sqft400 Morton Way, Jacksonville, OR 97530For SaleMLS ID #220226410, Douglas E Morse, John L. Scott Medford. Oregon Datashare
- $1,025,0004 bd4 ba3.4k sqft4000 Little Applegate Rd, Jacksonville, OR 97530For SaleMLS ID #220221529, Matt Meives, Cascade Hasson Sotheby's International Realty. Oregon Datashare
- $1,149,0004 bd4 ba3.7k sqft2365 Eastside Rd, Jacksonville, OR 97530For SaleMLS ID #220222432, Adam McGrew, John L. Scott Medford. Oregon Datashare
- $875,0004 bd4 ba3.8k sqft2295 W Evans Creek Rd, Rogue River, OR 97537For SaleMLS ID #220220218, Rutledge Property Group, eXp Realty, LLC. Oregon Datashare
- $649,9994 bd3 ba2.6k sqft4046 Little Applegate Rd, Jacksonville, OR 97530For SaleMLS ID #220222192, Joshua R Berman, Real Broker. Oregon Datashare
- $1,150,0004 bd3 ba4.6k sqft831 Juanita Way, Jacksonville, OR 97530For SaleMLS ID #220224700, Gayle Pobuda, Expert Properties Inc.. Oregon Datashare
- $624,9004 bd4 ba2.9k sqft3375 Little Applegate Rd, Jacksonville, OR 97530For SaleMLS ID #220218223, Dallin E George, Home Quest Realty. Oregon Datashare
- $1,150,0003 bd3 ba2.7k sqft9662 Upper Applegate Rd, Jacksonville, OR 97530For SaleMLS ID #220224571, Terry Rasmussen, John L. Scott Medford. Oregon Datashare
- $859,0004 bd3 ba2.5k sqft707 Wards Creek Rd, Rogue River, OR 97537For SaleMLS ID #220216327, Heather Yriarte, RE/MAX Platinum. Oregon Datashare
- $739,0003 bd3 ba2.6k sqft420 S Oregon St, Jacksonville, OR 97530For SaleMLS ID #220226553, Mary A Murphy, Murphy Real Estate Group LLC. Oregon Datashare
- $765,0004 bd3 ba3.8k sqft1360 Jaynes Dr, Grants Pass, OR 97527For SaleMLS ID #220218068, Mary R Parsagian, RE/MAX Integrity Grants Pass. Oregon Datashare
- $1,250,0003 bd3 ba2.3k sqft7499 Highway 238, Jacksonville, OR 97530For SaleMLS ID #220217685, Martin Outdoor Property Group, John L. Scott Medford. Oregon Datashare
- $699,9993 bd2 ba3.1k sqft8843 Deer Creek Rd, Selma, OR 97538For SaleMLS ID #220227720, Buying Southern Oregon Real Estate Team, Real Broker. Oregon Datashare
- $649,9504 bd3 ba2.8k sqft530 Greens Creek Rd, Grants Pass, OR 97527For SaleMLS ID #220228061, Kendon Leet, Kendon Leet Real Estate Inc. Oregon Datashare
- $975,0005 bd5 ba2.8k sqft8501 Deer Creek Rd, Selma, OR 97538For SaleMLS ID #220223415, Jim Dalton, RE/MAX Integrity Grants Pass. Oregon Datashare
