Welcome to 8509 Delavan Circle, where thoughtful updates, inviting living spaces and an exceptional outdoor living experience come together in the heart of Leesville! Curb appeal is just the beginning at this beautiful home, where a welcoming covered front porch offers the perfect place to unwind and enjoy the quiet charm of Ashworth Estates. With its freshly painted interior, this beautifully maintained home offers a welcoming feel from the moment you step inside. The updated kitchen features granite countertops, stylish backsplash, stainless steel appliances, an island and a generous pantry. Abundant natural light complements the hardwood flooring, and the high smooth ceilings and updated lighting add warmth and character at every turn. Additional main level features include an office space, a bedroom with adjacent full bathroom, a cozy family room highlighted by a mantled gas fireplace and built-in bookshelves/cabinets, as well as a laundry room and spacious two-car garage. The second level offers a recreation space in addition to the updated primary suite (with two closets!), three secondary bedrooms and another full bathroom. But perhaps the home's most special feature awaits just beyond the back door: an incredible, three-season room that creates the perfect setting for morning coffee, relaxed evening or entertaining friends throughout most of the North Carolina calendar. Enjoy the added appeal of a level, fenced backyard and a peaceful cul-de-sac setting, with neighborhood pool and playground just a short walk away. All of this in the sought-after Leesville school district, with convenient access to RTP, RDU, shopping, dining and everything the Triangle has to offer. A wonderful opportunity to enjoy the best of Northwest Raleigh living! Don't miss out on this one!
For sale
$725,000
8509 Delavan Cir, Raleigh, NC 27613
5beds
2,718sqft
Single Family Residence
Built in 2003
0.26 Acres Lot
$681,100 Zestimate®
$267/sqft
$63/mo HOA
What's special
Mantled gas fireplaceAbundant natural lightOffice spaceWelcoming covered front porchSpacious two-car garageHigh smooth ceilingsHardwood flooring
- 1 day
- 505
- 82
Zillow last checked:
Listing updated:
Listed by:
Greg Peterson 919-322-8011,
Choice Residential Real Estate
Source: Doorify MLS,MLS#: 10202057
Facts & features
Interior
Bedrooms & bathrooms
- Bedrooms: 5
- Bathrooms: 3
- Full bathrooms: 3
- Main level bedrooms: 1
Primary bedroom
- Level: Second
- Area: 201.77 Square Feet
- Dimensions: 14.11 x 14.3
Bedroom 2
- Level: Second
- Area: 142.68 Square Feet
- Dimensions: 11.6 x 12.3
Bedroom 3
- Level: Second
- Area: 128.4 Square Feet
- Dimensions: 10.7 x 12.0
Bedroom 4
- Level: Second
- Area: 162 Square Feet
- Dimensions: 13.5 x 12.0
Bathroom 5
- Level: Main
- Area: 145.08 Square Feet
- Dimensions: 11.7 x 12.4
Breakfast room
- Level: Main
- Area: 121.03 Square Feet
- Dimensions: 13.3 x 9.1
Dining room
- Level: Main
- Area: 142.68 Square Feet
- Dimensions: 11.6 x 12.3
Other
- Level: Main
- Area: 49.73 Square Feet
- Dimensions: 4.11 x 12.1
Family room
- Level: Main
- Area: 397.11 Square Feet
- Dimensions: 18.3 x 21.7
Kitchen
- Level: Main
- Area: 177.66 Square Feet
- Dimensions: 14.1 x 12.6
Laundry
- Level: Main
- Area: 46.02 Square Feet
- Dimensions: 5.9 x 7.8
Office
- Level: Main
- Area: 123.17 Square Feet
- Dimensions: 11.3 x 10.9
Other
- Level: Main
- Area: 238 Square Feet
- Dimensions: 17.5 x 13.6
Recreation room
- Level: Second
- Area: 166.4 Square Feet
- Dimensions: 13.0 x 12.8
Heating
- Central, Electric
Cooling
- Central Air, Ceiling Fan(s), Electric
Appliances
- Included: Dishwasher, Electric Range, Microwave
Features
- Ceiling Fan(s), Crown Molding, Kitchen Island, Open Floorplan, Recessed Lighting
- Flooring: Carpet, Hardwood, Tile
- Fireplace features: Living Room
Interior area
- Total structure area: 2,718
- Total interior livable area: 2,718 sqft
- Finished area above ground: 2,718
- Finished area below ground: 0
Property
Parking
- Total spaces: 2
- Parking features: Garage
- Garage spaces: 2
Features
- Levels: Two
- Stories: 2
Lot
- Size: 0.26 Acres
Details
- Parcel number: 077804701188000 0313060
- Zoning: R-4
- Special conditions: Standard
Construction
Type & style
- Home type: SingleFamily
- Architectural style: Traditional,Transitional
- Property subtype: Single Family Residence
Materials
- Brick, Vinyl Siding
- Foundation: Permanent, Crawlspace
- Roof: Shingle
Condition
- New construction: No
- Year built: 2003
Utilities & green energy
- Sewer: Public Sewer
- Water: Public
Community & HOA
Community
- Subdivision: Ashworth Estates
HOA
- Has HOA: Yes
- Amenities included: Pool
- Services included: None
- HOA fee: $375 semi-annually
- HOA name: Ashworth/Camden Property Owners Association, Inc.
- HOA phone: 919-878-8787
Location
- Region: Raleigh
Financial & listing details
- Price per square foot: $267/sqft
- Tax assessed value: $619,337
- Annual tax amount: $5,650
- Date on market: 11/5/2026
- Listing agreement: Exclusive Right To Sell
- Listing terms: Cash,Conventional,FHA,VA Loan
Estimated market value
$681,100
$647,000 - $715,000
$2,809/mo
Price history
| Date | Event | Price |
|---|---|---|
| 11/6/2026 | Listed for sale | $725,000+76.2%$267/sqft |
Source:  Doorify MLS #10202057 Report a problem | ||
| 10/13/2016 | Sold | $411,500-4.3%$151/sqft |
Source: Public Record Report a problem | ||
| 10/6/2016 | Pending sale | $429,900$158/sqft |
Source: Raleigh Cary Realty Inc. #2080354 Report a problem | ||
| 10/6/2016 | Price change | $429,900-2.3%$158/sqft |
Source: Raleigh Cary Realty Inc. #2080354 Report a problem | ||
| 7/16/2016 | Listed for sale | $439,999+14.3%$162/sqft |
Source: Owner Report a problem | ||
| 6/21/2016 | Sold | $385,000$142/sqft |
Source: Public Record Report a problem | ||
| 5/22/2016 | Pending sale | $385,000$142/sqft |
Source: Fonville Morisey/Stonehenge Sales Office #2068148 Report a problem | ||
| 5/19/2016 | Listed for sale | $385,000+1.3%$142/sqft |
Source: Fonville Morisey/Stonehenge Sales Office #2068148 Report a problem | ||
| 7/2/2010 | Listing removed | $379,900$140/sqft |
Source: Fonville Morisey - 5925 Falls of Neuse #1716135 Report a problem | ||
| 5/1/2010 | Listed for sale | $379,900+46.4%$140/sqft |
Source: Fonville Morisey - 5925 Falls of Neuse #1716135 Report a problem | ||
| 11/21/2003 | Sold | $259,500$95/sqft |
Source: Public Record Report a problem | ||
Public tax history
| Year | Property taxes | Tax assessment |
|---|---|---|
| 2025 | $5,421 +0.4% | $619,337 |
| 2024 | $5,399 +23.7% | $619,337 +55.4% |
| 2023 | $4,364 +7.6% | $398,489 |
| 2022 | $4,055 +7.4% | $398,489 +3.3% |
| 2021 | $3,774 +1.9% | $385,822 |
| 2020 | $3,705 -14.8% | $385,822 +3.3% |
| 2019 | $4,349 | $373,583 |
| 2018 | $4,349 | $373,583 |
| 2017 | -- | $373,583 |
| 2016 | $3,826 -1.3% | $373,583 +0.3% |
| 2015 | $3,878 +5.4% | $372,559 |
| 2014 | $3,678 | $372,559 |
| 2013 | -- | $372,559 |
| 2012 | -- | $372,559 |
| 2011 | -- | $372,559 |
| 2010 | -- | $372,559 |
| 2009 | -- | $372,559 |
| 2008 | -- | -- |
| 2007 | -- | -- |
| 2006 | -- | -- |
| 2005 | -- | -- |
| 2004 | -- | -- |
Find assessor info on the county website
Monthly payment
Est. payment
Payment breakdown
Explore the cost of this home by adjusting the details. Changes won't be saved.Climate risks
Neighborhood: Northwest Raleigh
Nearby schools
Schools provided by the listing agent
- Elementary: Wake - Leesville Road Elementary
- Middle: Wake - Leesville Road Middle
- High: Wake - Leesville Road High
Source: Doorify MLS. This data may not be complete. We recommend contacting the local school district to confirm school assignments for this home.

Similar homes
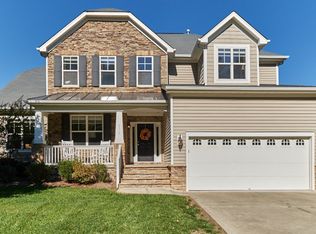
- $574,9004 bd3 ba2.5k sqft5304 Granada Hills Dr, Raleigh, NC 27613For Sale

 MLS ID #10202051, Eva Marie Hockenberry. Doorify MLS
- $750,0005 bd3 ba2.7k sqft8813 Braceridge Rd, Raleigh, NC 27613For Sale
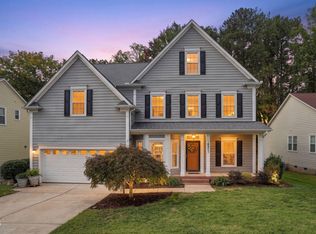 MLS ID #10199380, Tammy Anderson. Doorify MLS
- $695,0005 bd3 ba3k sqft8215 Gadsen Ct, Raleigh, NC 27612For Sale
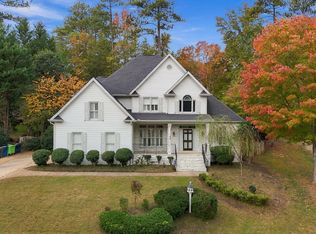 MLS ID #10201070, Marti Hampton. Doorify MLS
- $520,0004 bd3 ba2.1k sqft5412 Ingate Way, Raleigh, NC 27613For Sale
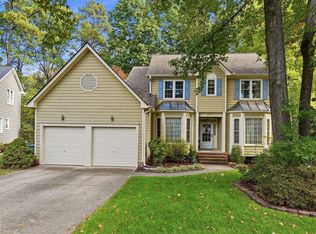 MLS ID #10201702, Mariella Guillama. Doorify MLS
- $709,0004 bd3 ba2.8k sqft8512 Evans Mill Pl, Raleigh, NC 27613For SaleMLS ID #10192322, Michelle Yuan. Doorify MLS
- $575,0004 bd3 ba2.2k sqft7929 Clover Creek Ct, Raleigh, NC 27613For SaleMLS ID #10187170, Liza Seymour. Doorify MLS
- $623,0004 bd3 ba2.3k sqft4220 Glen Erin Way, Raleigh, NC 27613For SaleMLS ID #10191717, Emily Mitchell. Doorify MLS
- $760,0003 bd3 ba2.4k sqft7721 Sutcliffe Dr, Raleigh, NC 27613For SaleMLS ID #10198697, Connie Batten. Doorify MLS
- $805,0005 bd5 ba3.8k sqft5325 Granada Hills Dr, Raleigh, NC 27613For SaleMLS ID #10188158, Dennis Igboko. Doorify MLS
- $564,5004 bd3 ba2.5k sqft7803 Clover Creek Ct, Raleigh, NC 27613For SaleMLS ID #10183514, Wesley Carter. Doorify MLS
- $650,0004 bd3 ba2.6k sqft5512 Windy Gap Ct, Raleigh, NC 27617For SaleMLS ID #10186195, John Cho. Doorify MLS
- $860,0004 bd4 ba3.3k sqft2012 Macon Ridge Rd, Raleigh, NC 27613For SaleMLS ID #10198951, Thomas Ladane Shoupe. Doorify MLS
- $457,5004 bd3 ba1.8k sqft12304 Inglehurst Dr, Raleigh, NC 27613For SaleMLS ID #10201861, Craig Tribus. Doorify MLS
- $749,9003 bd3 ba2.4k sqft2988 Tillinghast Trl, Raleigh, NC 27613For SaleMLS ID #10195600, Jillian Zoe Swingle. Doorify MLS
- $588,9004 bd3 ba2k sqft4324 Glen Erin Way, Raleigh, NC 27613For SaleMLS ID #10191992, Carol Dunn. Doorify MLS
- $429,9003 bd3 ba1.7k sqft12408 Harcourt Dr, Raleigh, NC 27613For SaleMLS ID #10202177, Bianca Sanchez Palmer. Doorify MLS
- $420,0003 bd3 ba1.8k sqft8502 Pillar Gate Ln, Raleigh, NC 27613For SaleMLS ID #10200508, Ellen Kuo. Doorify MLS
- $975,0007 bd6 ba3.3k sqft5425 Live Oak Trl, Raleigh, NC 27613For SaleMLS ID #10183495, Zach Karczewski. Doorify MLS
- $885,0004 bd4 ba3.1k sqft4213 Oakthorne Way, Raleigh, NC 27613For SaleMLS ID #10193258, Amy Holloway. Doorify MLS
- $849,9002 bd2 ba1.9k sqft11809 Strickland Rd, Raleigh, NC 27613For SaleMLS ID #10200286, Kathy Sherron Ridick. Doorify MLS
