Welcome to 2988 Tillinghast Trail, beautifully updated and ideally situated on the golf course in the highly desirable Wildwood Green community. Enjoy scenic views of the 9th hole, a community pool and tennis courts, and HOA-maintained landscaping for easy living. With a great location, access to a highly regarded school district, and so much to offer both inside and out, this home is one you won't want to miss. Upon entering, you're greeted by an open foyer with soaring ceilings and a private office just off the front entrance. Hardwood floors flow throughout the home. The remodeled kitchen features quartz countertops, a single-bowl farmhouse sink, gas cooktop with vented hood, floating shelves, pull-out drawers and Whirlpool appliances, including a double oven. A spacious breakfast area overlooks the backyard and golf course, while a built-in coffee bar with beverage fridge and hidden appliance cabinet provide additional storage. The spacious, light-filled family room features built-in shelving and a gas fireplace. Upstairs, the primary suite offers a large walk-in closet leading to the spa-like bath with a private water closet, walk-in shower, and soaking tub. Two secondary bedrooms share a beautifully updated bathroom with shiplap and modern finishes. The home offers ample storage, including a two-car garage with built-in bench and mud area, overhead storage racks, large under-stair closet, and pull-down attic. Step outside to the back deck overlooking the 9th hole, complete with an automatic awning for comfortable outdoor living and entertaining. Enjoy the updates, the views, the amenities, and the community that make Wildwood Green such a special place to call home. 2988 Tillinghast Trail is ready for you! See documents for a detailed list updates/improvements and a list of fixtures and personal property that do not convey.
For sale
$775,000
2988 Tillinghast Trl, Raleigh, NC 27613
3beds
2,462sqft
Single Family Residence
Built in 1993
6,534 Square Feet Lot
$752,700 Zestimate®
$315/sqft
$76/mo HOA
What's special
- 17 days
- 1,016
- 60
Likely to sell faster than
Zillow last checked:
Listing updated:
Listed by:
Jillian Zoe Swingle 919-520-7298,
Long & Foster Real Estate INC/Raleigh,
Stacey Horowitz 919-247-8759,
Long & Foster Real Estate INC/Raleigh
Source: Doorify MLS,MLS#: 10195600
Facts & features
Interior
Bedrooms & bathrooms
- Bedrooms: 3
- Bathrooms: 3
- Full bathrooms: 2
- 1/2 bathrooms: 1
Primary bedroom
- Level: Second
- Area: 276.12 Square Feet
- Dimensions: 17.7 x 15.6
Bedroom 2
- Level: Second
- Area: 162.41 Square Feet
- Dimensions: 14.9 x 10.9
Bedroom 3
- Level: Second
- Area: 160.16 Square Feet
- Dimensions: 15.4 x 10.4
Dining room
- Level: Main
- Area: 199.1 Square Feet
- Dimensions: 18.1 x 11.0
Other
- Level: Main
- Area: 56 Square Feet
- Dimensions: 8.0 x 7.0
Family room
- Level: Main
- Area: 368.88 Square Feet
- Dimensions: 21.2 x 17.4
Kitchen
- Level: Main
- Area: 180 Square Feet
- Dimensions: 15.0 x 12.0
Office
- Level: Main
- Area: 88 Square Feet
- Dimensions: 10.0 x 8.8
Other
- Description: Porch
- Level: Main
- Area: 35.51 Square Feet
- Dimensions: 6.7 x 5.3
Other
- Description: Deck
- Level: Main
- Area: 262.08 Square Feet
- Dimensions: 16.8 x 15.6
Other
- Description: Garage
- Level: Main
- Area: 490.32 Square Feet
- Dimensions: 22.7 x 21.6
Other
- Description: Garage storage
- Level: Main
- Area: 55.8 Square Feet
- Dimensions: 9.3 x 6.0
Heating
- Central, Forced Air, Natural Gas, Zoned, Gas Pack
Cooling
- Central Air, Ceiling Fan(s), Electric, Gas Pack
Appliances
- Included: Bar Fridge, Double Oven, Dishwasher, Gas Cooktop, Microwave, Other, Refrigerator, Range Hood, Wall Oven
- Laundry: In Hall, Main Level
Features
- Built-in Features, Bookcases, Ceiling Fan(s), Double Vanity, Entrance Foyer, High Ceilings, Open Floorplan, Recessed Lighting, Smart Camera(s)/Recording, Storage, Tray Ceiling(s), Walk-In Closet(s), Separate Shower, Bathtub/Shower Combination, Walk-In Shower, Water Closet, Quartz Counters, Smooth Ceilings
- Flooring: Hardwood, Tile
- Basement: Crawl Space
- Number of fireplaces: 1
- Fireplace features: Family Room, Gas, Gas Log
- Common walls with other units/homes: No Common Walls
Interior area
- Total structure area: 2,462
- Total interior livable area: 2,462 sqft
- Finished area above ground: 2,462
- Finished area below ground: 0
Video & virtual tour
Property
Parking
- Total spaces: 2
- Parking features: Driveway, Garage Faces Front, Garage
- Garage spaces: 2
- Has uncovered spaces: Yes
Features
- Levels: Two
- Stories: 1
- Patio & porch: Awning(s), Deck, Porch
- Exterior features: Awning(s), Rain Gutters
- Fencing: None
- Has view: Yes
- View description: Golf Course, Neighborhood
- Frontage type: Golf Course
Lot
- Size: 6,534 Square Feet
- Features: On Golf Course
Details
- Additional structures: None
- Parcel number: 079801057546000 0154550
- Zoning: R-40W
- Special conditions: Standard
Construction
Type & style
- Home type: SingleFamily
- Architectural style: Transitional
- Property subtype: Single Family Residence
Materials
- Fiber Cement
- Foundation: Crawlspace
- Roof: Shingle
Condition
- New construction: No
- Year built: 1993
Utilities & green energy
- Sewer: Community Sewer
- Water: Community Water
- Utilities for property: Electricity Connected, Natural Gas Connected, Sewer Connected, Water Connected
Community & HOA
Community
- Features: Clubhouse, Golf, Playground, Pool, Street Lights, Tennis Court(s)
- Subdivision: Wildwood Green
HOA
- Has HOA: Yes
- Amenities included: Landscaping, Playground, Pool, Tennis Court(s)
- Services included: Maintenance Grounds
- HOA fee: $917 annually
- HOA name: Wildwood Green HOA/CAMS
- HOA phone: 844-980-5614
- Second HOA name: Wildwood Green HOA/CAMS
- Additional fee info: Second HOA Fee $194.36 Quarterly
Location
- Region: Raleigh
Financial & listing details
- Price per square foot: $315/sqft
- Tax assessed value: $620,205
- Annual tax amount: $4,110
- Date on market: 10/6/2026
- Listing agreement: Exclusive Right To Sell
- Listing terms: Cash,Conventional,VA Loan
Estimated market value
$752,700
$715,000 - $790,000
$2,857/mo
Price history
| Date | Event | Price |
|---|---|---|
| 10/6/2026 | Listed for sale | $775,000+29.2%$315/sqft |
Source:  Doorify MLS #10195600 Report a problem Doorify MLS #10195600 Report a problem | ||
| 6/16/2023 | Sold | $600,000$244/sqft |
Source: Doorify MLS #2505171 Report a problem | ||
| 4/17/2023 | Pending sale | $600,000$244/sqft |
Source: Doorify MLS #2505171 Report a problem | ||
| 4/14/2023 | Listed for sale | $600,000$244/sqft |
Source: Doorify MLS #2505171 Report a problem | ||
Public tax history
| Year | Property taxes | Tax assessment |
|---|---|---|
| 2025 | $3,987 +3% | $620,205 |
| 2024 | $3,871 +23% | $620,205 +54.6% |
| 2023 | $3,147 +14.2% | $401,046 +5.9% |
| 2022 | $2,756 +2.8% | $378,825 |
| 2021 | $2,682 +1.7% | $378,825 |
| 2020 | $2,638 -13% | $378,825 +2.7% |
| 2019 | $3,033 | $368,978 |
| 2018 | $3,033 +14.8% | $368,978 |
| 2017 | $2,643 +2.1% | $368,978 -0.2% |
| 2016 | $2,590 -0.1% | $369,744 -0.2% |
| 2015 | $2,592 +5.5% | $370,371 |
| 2014 | $2,457 | $370,371 |
| 2013 | -- | $370,371 |
| 2012 | -- | $370,371 |
| 2011 | -- | $370,371 |
| 2010 | -- | $370,371 |
| 2009 | -- | $370,371 |
| 2008 | -- | -- |
| 2007 | -- | -- |
| 2006 | -- | -- |
| 2005 | -- | -- |
| 2004 | -- | -- |
| 2003 | -- | -- |
| 2002 | -- | -- |
| 2001 | -- | -- |
Find assessor info on the county website
Monthly payment
Est. payment
Payment breakdown
Explore the cost of this home by adjusting the details. Changes won't be saved.Climate risks
Neighborhood: 27613
Nearby schools
Schools provided by the listing agent
- Elementary: Wake - Barton Pond Elementary
- Middle: Wake - Leesville Road Middle
- High: Wake - Leesville Road High
Source: Doorify MLS. This data may not be complete. We recommend contacting the local school district to confirm school assignments for this home.
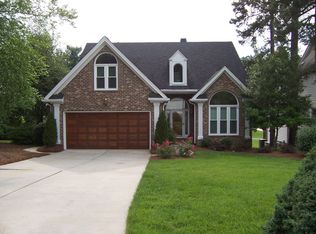
Similar homes
- $760,0003 bd3 ba2.4k sqft7721 Sutcliffe Dr, Raleigh, NC 27613For Sale
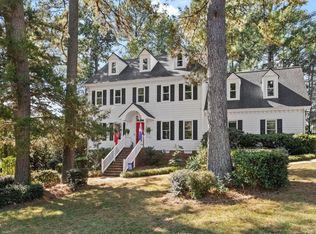
 MLS ID #10198697, Connie Batten. Doorify MLS
 - $775,0003 bd4 ba2.8k sqft8801 Old Tom Way, Raleigh, NC 27613For Sale
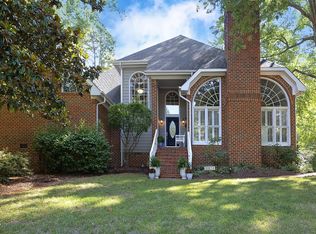 MLS ID #10190957, Roger Sloop. Doorify MLS
 - $860,0004 bd4 ba3.3k sqft2012 Macon Ridge Rd, Raleigh, NC 27613For Sale
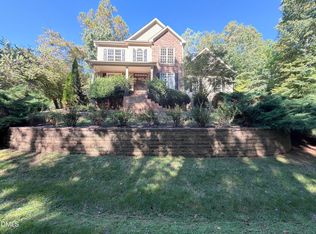 MLS ID #10198951, Thomas Ladane Shoupe. Doorify MLS
 - $--4 bd3 ba3.4k sqft4853 Winterwood Dr, Raleigh, NC 27613Auction
 Auction.com 2
 - $777,0003 bd2 ba1.9k sqft8608 Caswell Ct, Raleigh, NC 27613For SaleMLS ID #10183704, Andrea H Reeves. Doorify MLS
- $675,0003 bd3 ba2.4k sqft10129 Goodview Ct, Raleigh, NC 27613For SaleMLS ID #10187779, Connie Batten. Doorify MLS
- $675,0004 bd3 ba2.9k sqft2912 Hawtree Dr, Raleigh, NC 27613For SaleMLS ID #10190423, Jason Dalton. Doorify MLS
- $675,0003 bd2 ba2.2k sqft9317 Springdale Dr, Raleigh, NC 27613For SaleMLS ID #10196708, Samara Presley. Doorify MLS
- $709,0004 bd3 ba2.8k sqft8512 Evans Mill Pl, Raleigh, NC 27613For SaleMLS ID #10192322, Michelle Yuan. Doorify MLS
- $725,0003 bd3 ba2.7k sqft6207 Oconner St, Raleigh, NC 27617For SaleMLS ID #10198876, Wes Snead. Doorify MLS
- $739,0005 bd3 ba3k sqft4708 Bartwood Dr, Raleigh, NC 27613For SaleMLS ID #10193706, James David Ayscue. Doorify MLS
- $775,0004 bd3 ba2.9k sqft5921 Valley Estates Dr, Raleigh, NC 27612For SaleMLS ID #10197395, John Merriman. Doorify MLS
- $795,0004 bd4 ba3.2k sqft4605 Bartwood Dr, Raleigh, NC 27613For SaleMLS ID #10160156, David Wilson. Doorify MLS
- $769,0004 bd3 ba2.7k sqft4900 Larchmont Dr, Raleigh, NC 27612For SaleMLS ID #10196837, Kim Mann. Doorify MLS
- $675,0003 bd3 ba2.2k sqft6009 Bramblewood Dr, Raleigh, NC 27612For SaleMLS ID #10198336, Graham Young. Doorify MLS
- $700,0004 bd3 ba3k sqft8824 Woodyhill Rd, Raleigh, NC 27613For SaleMLS ID #10182793, Brian Pate. Doorify MLS
- $795,5004 bd4 ba2.9k sqft8417 Dunnington Cir, Raleigh, NC 27613For SaleMLS ID #10180371, Rhonda Reaves Coe. Doorify MLS
- $535,0003 bd3 ba2.1k sqft11913 Eagle Bluff Cir, Raleigh, NC 27613For SaleMLS ID #10198190, Bryan Moore. Doorify MLS
- $685,0004 bd3 ba2.4k sqft9513 Brimstone Ln, Raleigh, NC 27613For SaleMLS ID #10193437, Gina Gilliam. Doorify MLS
- $623,0004 bd3 ba2.3k sqft4220 Glen Erin Way, Raleigh, NC 27613For SaleMLS ID #10191717, Emily Mitchell. Doorify MLS
