Experience the best of living on acreage... open skies, sunrises over corn fields, fresh eggs from your very own flock, fresh fruit from 3+ types of apple trees, 2 cherry trees, 2 peach trees, 1 nectarine, 1 plum and even a grape vine! This fresh pies, canning, and freezing; plus there are raised beds ready for a fall harvest of veggies, and even a herb bed to peruse for tasty stews and soups... hearty and healthy country living! All this, yet still close enough to town to experience the connectivity of various community events, sports, Raspberry festival, Farmer's parade, restaurants, specialty shops, and grocery stores. Many updates have been made to this three bedroom, two bath country home, while retaining its charm. Shop, coop, room for animals, greenhouse, fireplace, its all here! Hurry in, just in time to plant for fall harvest.
Active
Listed by: Muljat Group • Rod L. Blankers • 360-815-0325
Price cut: $15K (10/1)
$665,000
1724 Haveman Road, Lynden, WA 98264
3beds
1,271sqft
Single Family Residence
Built in 1983
0.76 Acres Lot
$645,500 Zestimate®
$523/sqft
$-- HOA
What's special
Grape vineSunrises over corn fieldsOpen skies
- --
- on Zillow
- 423
- views
- 20
- saves
Zillow last checked:
Listing updated:
Listed by:
Rod L. Blankers 360-815-0325 rod@muljatgroupnorth.com,
Muljat Group,
K. Nicole Blankers 360-303-2806,
Muljat Group
Source: NWMLS as distributed by MLS GRID,MLS#: 2544691
Facts & features
Interior
Bedrooms & bathrooms
- Bedrooms: 3
- Bathrooms: 2
- Full bathrooms: 1
- 1/2 bathrooms: 1
- Main level bathrooms: 2
- Main level bedrooms: 3
Primary bedroom
- Level: Main
Dining room
- Level: Main
Entry hall
- Level: Main
Family room
- Level: Main
Kitchen with eating space
- Level: Main
Utility room
- Level: Main
Heating
- Ductless, Radiant, Electric
Cooling
- Ductless
Appliances
- Included: Dishwasher, Dryer, Refrigerator, Stove(s)/Range(s), Washer, Dishwasher(s), Dryer(s), Refrigerator(s), Washer(s)
Features
- Bath Off Primary, Ceiling Fan(s), Dining Room
- Flooring: Laminate, Carpet
- Windows: Dbl Pane/Storm Window
- Basement: None
- Has fireplace: No
- Fireplace features: Gas
Interior area
- Total structure area: 1,271
- Total interior livable area: 1,271 sqft
Property
Parking
- Total spaces: 6
- Parking features: Attached Garage, Detached Garage, Off Street
- Has attached garage: Yes
- Covered spaces: 3
- Uncovered spaces: 3
Features
- Levels: One
- Stories: 1
- Entry location: Main
- Patio & porch: Bath Off Primary, Ceiling Fan(s), Dbl Pane/Storm Window, Dining Room, Wired for Generator
- Has view: Yes
- View description: Mountain(s), Territorial
Lot
- Size: 0.76 Acres
- Dimensions: 100' x 340'
- Features: Dead End Street, Paved, Secluded, Value In Land, Barn, Cable TV, Deck, Fenced-Partially, Gas Available, Outbuildings, Patio, Shop
- Topography: Level
- Residential vegetation: Fruit Trees, Garden Space, Pasture
Details
- Parcel number: 4003110332840000
- Zoning: AG
- Zoning description: Jurisdiction: County
- Special conditions: Standard
- Other equipment: Wired for Generator
Construction
Type & style
- Home type: SingleFamily
- Architectural style: Contemporary,1 Story
- Property subtype: Single Family Residence
Materials
- Wood Siding
- Foundation: Poured Concrete
- Roof: Composition
Condition
- Good
- Year built: 1983
Utilities & green energy
- Electric: Company: Puget Sound Energy
- Sewer: Septic Tank, Company: Septic
- Water: Individual Well, Company: Two Party Well
- Utilities for property: Xfinity, Comcast
Community & HOA
Community
- Subdivision: Lynden
Location
- Region: Lynden
Financial & listing details
- Price per square foot: $523/sqft
- Tax assessed value: $479,566
- Annual tax amount: $3,973
- Date on market: 7/2/2026
- Listing terms: Conventional,VA Loan
- Inclusions: Dishwasher(s), Dryer(s), Refrigerator(s), Stove(s)/Range(s), Washer(s)
Estimated market value
$645,500
$613,000 - $678,000
$2,512/mo
Price history
| Date | Event | Price |
|---|---|---|
| 10/1/2026 | Price change | $665,000-2.2%$523/sqft |
Source:  NWMLS as distributed by MLS GRID #2544691 Report a problem NWMLS as distributed by MLS GRID #2544691 Report a problem | ||
| 7/22/2026 | Price change | $679,990-2.6%$535/sqft |
Source: NWMLS as distributed by MLS GRID #2544691 Report a problem | ||
| 7/10/2026 | Price change | $698,500-2.9%$550/sqft |
Source: NWMLS as distributed by MLS GRID #2544691 Report a problem | ||
| 7/2/2026 | Listed for sale | $719,000$566/sqft |
Source: NWMLS as distributed by MLS GRID #2544691 Report a problem | ||
Public tax history
| Year | Property taxes | Tax assessment |
|---|---|---|
| 2025 | $3,937 +7.4% | $479,566 +6.1% |
| 2024 | $3,664 +13.6% | $452,064 +5.9% |
| 2023 | $3,226 -2.3% | $427,064 +11% |
| 2022 | $3,303 +6.4% | $384,742 +21% |
| 2021 | $3,105 +11.8% | $317,962 +23% |
| 2020 | $2,778 | $258,503 |
| 2019 | $2,778 +2.9% | $258,503 +9.8% |
| 2018 | $2,699 +11.7% | $235,388 +20.7% |
| 2017 | $2,416 -0.4% | $194,958 +9.3% |
| 2016 | $2,425 +20.6% | $178,450 +4.4% |
| 2015 | $2,011 | $170,850 +3.5% |
| 2014 | $2,011 +12.1% | $165,072 |
| 2013 | $1,794 | $165,072 |
| 2012 | -- | $165,072 -15% |
| 2011 | -- | $194,170 +5% |
| 2010 | -- | $184,987 -8.2% |
| 2009 | $1,928 +0.3% | $201,460 |
| 2008 | $1,923 | $201,460 |
| 2007 | $1,923 +31.2% | $201,460 +87.1% |
| 2005 | $1,465 | $107,660 |
| 2004 | $1,465 -1% | $107,660 |
| 2003 | $1,480 +22.5% | $107,660 +24% |
| 2002 | $1,208 -1.3% | $86,825 |
| 2001 | $1,224 | $86,825 |
| 2000 | -- | $86,825 |
| 1999 | -- | $86,825 |
Find assessor info on the county website
Monthly payment
Est. payment
Payment breakdown
Explore the cost of this home by adjusting the details. Changes won't be saved.Climate risks
Neighborhood: 98264
Nearby schools
Schools provided by the listing agent
- Middle: Lynden Mid
- High: Lynden High
Source: NWMLS as distributed by MLS GRID. This data may not be complete. We recommend contacting the local school district to confirm school assignments for this home.
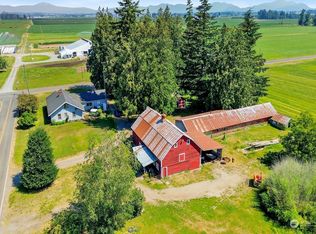
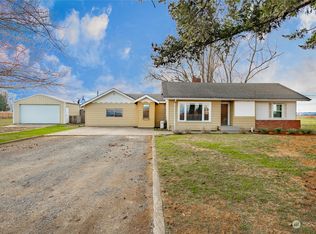
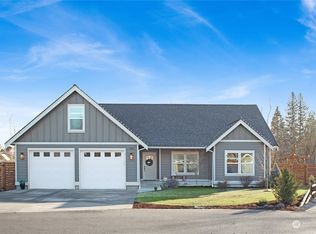
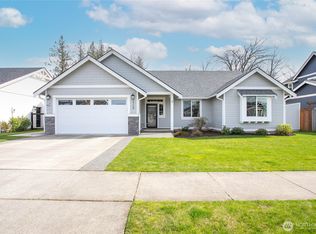
Similar homes
- $625,0003 bd2 ba1.7k sqftEast-Lyn Div #2, Lynden, WA 98264Active
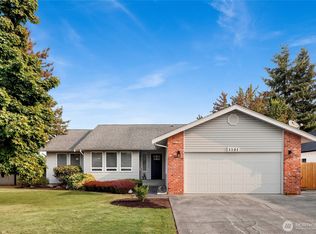 MLS ID #2574914, Joan Vander Giessen. NWMLS as distributed by MLS GRID
 - $604,9993 bd2 ba1.5k sqft349 S Park Street, Lynden, WA 98264Active
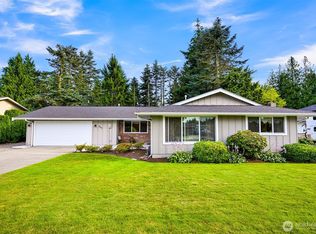 MLS ID #2547895, Laurie Kelly. NWMLS as distributed by MLS GRID
 - $619,0003 bd2 ba1.6k sqft8510 Benson Road, Lynden, WA 98264Active
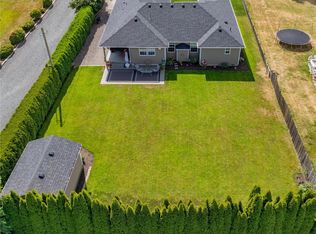 MLS ID #2574465, Danielle J. Groeneweg. NWMLS as distributed by MLS GRID
 - $635,0004 bd2 ba1.8k sqft2175 Willow Street, Lynden, WA 98264Active
 MLS ID #2559321, Kyle van der Velde. NWMLS as distributed by MLS GRID
